Sign In or Create a Free Account to see full details of this property
Key Facts
Key facts for 249 Claremont Street
Property Type
Townhome, 3-Storey
Parking
Built-In 1 garage, 1 parking
MLS #
C13875234
Size
1500-2000 sqft
Basement
Finished with Walk-Out
Listed on
2026-10-08
Lot size
-
Tax
-
Days on Market
5
Approximate Age
-
Maintenance Fee
-
Central Air Conditio...
Description
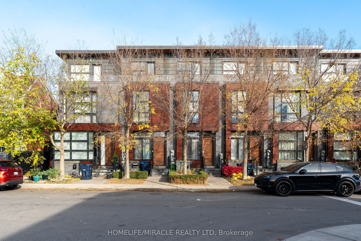
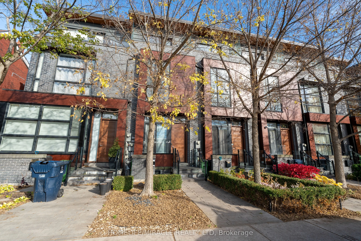
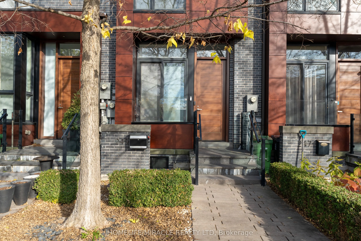
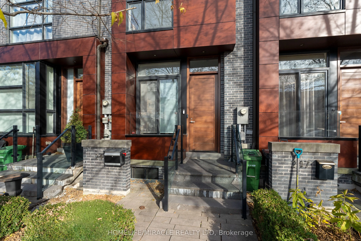
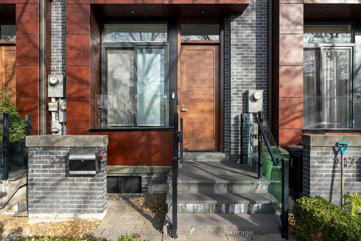
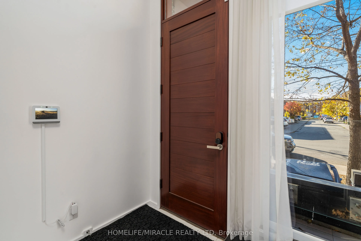
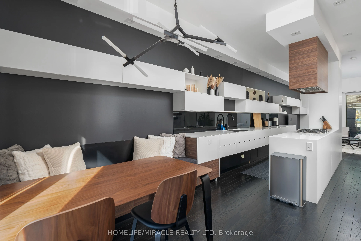
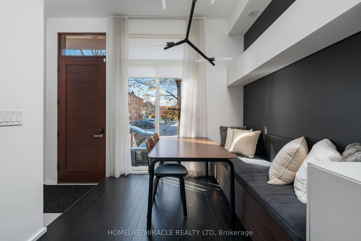
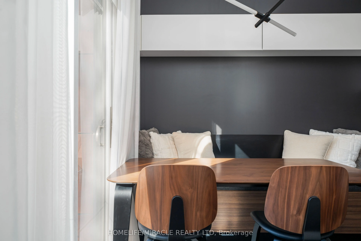
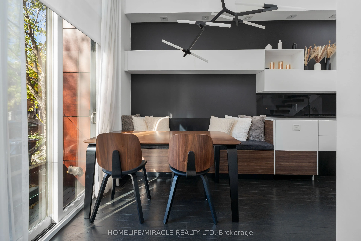
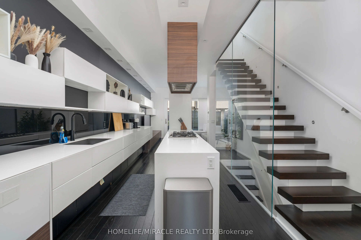
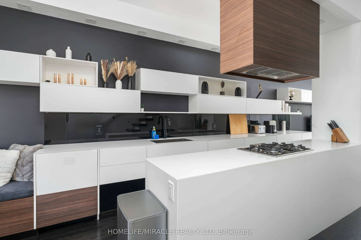
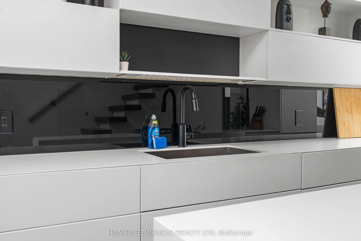
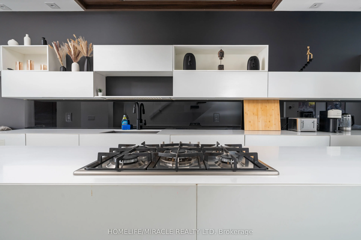
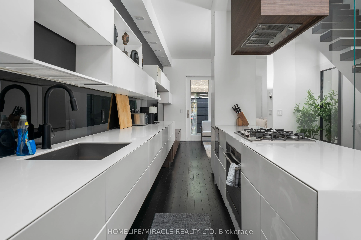
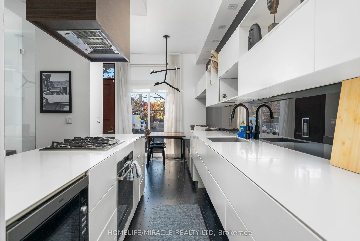
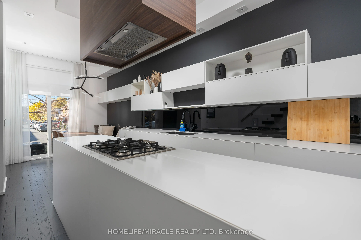
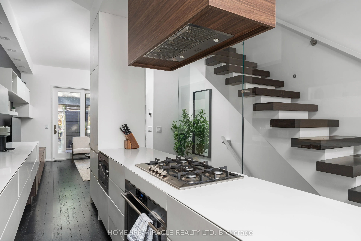
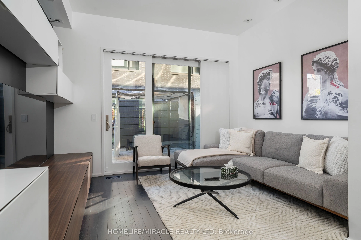
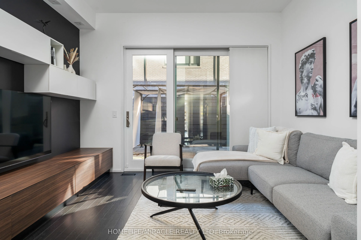
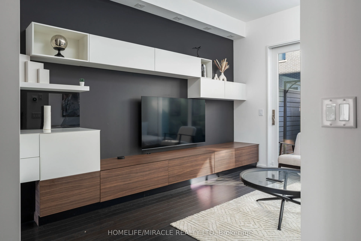
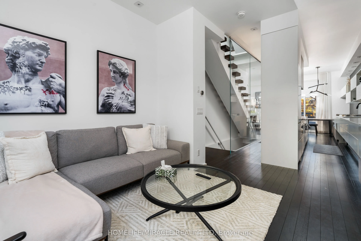
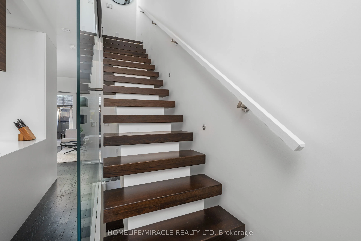
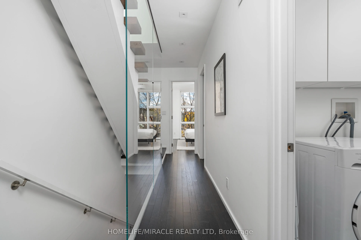
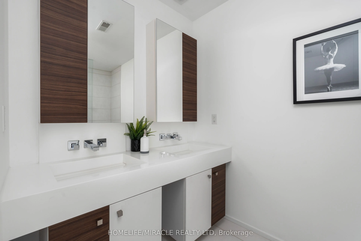
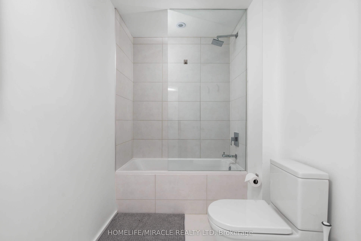
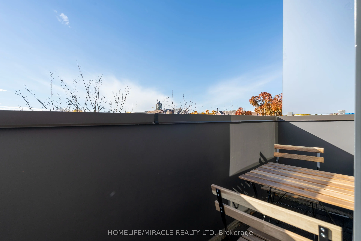
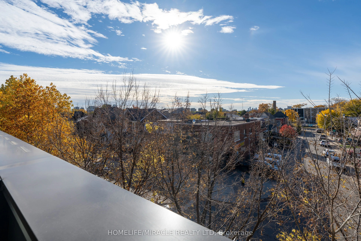
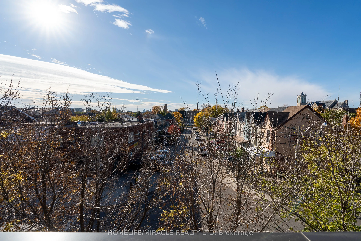
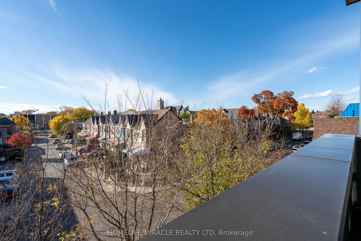
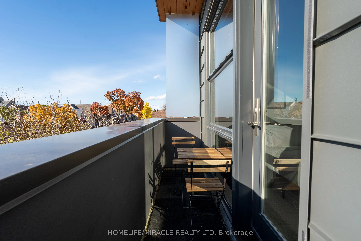
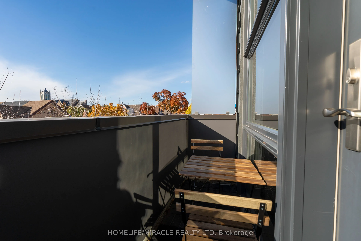
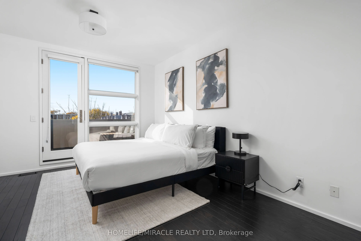
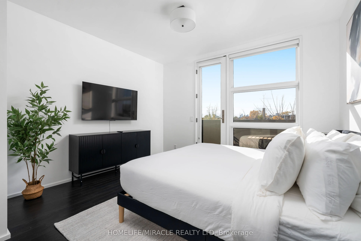
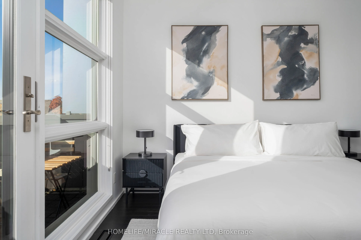
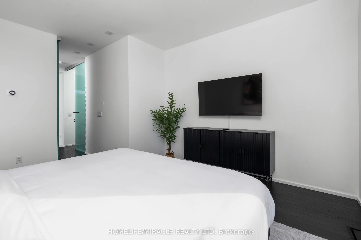
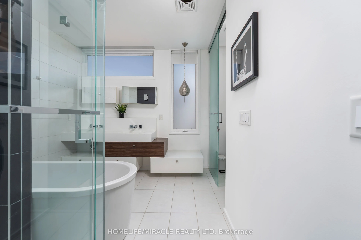
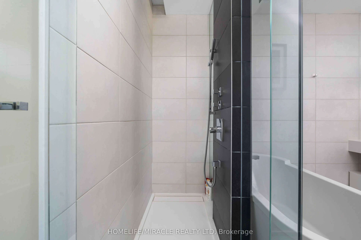
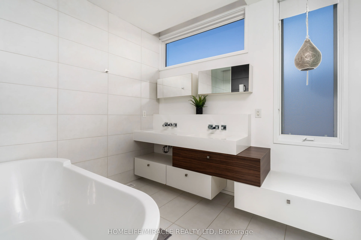
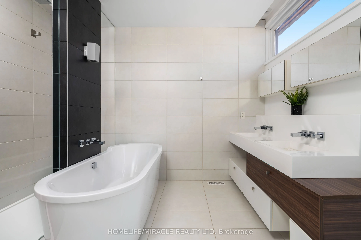
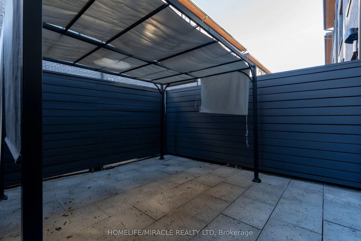
Welcome to 249 Claremont, a stunning modern luxury townhome in the heart of Trinity Bellwoods. Freshly painted and fully furnished with brand-new furniture and TVs in every room, this exceptional home offers stylish, move-in-ready living.Designed by award-winning Cecconi Simone Interior Design and R...ichard Wengle Architect Inc., the home features luxurious finishes, generous living space and floor-to-ceiling windows that fill the interior with natural light while showcasing beautiful unobstructed west-facing sunset views.The chef-inspired kitchen features a large centre island, Corian countertops and premium built-in appliances, complemented by a spacious dining area with a built-in bench. The primary retreat includes a walk-in closet, private outdoor patio and spa-inspired 5-piece ensuite.A finished basement provides additional bedroom or living space, while the spacious private terrace features a gas BBQ hookup and brand-new BBQ. Enjoy a backyard complete with a gazebo, your own private underground garage, and the added convenience of a smart doorbell and smart lock.
Full Property Details
Interior
Bedrooms
3
Bedrooms Plus
1
Total Bedrooms
4
Washrooms
3
Square Footage
1500-2000 sqft
Basement
Finished with Walk-Out
Heating Source
Gas
Heating Fuel
Forced Air
Air Conditioning
Central Air
Family Room
No
Kitchens
1
Total Kitchens
1
Fireplace Features
No
Bedrooms
3
Bedrooms Plus
1
Total Bedrooms
4
Washrooms
3
Square Footage
1500-2000 sqft
Basement
Finished with Walk-Out
Heating Source
Gas
Heating Fuel
Forced Air
Air Conditioning
Central Air
Family Room
No
Kitchens
1
Total Kitchens
1
Fireplace Features
No
Exterior
Pool
None
Parking Spaces
1
Total Parking Spaces
1.00
Parking Description
Built-In
Garage Spaces
1
Pool
None
Parking Spaces
1
Total Parking Spaces
1.00
Parking Description
Built-In
Garage Spaces
1
Building Description
Style
3-Storey
Home Type
Townhome
Subtype
Att/Row/Townhouse
Property Orientation
West
Exterior Finish
Brick
Sewers
Sewers
Water Supply
Municipal
Possession Date
No Data
Style
3-Storey
Home Type
Townhome
Subtype
Att/Row/Townhouse
Property Orientation
West
Exterior Finish
Brick
Sewers
Sewers
Water Supply
Municipal
Possession Date
No Data
Community
Community
Trinity-Bellwoods
Community
Trinity-Bellwoods
Taxes & Fees
Occupancy
Owner
Central Air Conditioning
Included
Parking
Included
Occupancy
Owner
Central Air Conditioning
Included
Parking
Included
Room Types
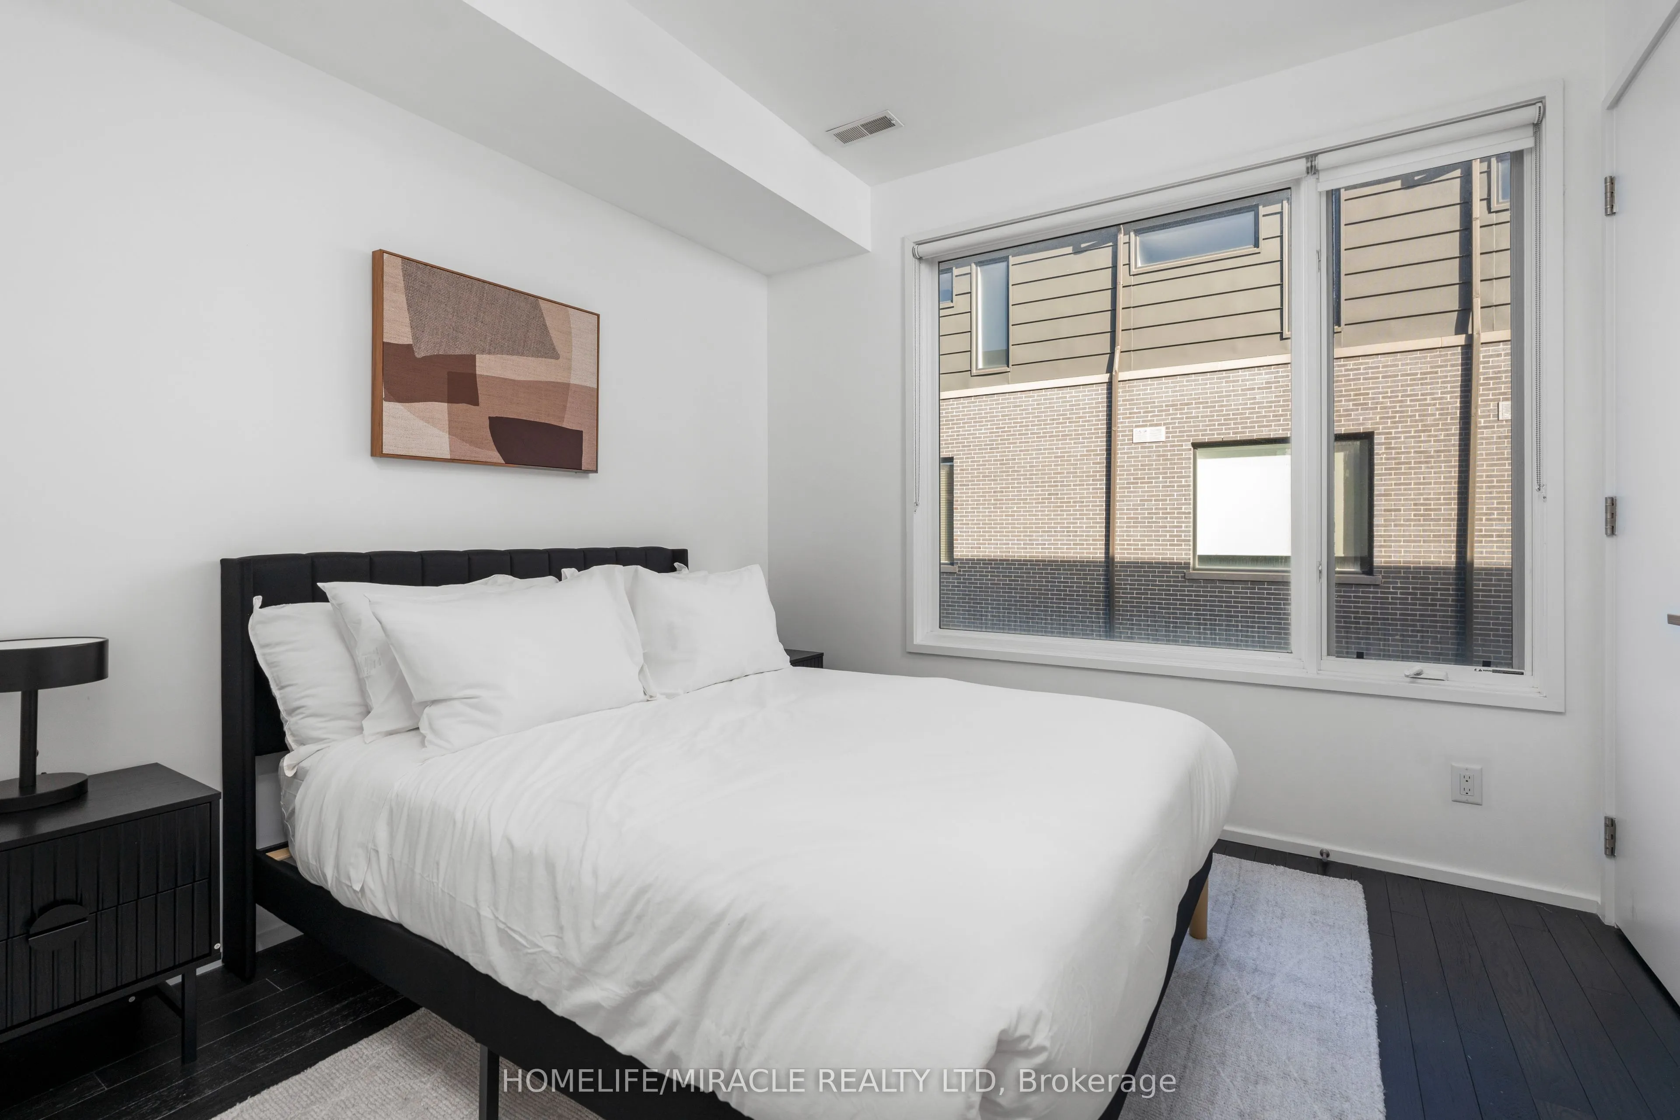
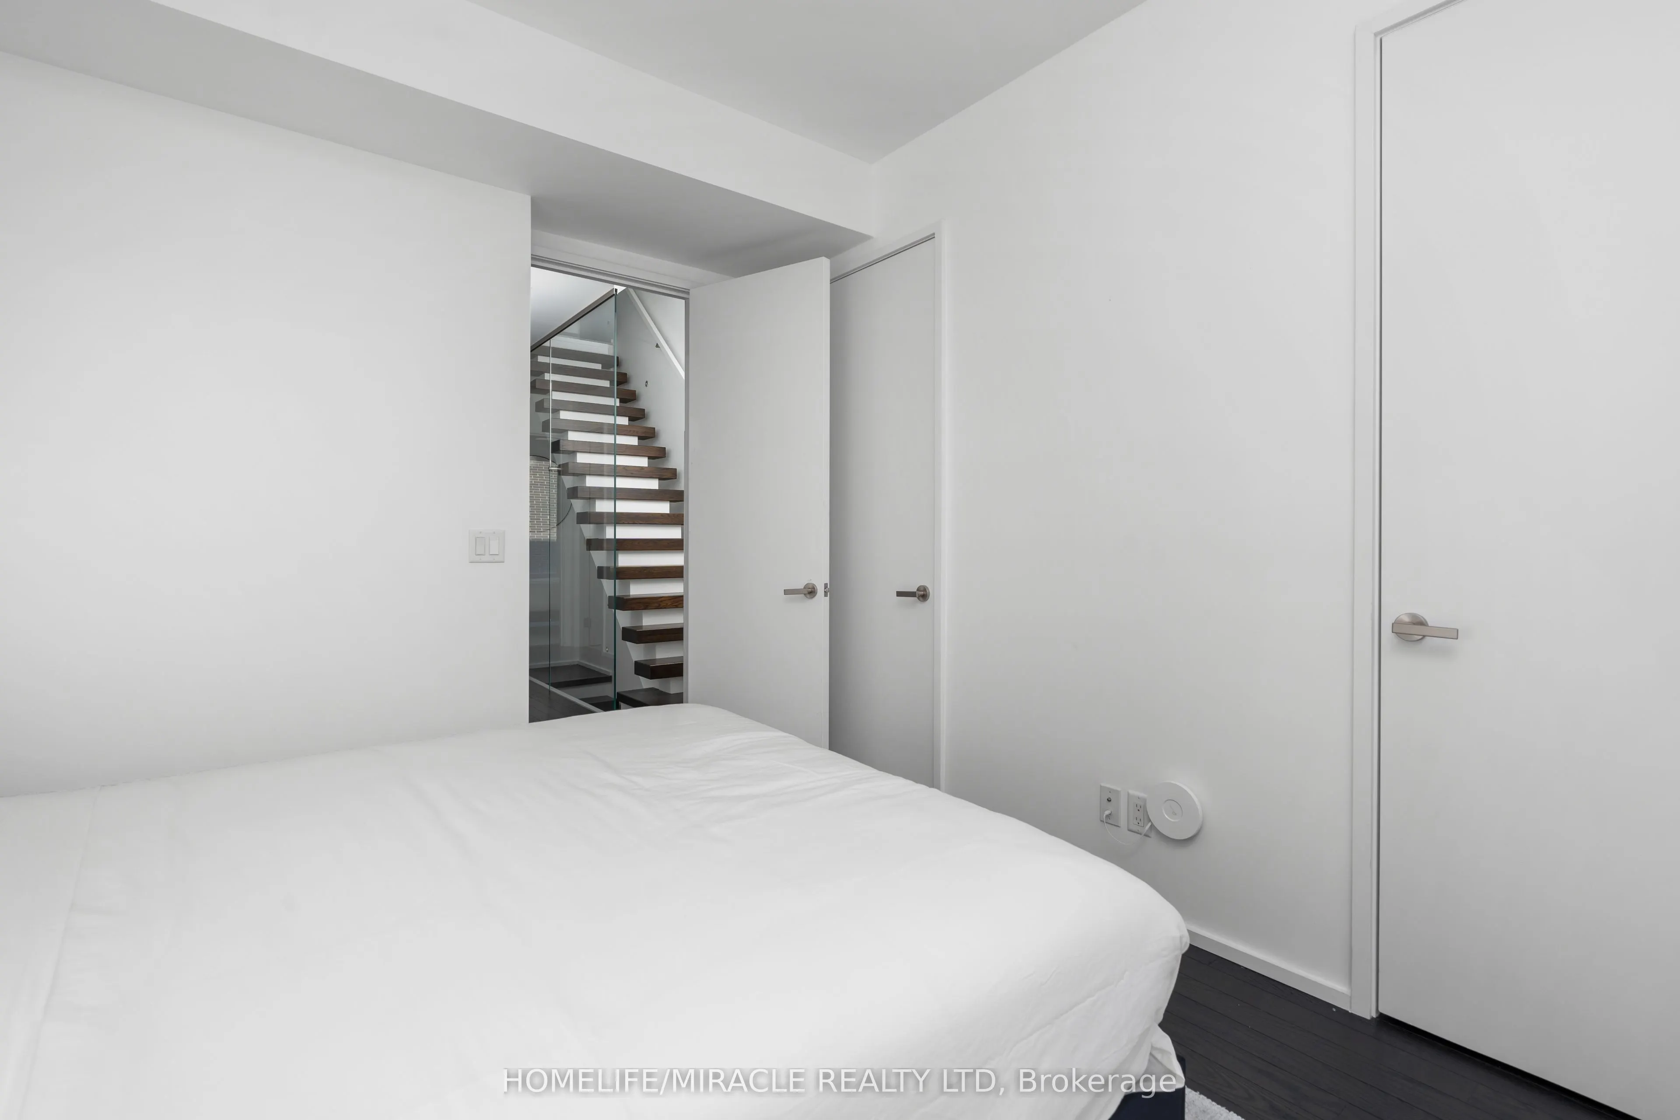
Bedroom 2
Hardwood Floor, Double Closet, Large Window
Dimensions 10.07 x 12.63 feet
127.18 sqft
Bedroom 3
Hardwood Floor, Double Closet, Large Window
Dimensions 10.14 x 10.07 feet
102.11 sqft
Dining Room
Window Floor to Ceiling, Juliette Balcony, Hardwood Floor
Dimensions 8.43 x 8.17 feet
68.87 sqft
Kitchen
B/I Appliances, Centre Island, B/I Microwave
Dimensions 12.66 x 18.54 feet
234.72 sqft
Living Room
Window Floor to Ceiling, W/O To Terrace, Hardwood Floor