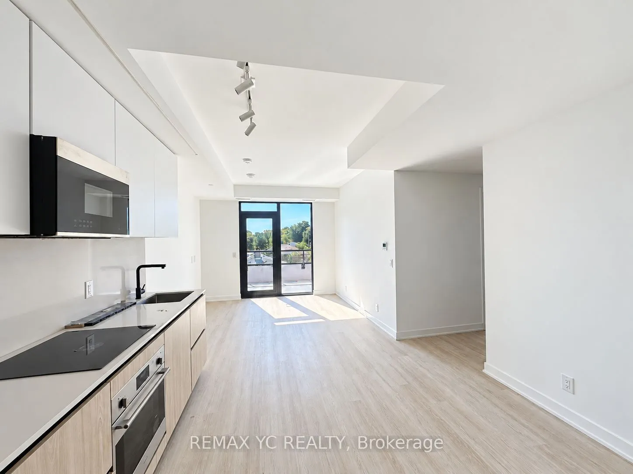
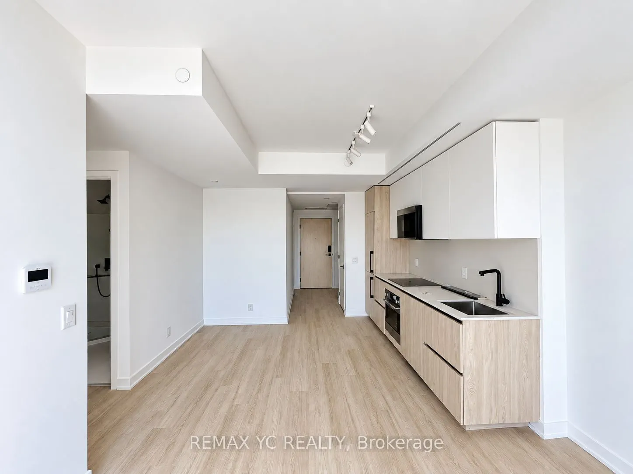
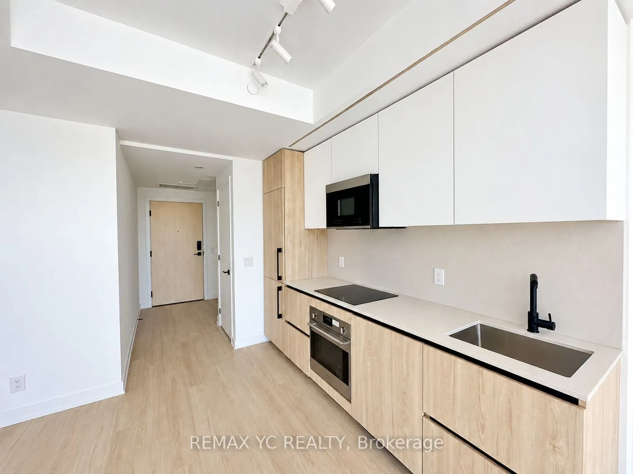
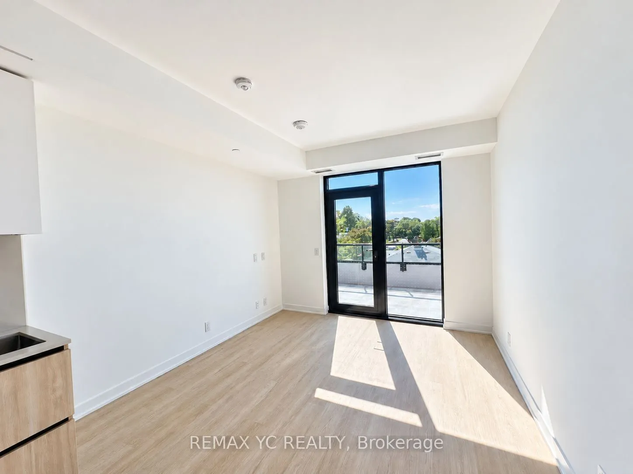
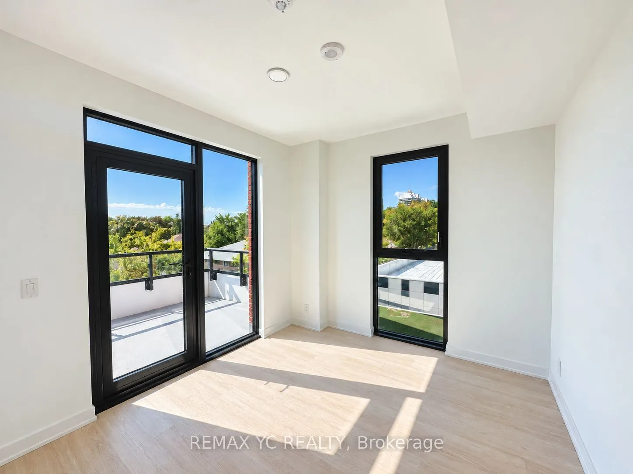
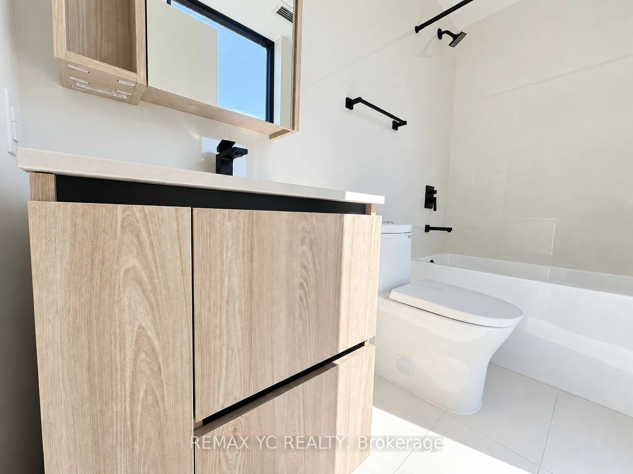
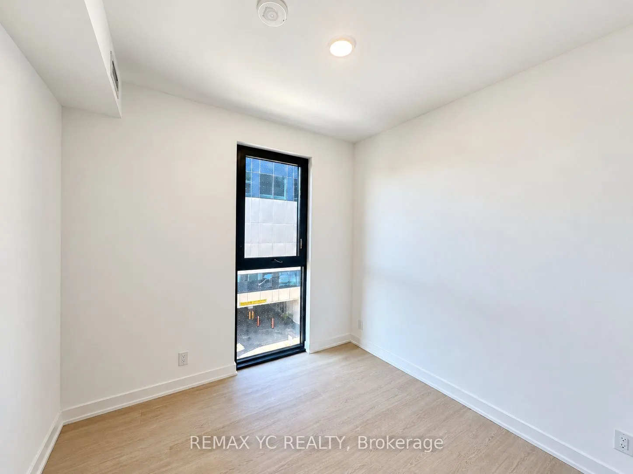
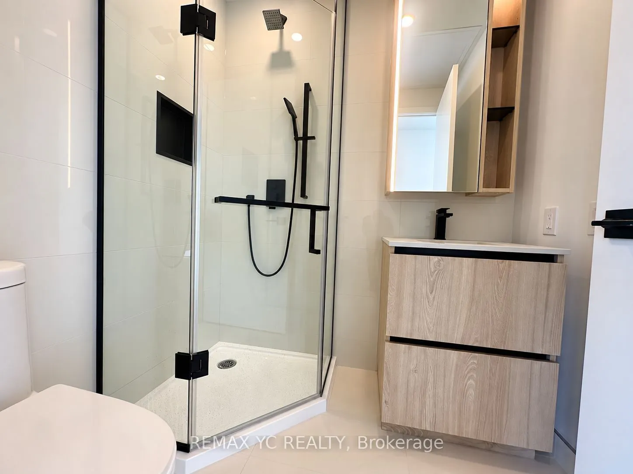
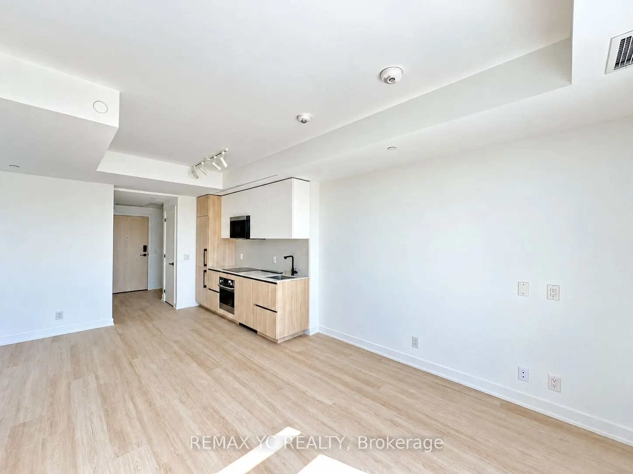
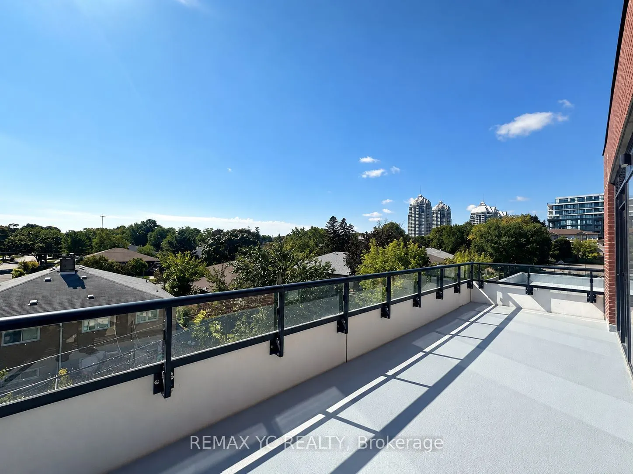
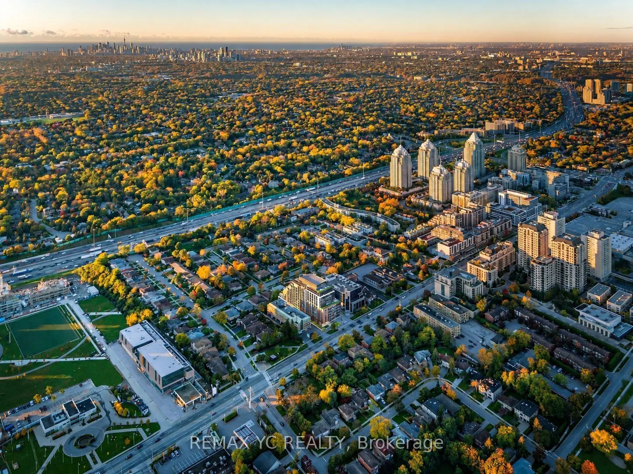
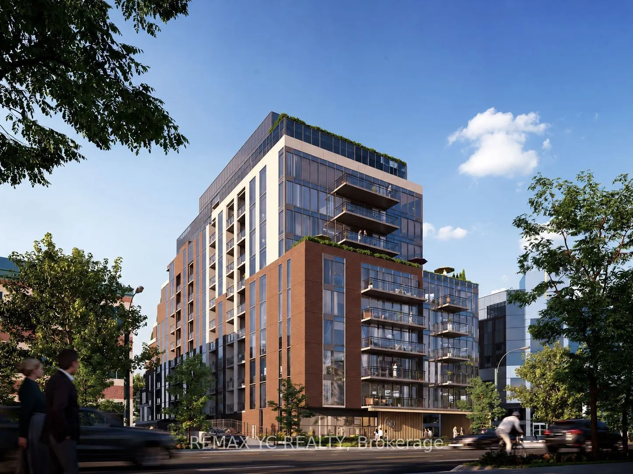
Welcome To Six99, A Stylish Boutique Residence In The Heart Of Bayview Village. ThisThoughtfully Designed Suite Offers A Spacious Terrace And Smooth 9-Foot Ceilings Throughout. Enjoy The Convenience Of Being Just A 2-Minute Walk To Bessarion TTC Station and A 5-MinuteWalk To Bayview Village Shopping... Centre, With Shops And Restaurants Close By.Six99 Offers A Range Of Amenities, Including A Fully Equipped Fitness Centre, Two Bookable Top Floor Party Rooms, A Rooftop Terrace With Outdoor Dining And Barbecues, And A Welcoming Lobby With Co-working Space. Modern Design, Everyday Convenience, And A Sought-After North York Location Come Together In This Exceptional Home.
Full Property Details
Interior
Bedrooms
2
Total Bedrooms
2
Washrooms
3
Square Footage
700-799 sqft
Basement
None
Heating Source
Gas
Heating Fuel
Forced Air
Air Conditioning
Central Air,Other
Family Room
No
Kitchens
1
Total Kitchens
1
Fireplace Features
No
Bedrooms
2
Total Bedrooms
2
Washrooms
3
Square Footage
700-799 sqft
Basement
None
Heating Source
Gas
Heating Fuel
Forced Air
Air Conditioning
Central Air,Other
Family Room
No
Kitchens
1
Total Kitchens
1
Fireplace Features
No
Exterior
Driveway
Underground
Parking Spaces
1
Total Parking Spaces
1.00
Parking Description
Underground
Garage Spaces
1
Balcony
Enclosed
Driveway
Underground
Parking Spaces
1
Total Parking Spaces
1.00
Parking Description
Underground
Garage Spaces
1
Balcony
Enclosed
Building Description
Style
Apartment
Home Type
Condo
Subtype
Condo Apt
Year Built
0-5
Property Orientation
South West
Exterior Finish
Concrete Poured
Possession Date
11/1/2026
Locker
None
Style
Apartment
Home Type
Condo
Subtype
Condo Apt
Year Built
0-5
Property Orientation
South West
Exterior Finish
Concrete Poured
Possession Date
11/1/2026
Locker
None
Community
Community
Bayview Village
Community
Bayview Village
Taxes & Fees
Occupancy
Tenant
Common Elements
Included
Occupancy
Tenant
Common Elements
Included
Other
Pets
Yes-with Restrictions
Pets
Yes-with Restrictions
Room Types
Bedroom
3 Pc Ensuite, W/O To Balcony, Large Closet
Dimensions 12.4 x 10.93 feet
135.53 sqft
Bedroom 2
Closet, Window
Dimensions 8.99 x 9.51 feet
85.49 sqft
Kitchen
Stainless Steel Appl, Modern Kitchen, Combined w/Dining