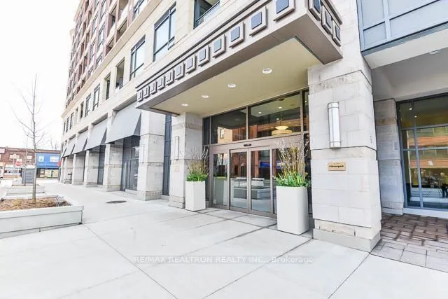
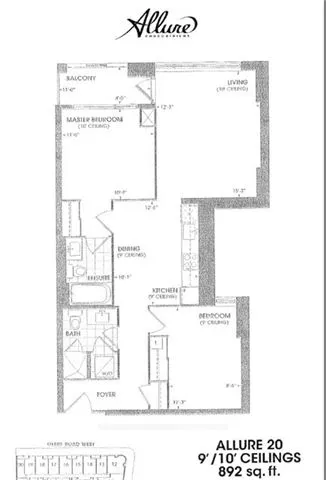
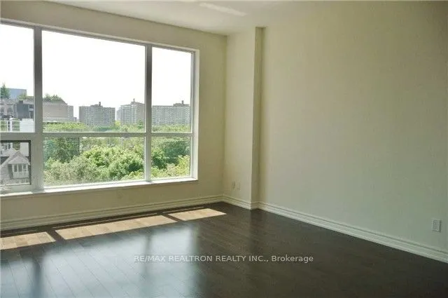
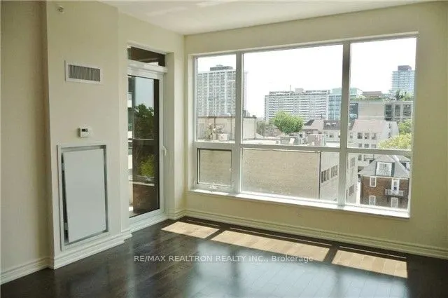
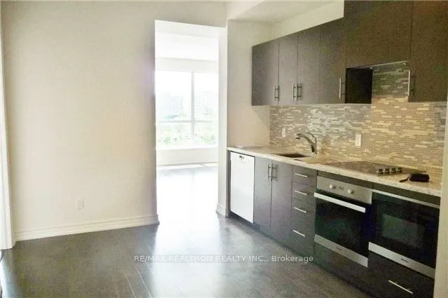
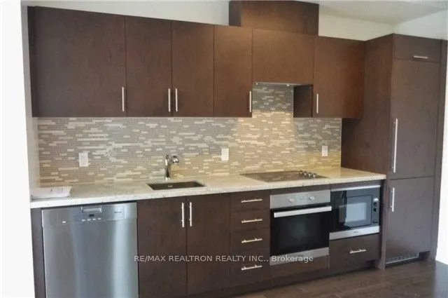
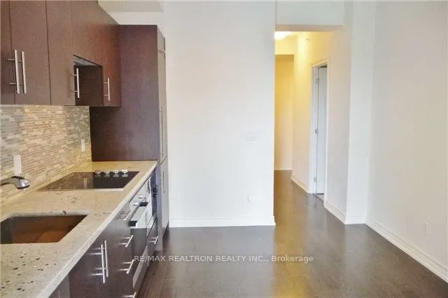
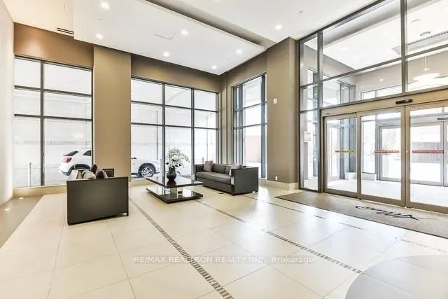
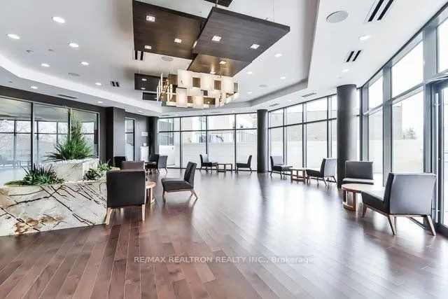
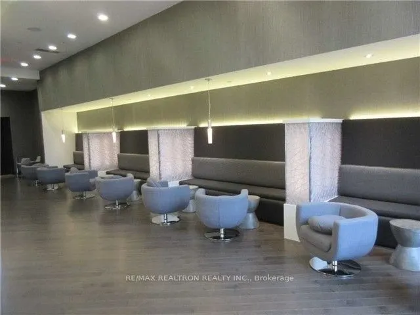
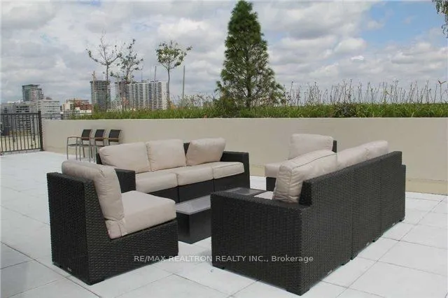
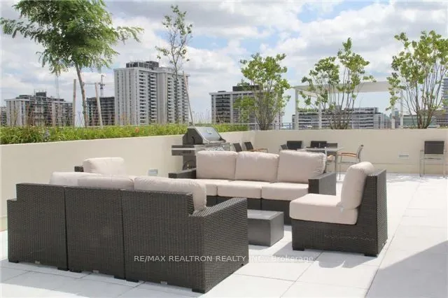
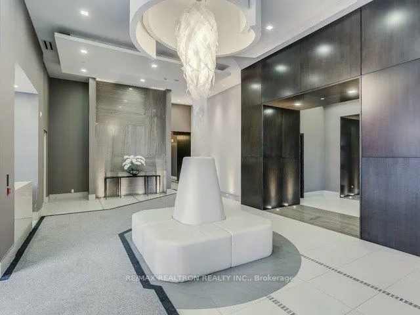
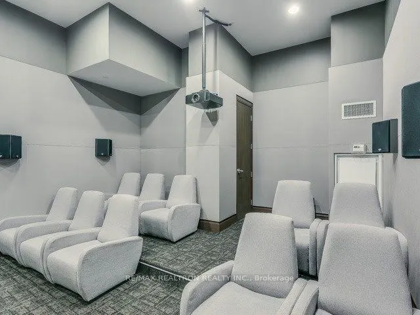
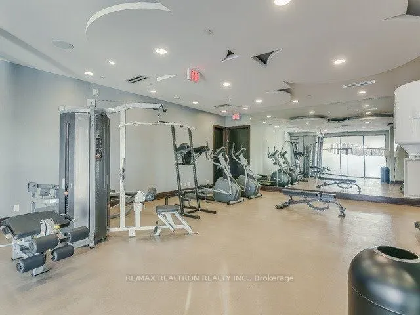
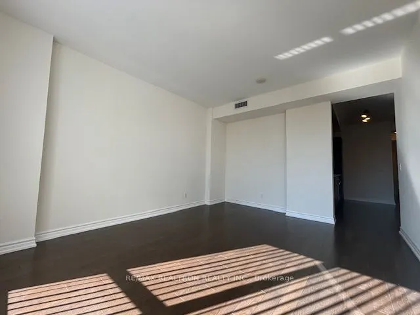
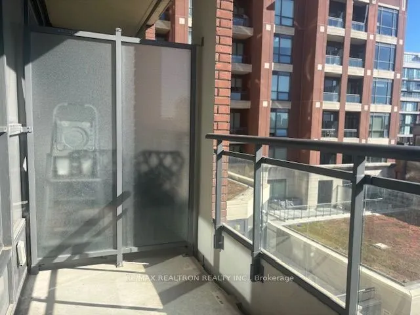
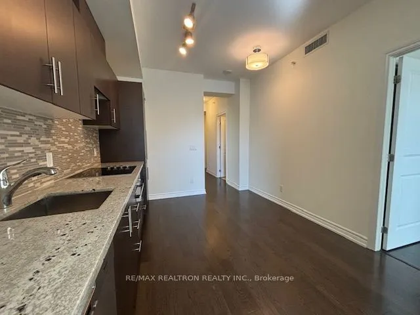
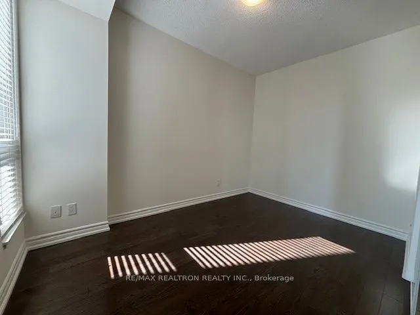
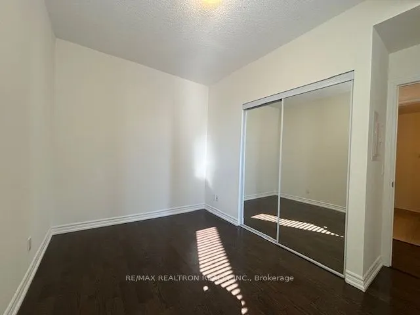
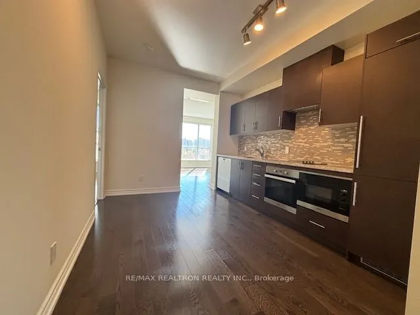
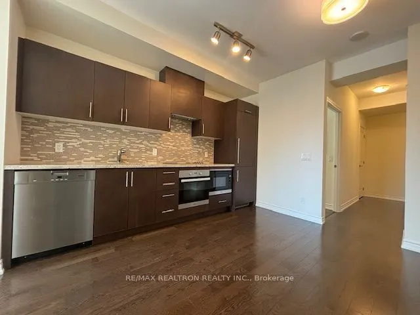
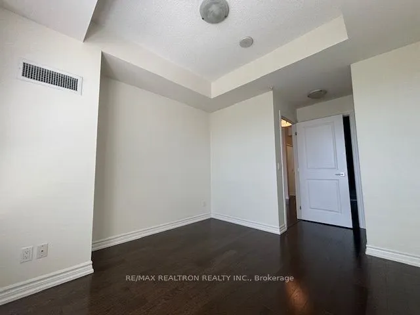
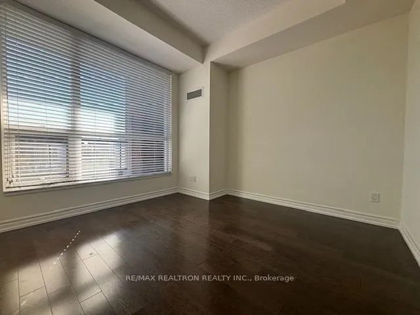
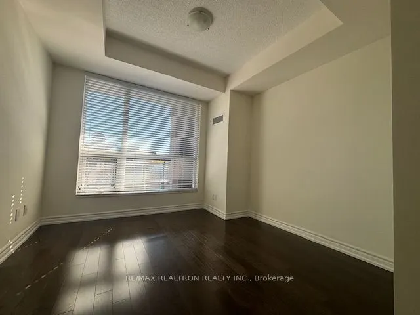
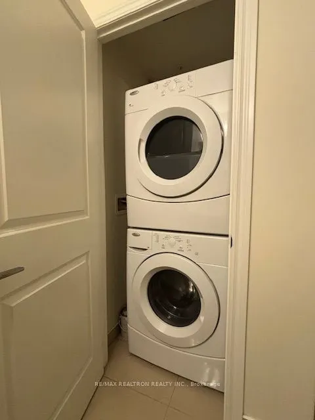
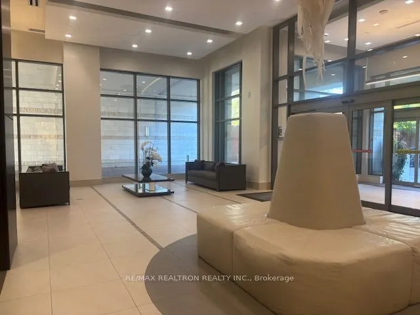
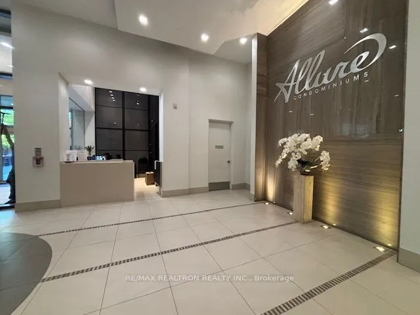
Prime Location! 2 Bedroom + 2 Bath. Demand Boutique building by Greenpark! Literally steps to Yonge, yet on secluded street. Seeing Is Believing!!! This Spectacular 2 Bedroom, 2 Bathroom Boutique Style Condo In The Heart Of Uptown Toronto. Ultra Modern European Style Kitchen With Quartz Counter-Top,... Custom Back-Splash And "Energy Star Miele Appliances". It Features 9' Floor To Ceiling Windows. Large Master Bedroom With 4Pc En-Suite. 1 Parking + 1 Locker Included. 24 Hr Concierge/Security And Free Visitor Parking. Steps To Davisville Subway & 5 Star Amenities.Modern Kitchen: Granite Counter Top & Island. Natural Colour Premium Engineering Wood Floor Updated builder Plumbing Fixtures, Lighting, Mirrors In Bathrooms, Steps from the best mid-town has to offer: transit at the door, subway steps away..Amenities: Rooftop Sky Deck, Dramatic Spa Lounge, 24 Hr. Concierge. Convenient Yonge Street Shops.