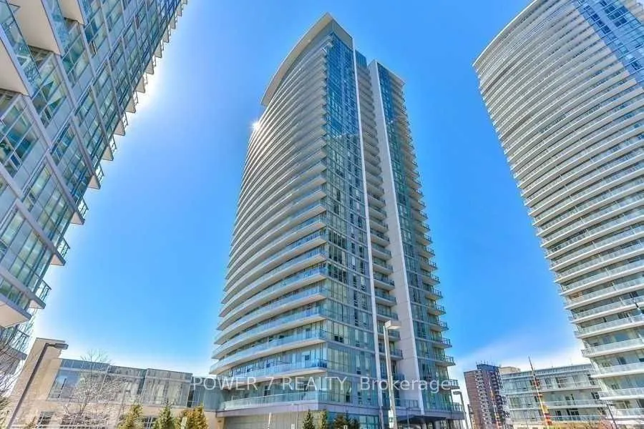
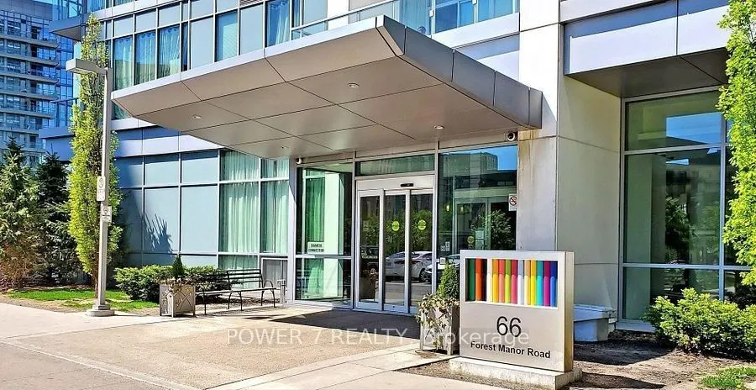
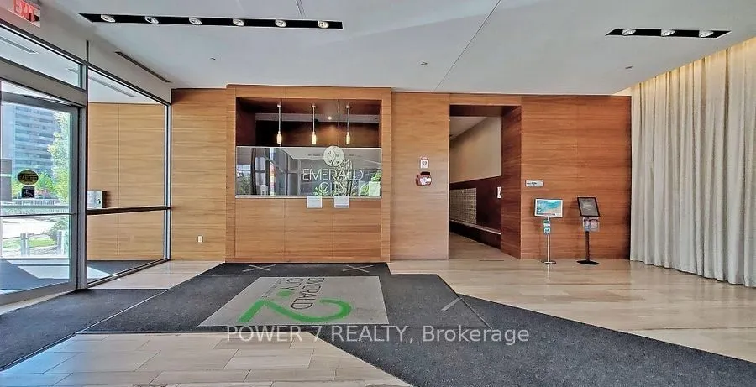
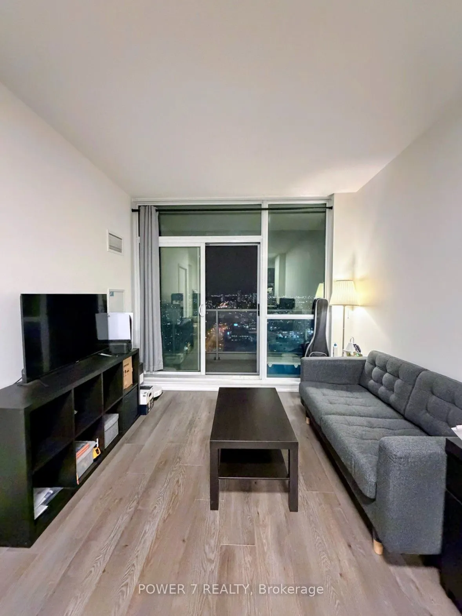
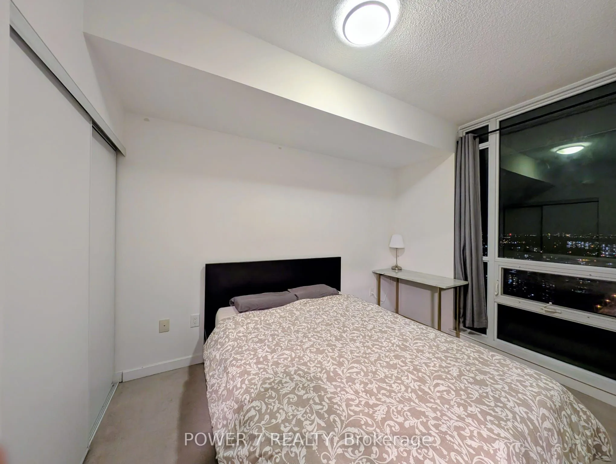
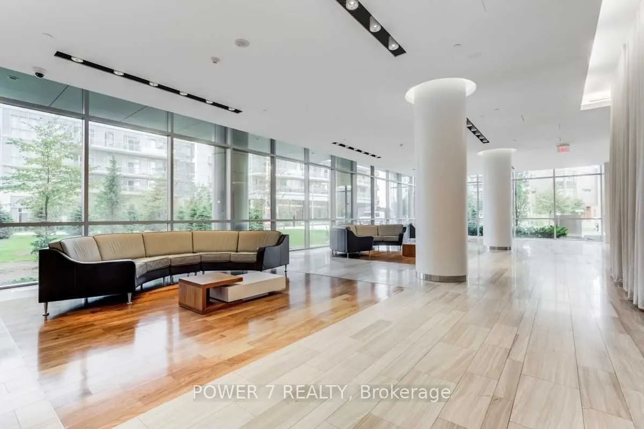
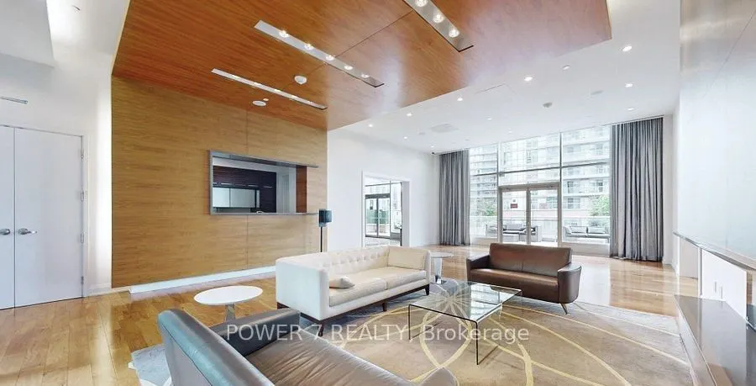
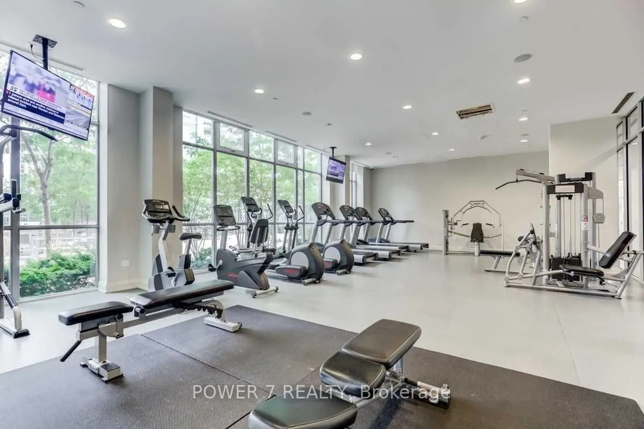
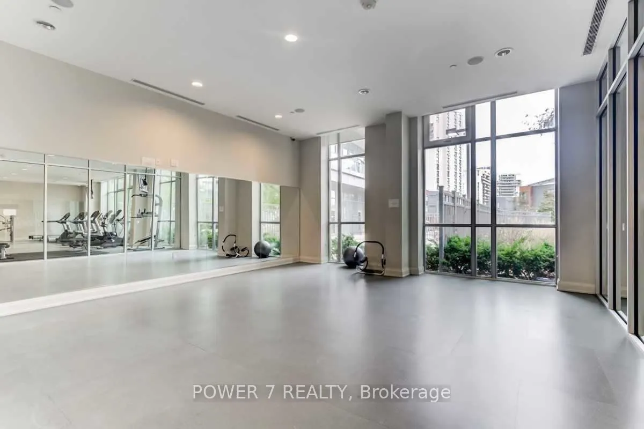
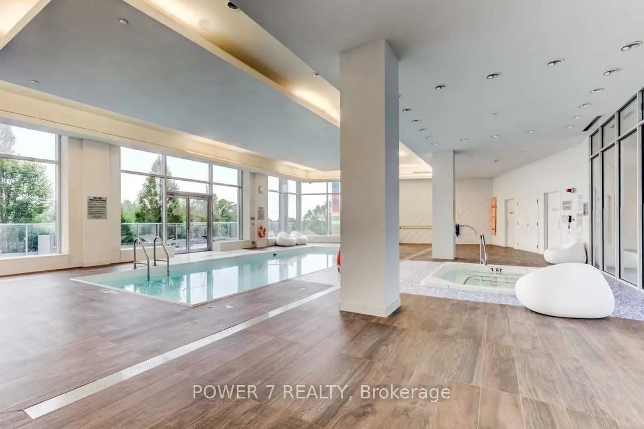
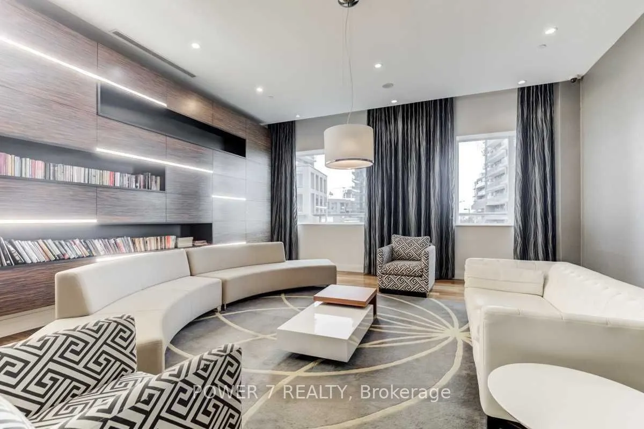
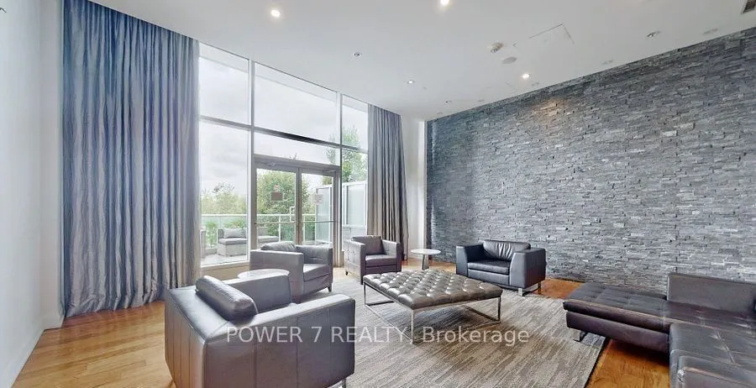
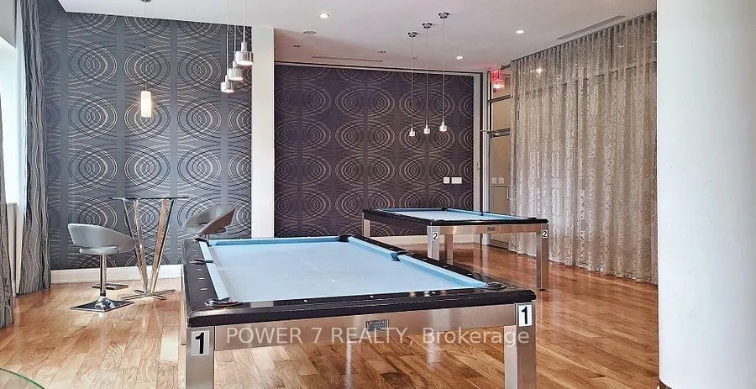
Bright and spacious one-bedroom suite on the 28th floor of Emerald City, offering clear, unobstructed views. The open-concept layout features 9-ft ceilings and laminate flooring, with a modern kitchen finished in granite countertops and stainless steel appliances. The living room walks out to an ope...n balcony. Ensuite laundry and one underground parking space are included. Steps to Don Mills Subway Station and Fairview Mall, with quick access to Highway 401. Amenities include a 24-hour concierge, fitness centre, indoor pool, party room and ample visitor parking.
Full Property Details
Interior
Bedrooms
1
Total Bedrooms
1
Washrooms
1
Square Footage
500-599 sqft
Basement
None
Heating Source
Gas
Heating Fuel
Forced Air
Air Conditioning
Central Air
Family Room
No
Kitchens
1
Total Kitchens
1
Fireplace Features
No
Bedrooms
1
Total Bedrooms
1
Washrooms
1
Square Footage
500-599 sqft
Basement
None
Heating Source
Gas
Heating Fuel
Forced Air
Air Conditioning
Central Air
Family Room
No
Kitchens
1
Total Kitchens
1
Fireplace Features
No
Exterior
Driveway
Underground
Pool
Indoor
Parking Spaces
1
Total Parking Spaces
1.00
Parking Description
Underground
Garage Spaces
1
Balcony
Open
Driveway
Underground
Pool
Indoor
Parking Spaces
1
Total Parking Spaces
1.00
Parking Description
Underground
Garage Spaces
1
Balcony
Open
Building Description
Style
Apartment
Home Type
Condo
Subtype
Condo Apt
Property Orientation
North
Exterior Finish
Concrete
Possession Date
11/16/2026
Locker
None
Style
Apartment
Home Type
Condo
Subtype
Condo Apt
Property Orientation
North
Exterior Finish
Concrete
Possession Date
11/16/2026
Locker
None
Community
Community
Henry Farm
Community
Henry Farm
Taxes & Fees
Occupancy
Tenant
Central Air Conditioning
Included
Common Elements
Included
Heating
Included
Parking
Included
Water
Included
Occupancy
Tenant
Central Air Conditioning
Included
Common Elements
Included
Heating
Included
Parking
Included
Water
Included
Other
Pets
Yes-with Restrictions
Pets
Yes-with Restrictions
Room Types
Dining Room
Open Concept, Laminate, Combined w/Living
Dimensions 17.49 x 10.24 feet
179.1 sqft
Kitchen
Open Concept, Granite Counters, Stainless Steel Appl