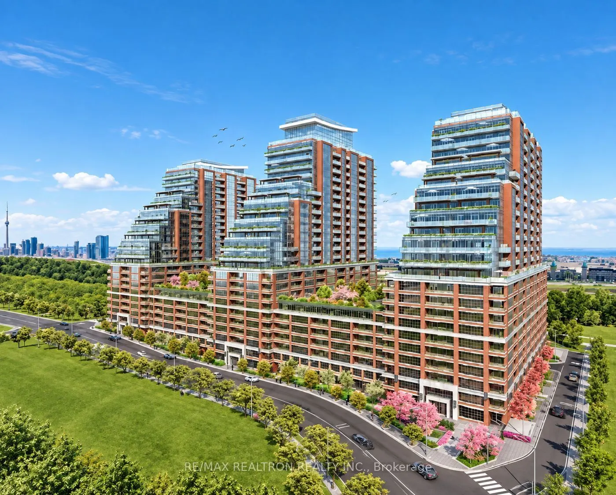
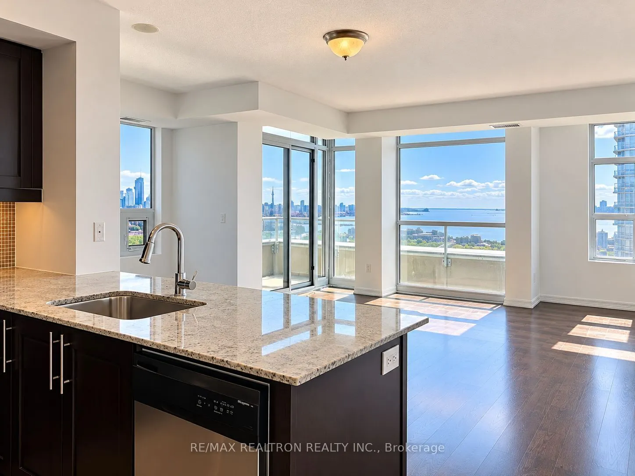
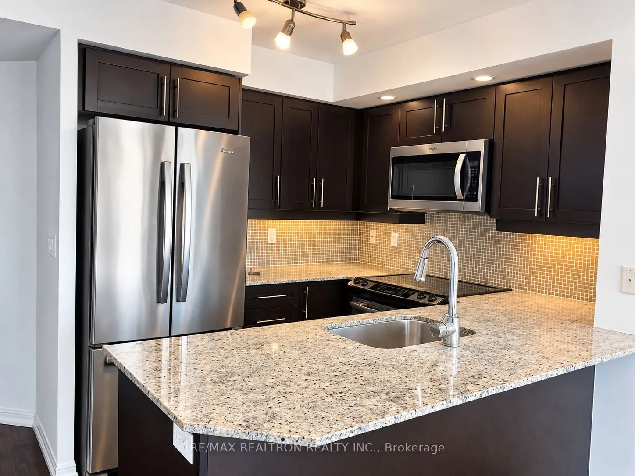
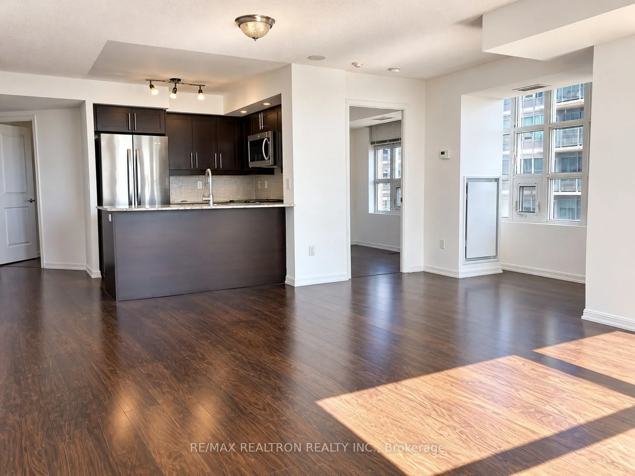
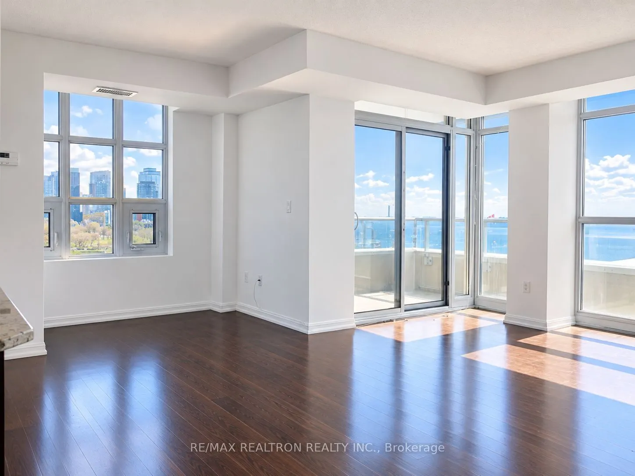
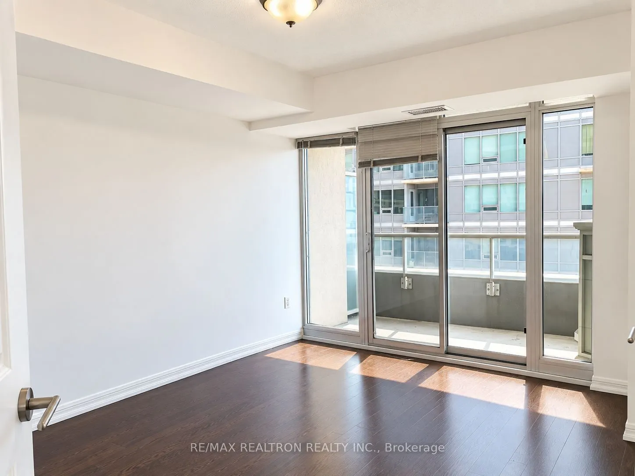
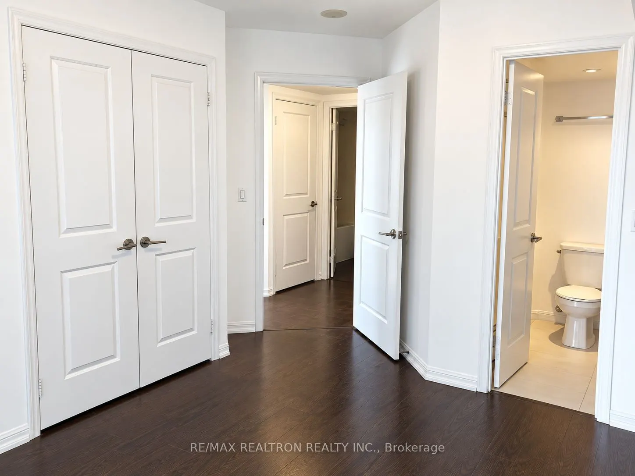
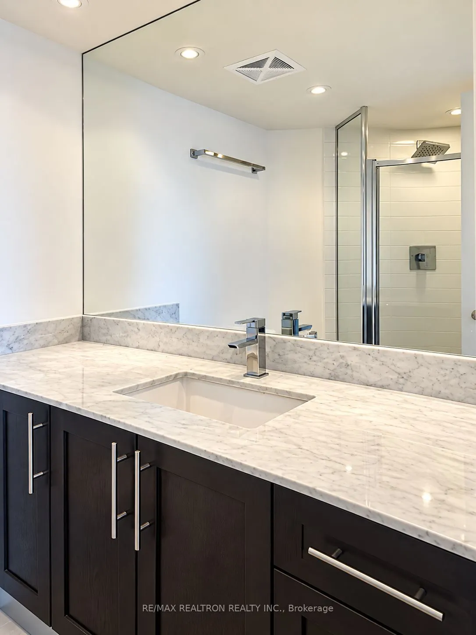
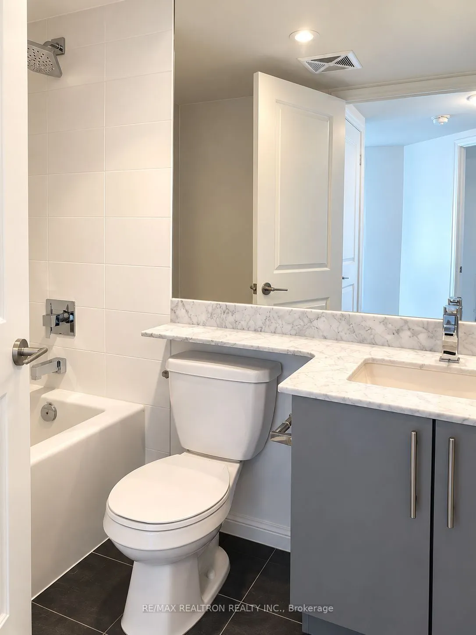
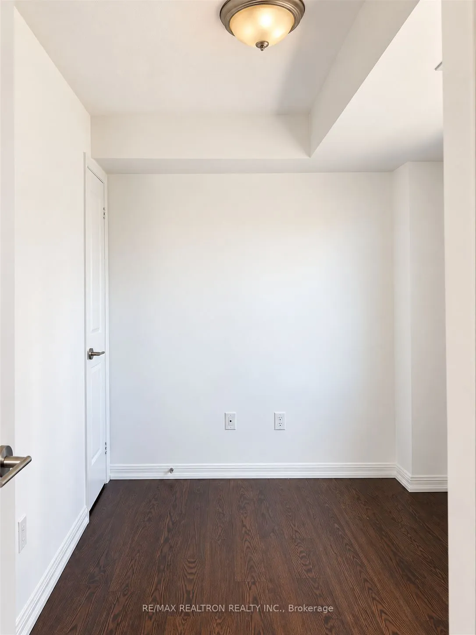
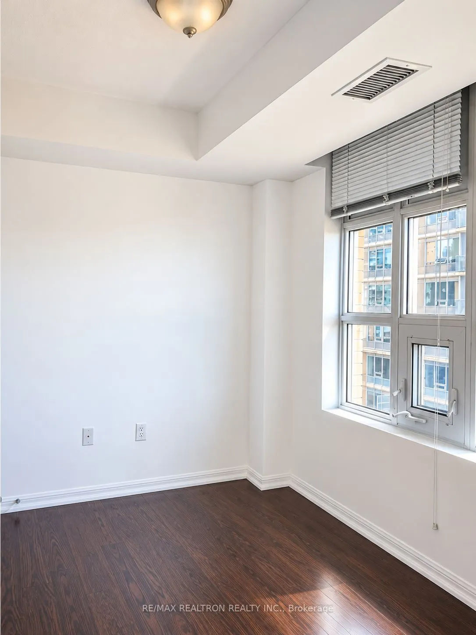
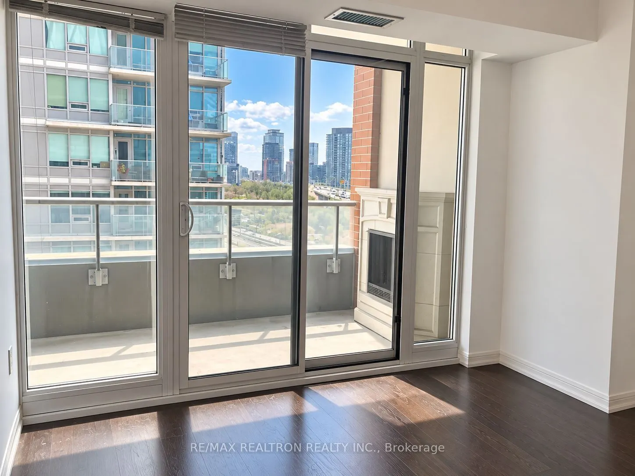
Enjoy unobstructed lake and CN Tower views from this bright southeast corner suite at King West Condos. Offering 896 sq. ft. of living space, this two-bedroom suite features floor-to-ceiling windows, two balconies and laminate flooring throughout. The modern kitchen is equipped with stainless steel ...appliances and granite countertops. Exceptional building amenities include a24-hour concierge, gym, yoga area, indoor pool, hot tubs, bowling alleys, arcade and billiards lounge. Conveniently located close to Metro, supermarkets, LCBO, Starbucks, convenience stores, banks, fitness clubs, dry cleaners and Shoppers Drug Mart. TTC at your doorstep, with easy access to the waterfront, Martin Goodman Trail and Gardiner Expressway.
Full Property Details
Interior
Bedrooms
2
Total Bedrooms
2
Washrooms
2
Square Footage
800-899 sqft
Basement
None
Heating Source
Gas
Heating Fuel
Forced Air
Air Conditioning
Central Air
Family Room
No
Kitchens
1
Total Kitchens
1
Fireplace Features
No
Bedrooms
2
Total Bedrooms
2
Washrooms
2
Square Footage
800-899 sqft
Basement
None
Heating Source
Gas
Heating Fuel
Forced Air
Air Conditioning
Central Air
Family Room
No
Kitchens
1
Total Kitchens
1
Fireplace Features
No
Exterior
Driveway
Underground
Pool
Indoor
Parking Spaces
1
Total Parking Spaces
1.00
Parking Description
Underground
Garage Spaces
1
Balcony
Open
Driveway
Underground
Pool
Indoor
Parking Spaces
1
Total Parking Spaces
1.00
Parking Description
Underground
Garage Spaces
1
Balcony
Open
Building Description
Style
Apartment
Home Type
Condo
Subtype
Condo Apt
Property Orientation
South East
Exterior Finish
Concrete
Possession Date
12/1/2026
Locker
None
Style
Apartment
Home Type
Condo
Subtype
Condo Apt
Property Orientation
South East
Exterior Finish
Concrete
Possession Date
12/1/2026
Locker
None
Community
Community
Niagara
Community
Niagara
Taxes & Fees
Occupancy
Tenant
Central Air Conditioning
Included
Common Elements
Included
Heating
Included
Parking
Included
Water
Included
Occupancy
Tenant
Central Air Conditioning
Included
Common Elements
Included
Heating
Included
Parking
Included
Water
Included
Other
Pets
Yes-with Restrictions
Pets
Yes-with Restrictions
Room Types
Bedroom 2
Window, Laminate, Closet
Dimensions 9.94 x 7.68 feet
76.34 sqft
Dining Room
Combined w/Living, Laminate, Open Concept
Dimensions 17.42 x 18.01 feet
313.73 sqft
Kitchen
Open Concept, Stainless Steel Appl, Granite Counters