Sign In or Create a Free Account to see full details of this property
Key Facts
Key facts for 130 Amberjack Boulevard
Property Type
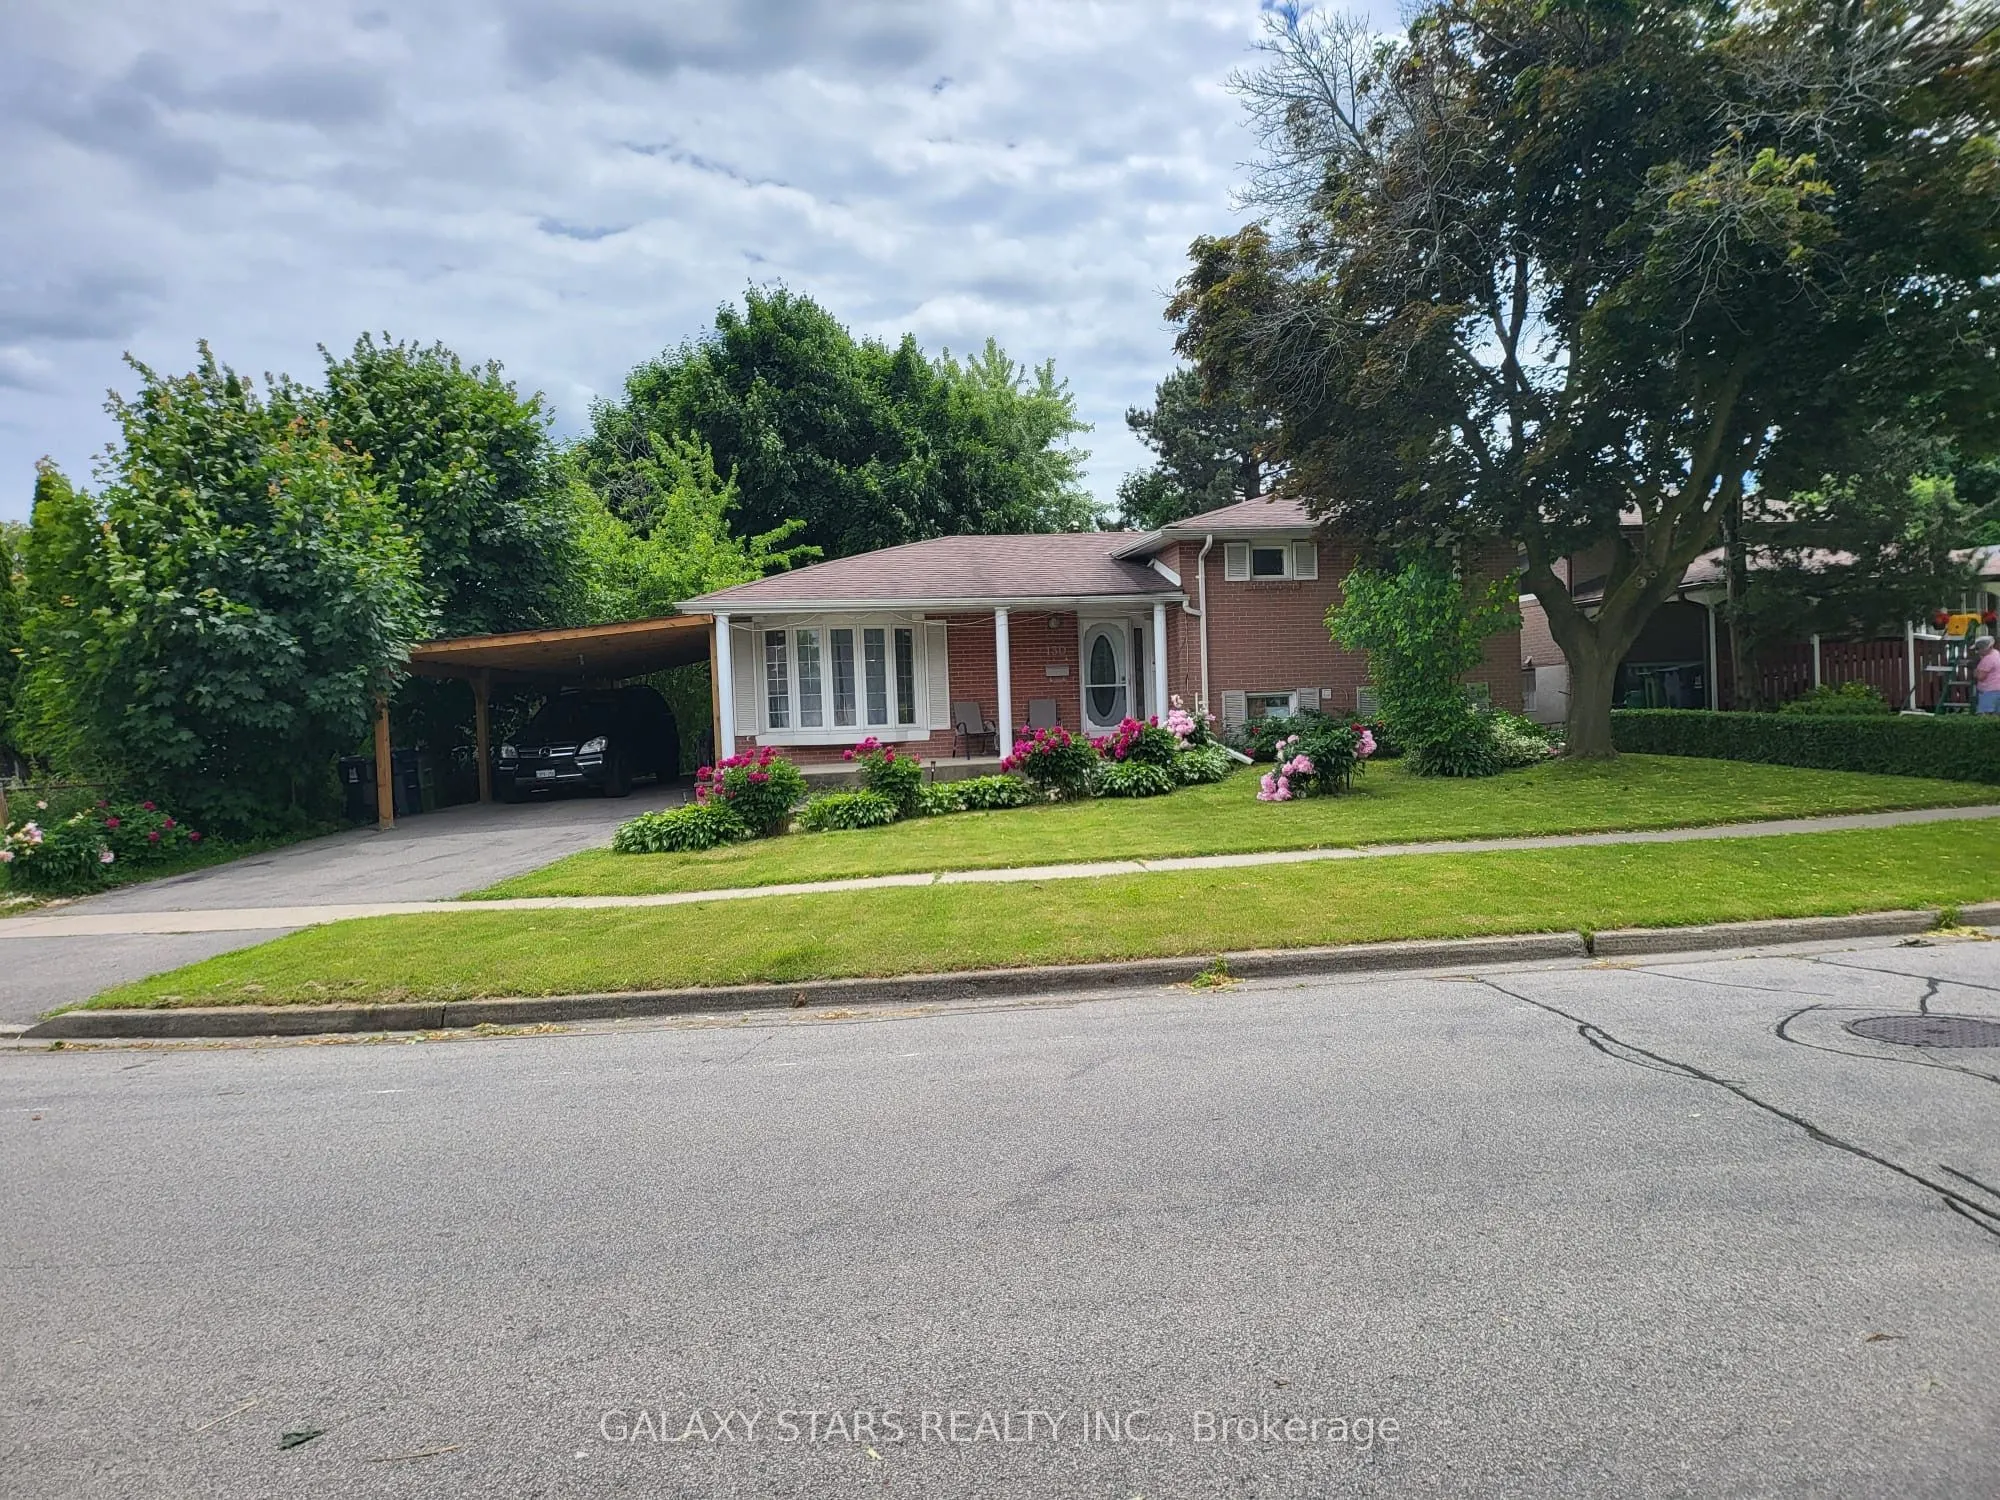
House, Sidesplit 3
Parking
Carport 0 garage, 1 parking
MLS #
E13861534
Size
1100-1500 sqft
Basement
None
Listed on
2026-10-05
Lot size
75 x 101.0
Tax
-
Days on Market
8
Approximate Age
-
Maintenance Fee
-
Parking
Description
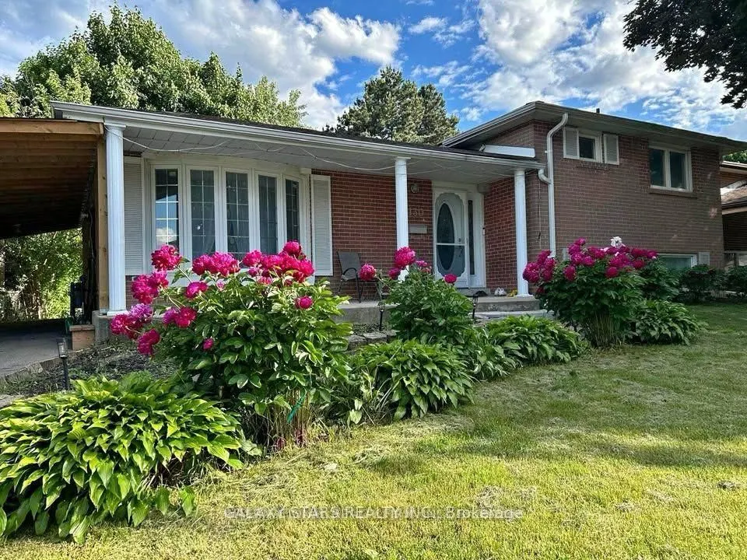
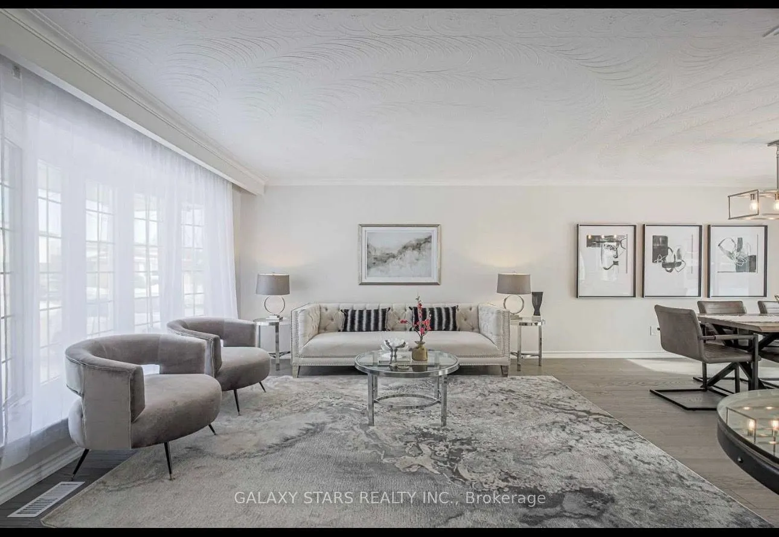
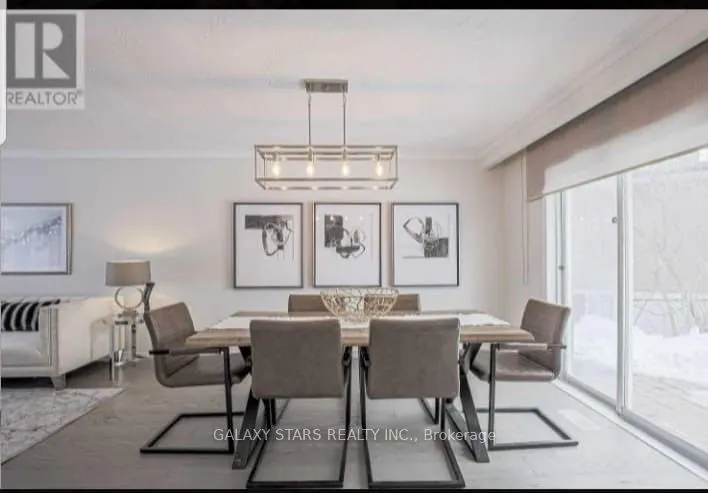
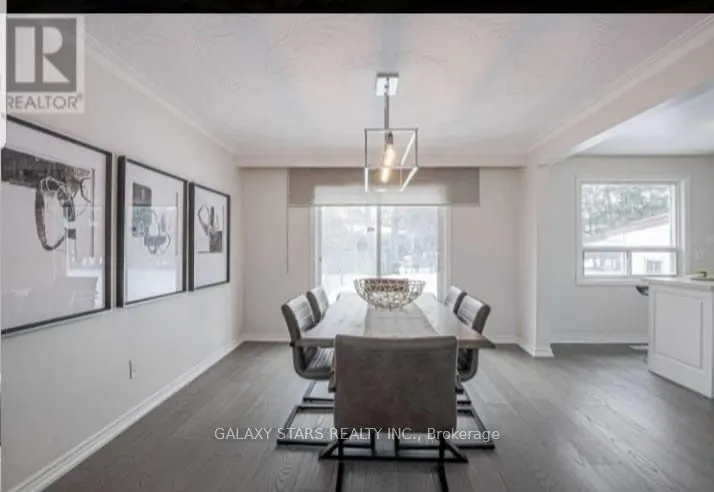
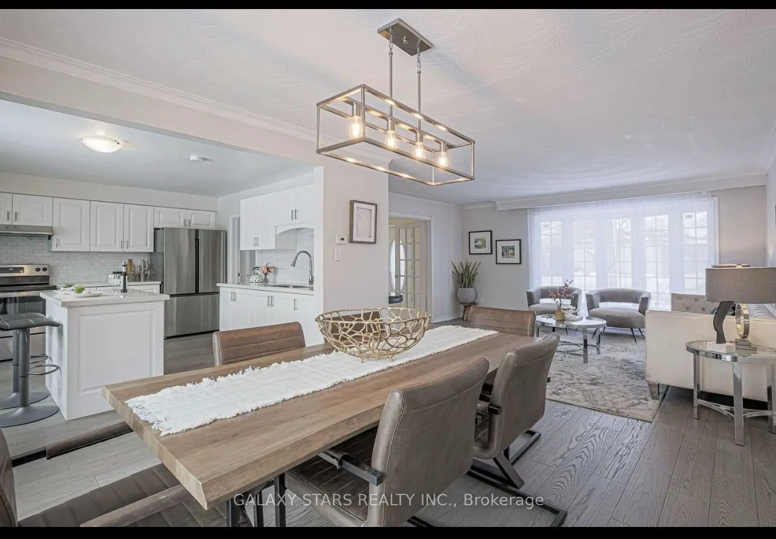
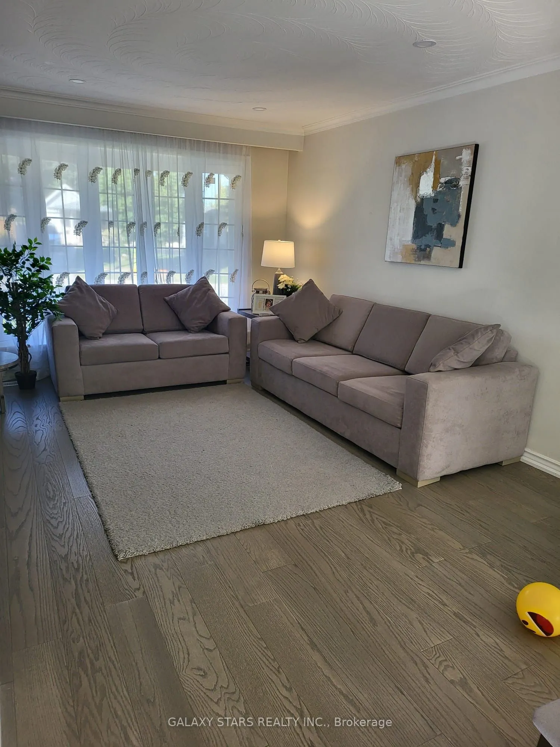
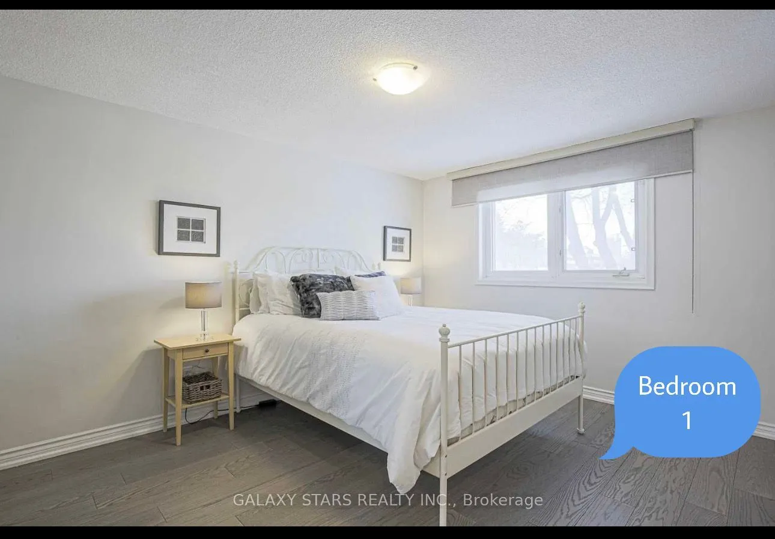
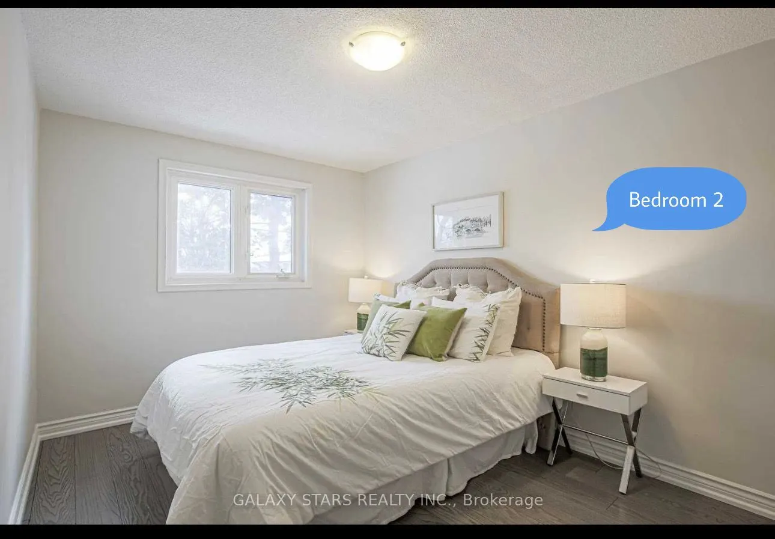
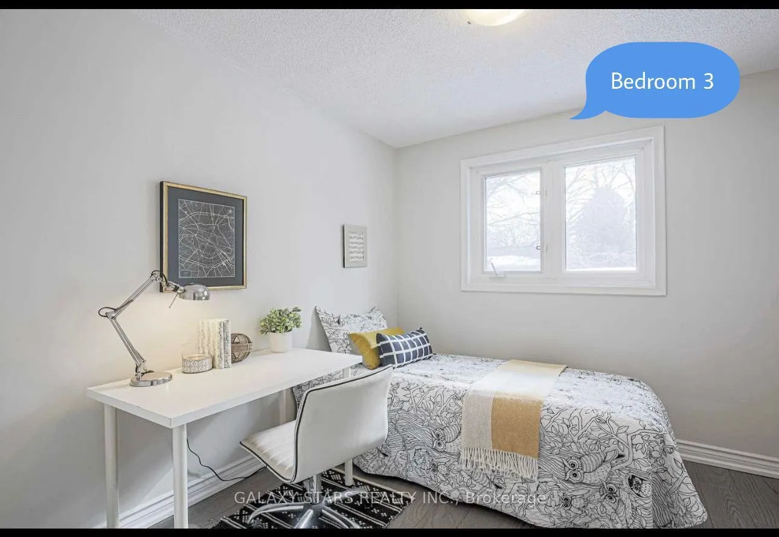
130 Amberjack Blvd, Scarborough - Bright & Beautifully Updated 3-Bed Side-Split! Welcome to 130 Amberjack Blvd - Space, Style & Unbeatable Convenience! Don't miss this fantastic opportunity to live in one of Scarborough's most sought-after neighbourhoods! This charming side-split home offers the per...fect blend of comfort, functionality, and modern updates. Step inside through the wide, welcoming entrance into a sun-filled, spacious main level featuring a large living room and dining area - perfect for family gatherings, entertaining guests, or relaxing at home. The true showstopper is the FULLY RENOVATED KITCHEN featuring quartz countertops and brand-new stainless steel appliances. Sleek, stylish, and ready for the home chef! Upstairs you'll find 3 decent-size bedrooms offering plenty of space for the whole family, plus work-from-home flexibility.Minutes to Scarborough Town Centre - Shopping, Dining, Transit, Cineplex & More Easy Access to Highways - Quick Commute to Downtown Toronto, Markham, Pickering & GTA Close to Schools, Parks, Restaurants, Groceries & All Daily Amenities TTC at Your Doorstep for Easy Commuting. This is a must-see home for families and professionals looking for modern comfort in a fantastic, connected location! Homes this updated and this close to Scarborough Town Centre don't last long.