Toggle navigation
416-213-2132
[email protected]
112 Avenue Road Upper Level, Toronto, Ontario, M5R 2H4
Home
Map Search
Tenant Information
Landlord Information
Rental Application
Contact
Home
Map Search
Tenant Information
Landlord Information
Rental Application
Contact
Sign in
Home
PropertyDetails
Home
Map Search
Tenant Information
Landlord Information
Rental Application
Contact
Communities
Sellers
Buyers
Blog
About
Submenu for PropertyDetails
Home
Map Search
Tenant Information
Landlord Information
Rental Application
Contact
Communities
Sellers
Buyers
Blog
About
8
Back to Properties
Add to Favourites
Share
Office
MLS® e13863468
$450
Rent
Listed 7 days ago
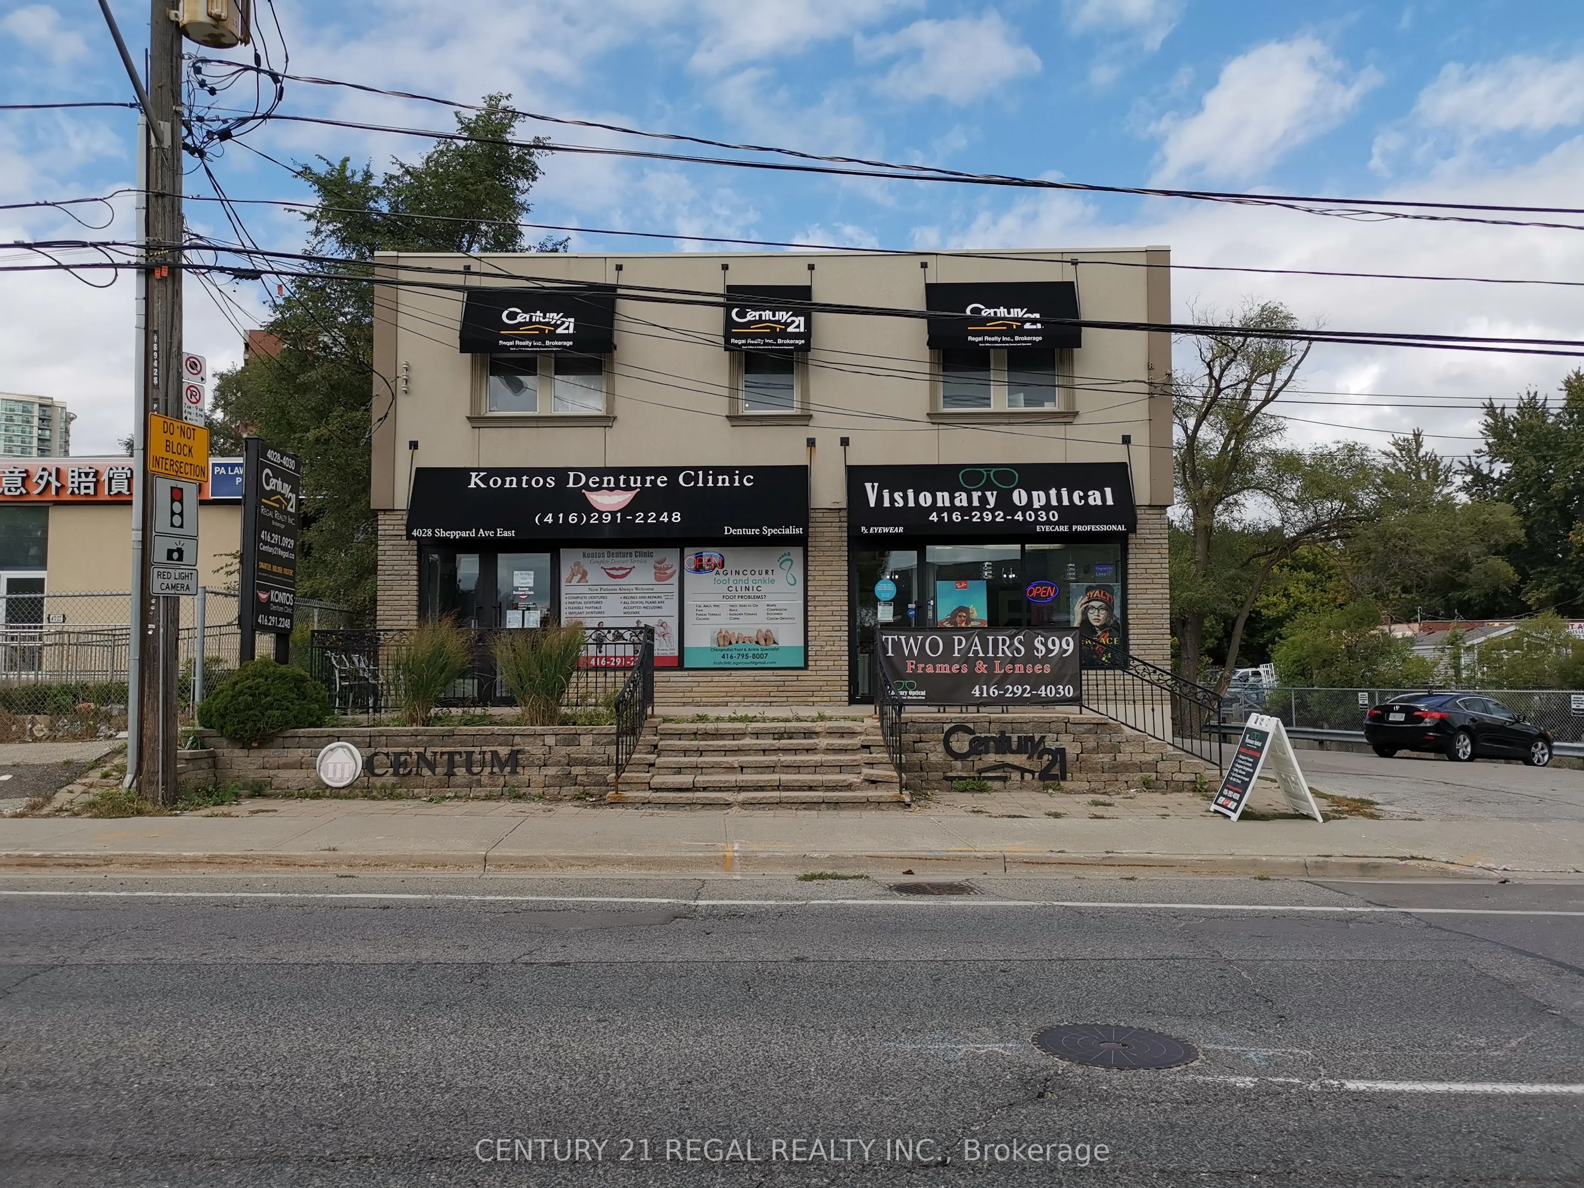
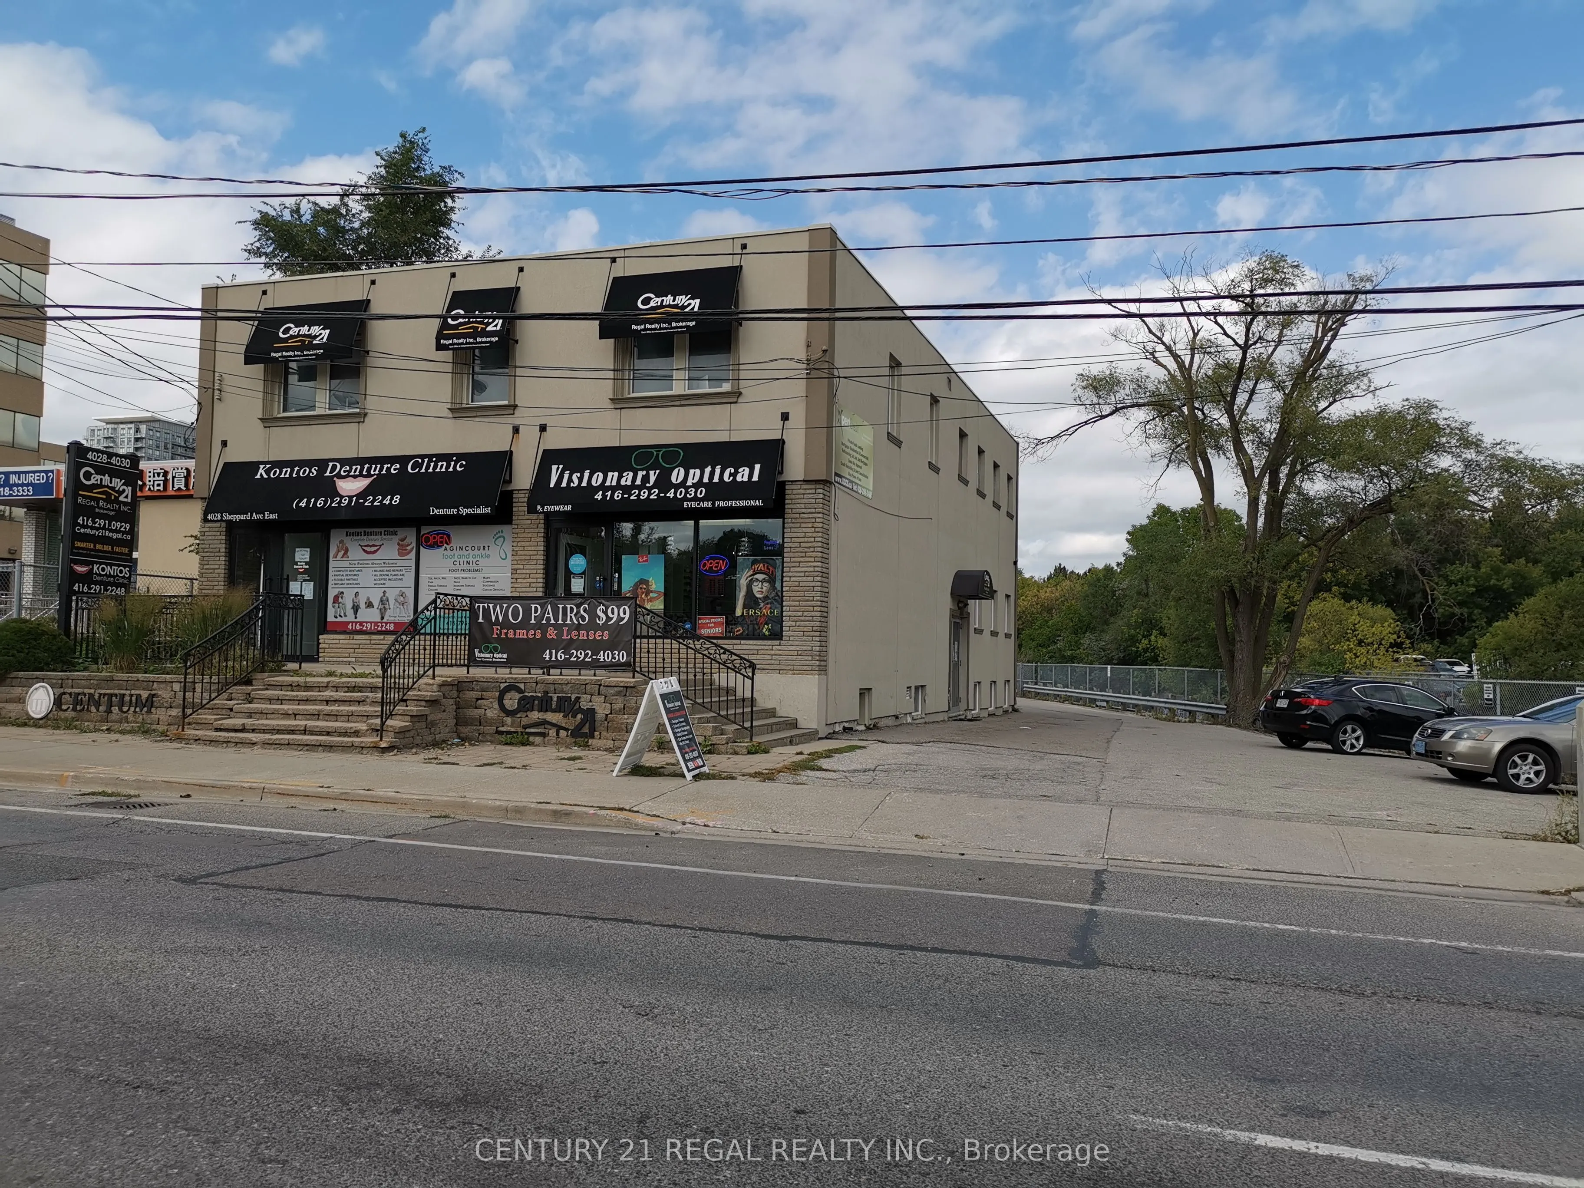
4030 Sheppard Avenue E #205C
Toronto, Agincourt South-Malvern West
MLS® e13863468
Office
Request a Tour and get access to all properties
Ask a question
Your request was received!
We'll be in touch soon to confirm the details.
Date:
Beds
· 0
Baths
· 0
Parking
· -
Sqft
· -
Listing History
Buy/Sell/Terminated/Expired listing history for
4030 Sheppard Avenue E #205C
Date
Days on Market
Price
Event
Listing ID
10/5/2026
-
$450
For Rent
E13863468
10/5/2026
8
¤450
Listed
For Rent
$450
10/5/2026
Listing ID
E13863468
Days On Market
-
Date Listed
10/5/2026
Listed Price
$450
Key Facts
Key facts for
4030 Sheppard Avenue E #205C
Property Type
Commercial
Parking
Outside/Surface
MLS #
E13863468
Size
-
Basement
-
Listed on
2026-10-05
Lot size
7 x 9.5
Tax
-
Days on Market
8
Approximate Age
-
Maintenance Fee
-
Description
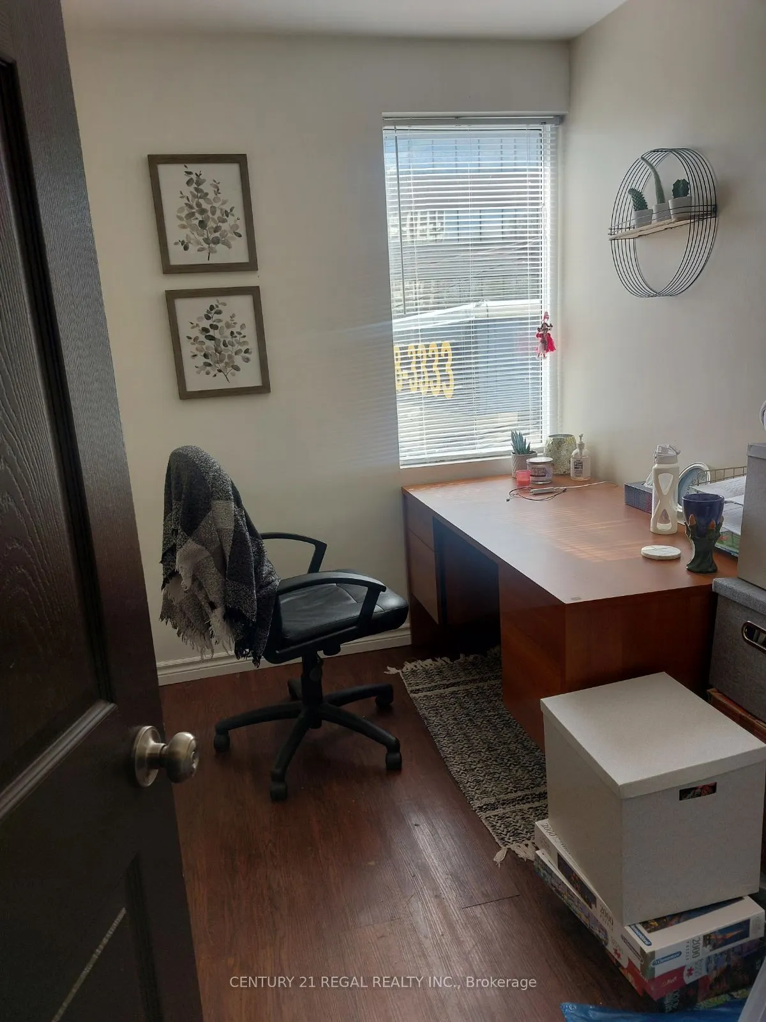
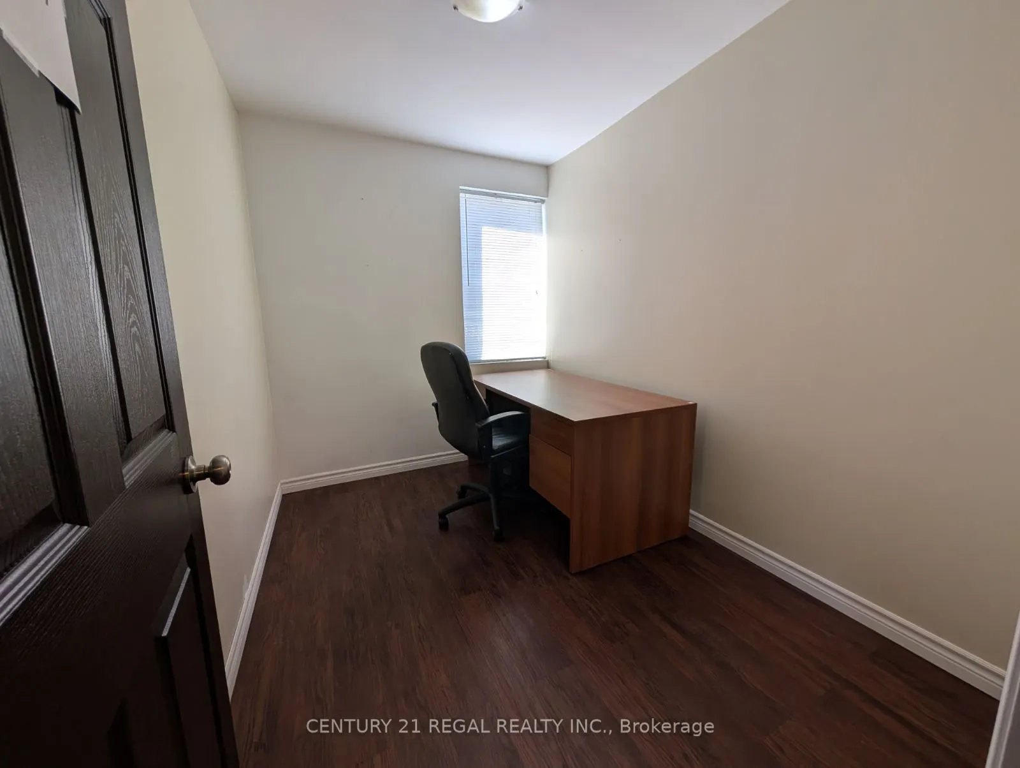
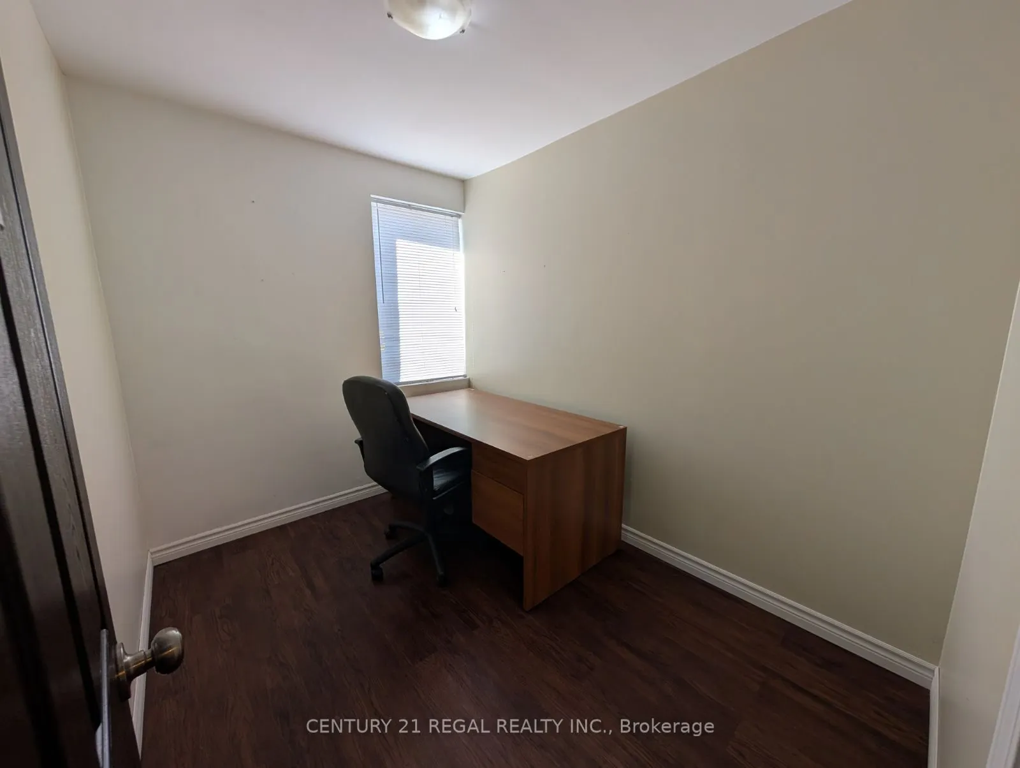
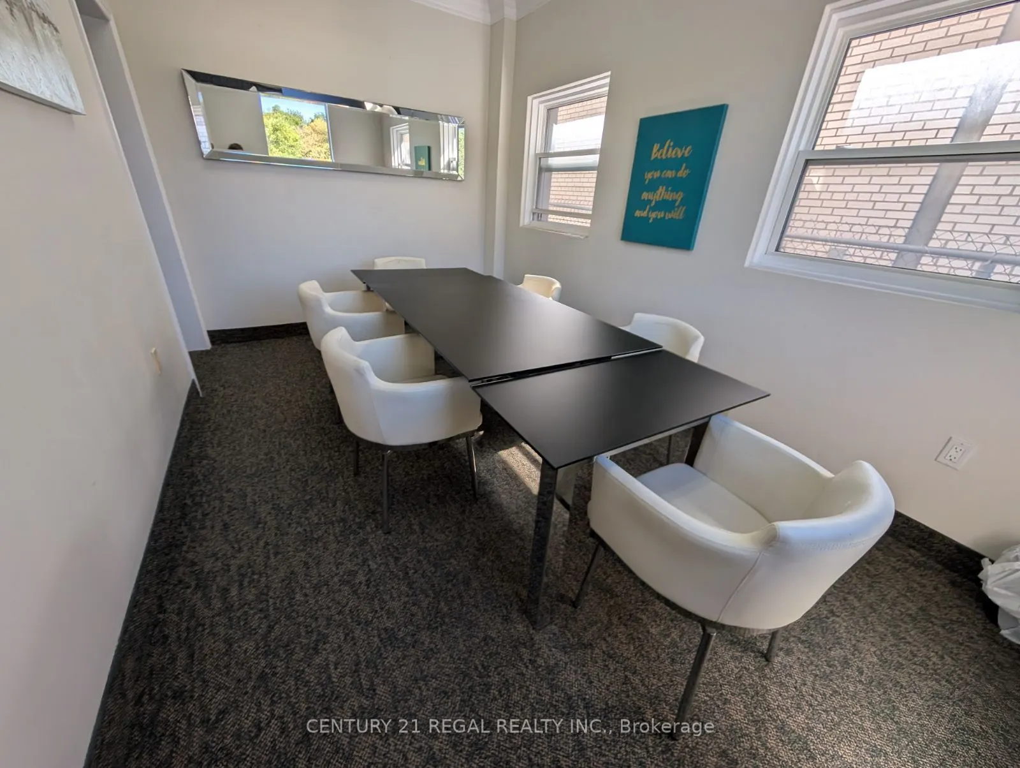
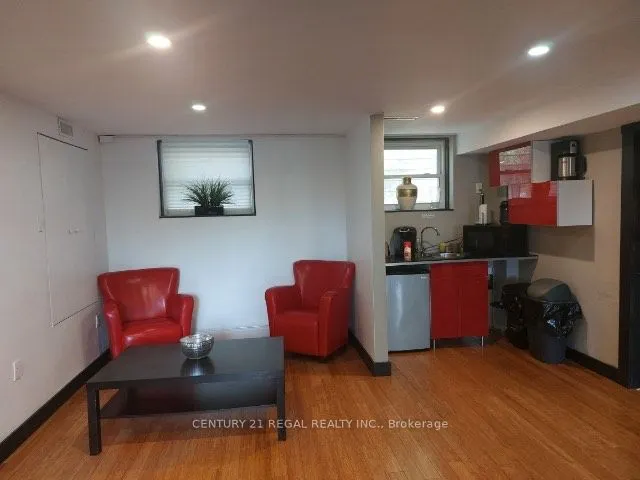
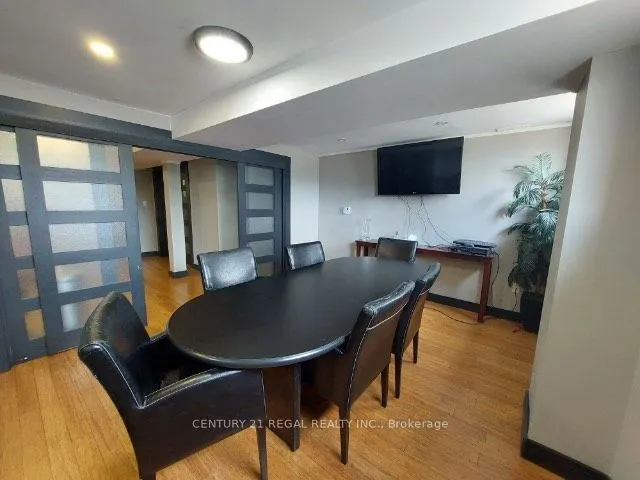
Office Includes 1 Desk And 1 Rolling Chair. You Have Access To The Internet, Kitchenette, And The Board Rooms(On Request). There Is A Shared Parking Lot And Receptionist On Site For Mailing Purposes.
Full Property Details
General
Interior
Exterior
Building Description
Community
Taxes & Fees
General
Business Type
Professional Office
Office Area
67.00 Sq Ft
Total Area
67.00 Square Feet
Sprinklers
No
Drive-In Level Shipping Doors
-
Double Man Shipping Doors
-
Grade Level Shipping Doors
-
Truck Level Shipping Doors
-
Business Type
Professional Office
Office Area
67.00 Sq Ft
Total Area
67.00 Square Feet
Sprinklers
No
Drive-In Level Shipping Doors
-
Double Man Shipping Doors
-
Grade Level Shipping Doors
-
Truck Level Shipping Doors
-
Interior
Washrooms
0
Heating Fuel
Gas Forced Air Open
Air Conditioning
Yes
Washrooms
0
Heating Fuel
Gas Forced Air Open
Air Conditioning
Yes
Exterior
Depth
9.5
Front
7.0
Lot Size
7 x 9.5 ft
Parking Spaces
-
Total Parking Spaces
-
Parking Description
Outside/Surface
Garage Spaces
-
Zoning
Commercial - Retail With Office
Depth
9.5
Front
7.0
Lot Size
7 x 9.5 ft
Parking Spaces
-
Total Parking Spaces
-
Parking Description
Outside/Surface
Garage Spaces
-
Zoning
Commercial - Retail With Office
Building Description
Home Type
Commercial
Subtype
Office
Water Supply
Municipal
Possession Date
No Data
Home Type
Commercial
Subtype
Office
Water Supply
Municipal
Possession Date
No Data
Community
Community
Agincourt South-Malvern West
Community
Agincourt South-Malvern West
Taxes & Fees
Tax Year
2026
Occupancy
Vacant
Tax Year
2026
Occupancy
Vacant
Similar Properties
(No results)
Active
Comparables
Rent
Comparables
Sold
Comparables
Rented
Comparables
Expand
Lease Squad Real Estate Team
Email:
[email protected]
Cell:
416-213-2132
Request a Tour
In person
Virtual Tour
ASAP
Tue
13
Oct
Wed
14
Oct
Thu
15
Oct
Fri
16
Oct
Sat
17
Oct
Sun
18
Oct
Mon
19
Oct
Tue
20
Oct
Wed
21
Oct
Thu
22
Oct
Fri
23
Oct
Sat
24
Oct
Sun
25
Oct
Mon
26
Oct
Tue
27
Oct
Request a Tour and get access to all properties
Your request was received!
We'll be in touch soon to confirm the details.
Date:
If you have any questions, please contact us at any time.
Schedule Again
Advertising Agent
Lease Squad Real Estate Team
[email protected]
416-213-2132
Ask a Question
Courtesy of:
CENTURY 21 REGAL REALTY INC.