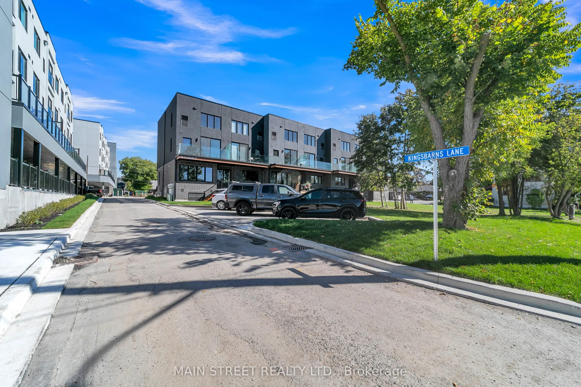
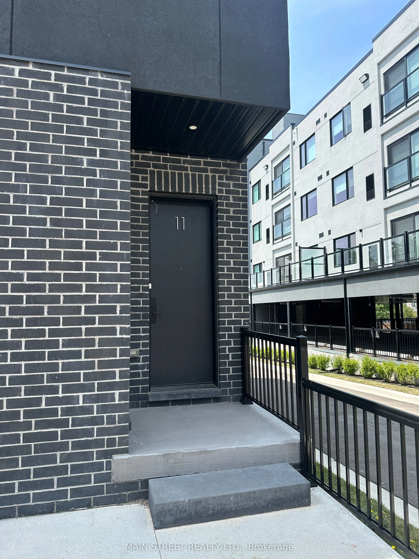
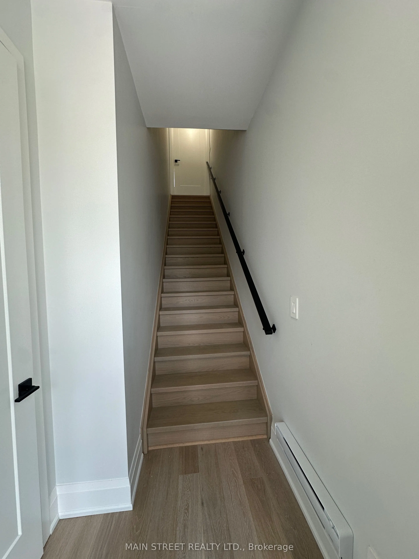
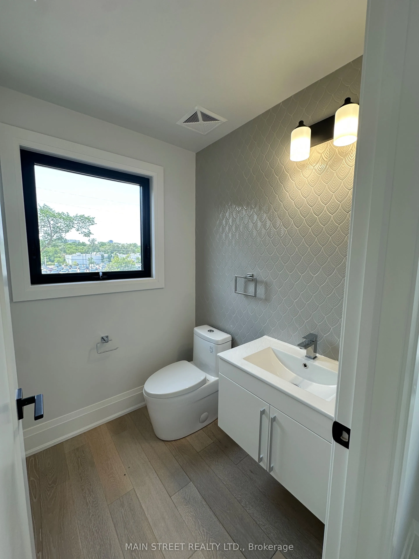
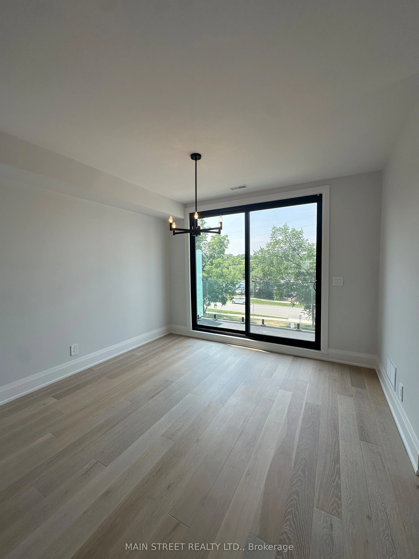
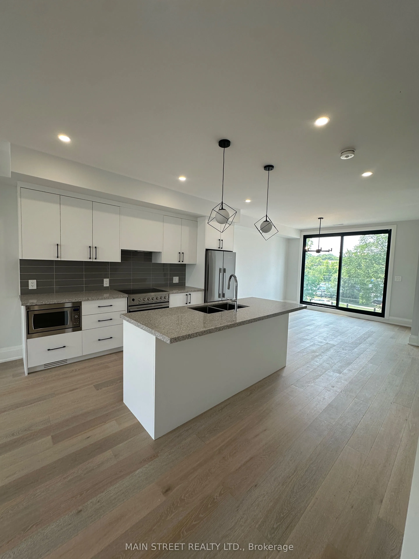
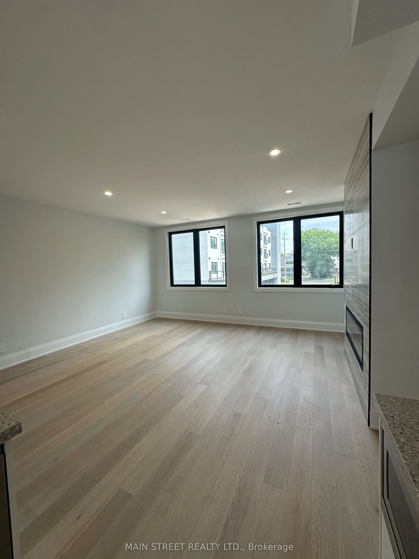
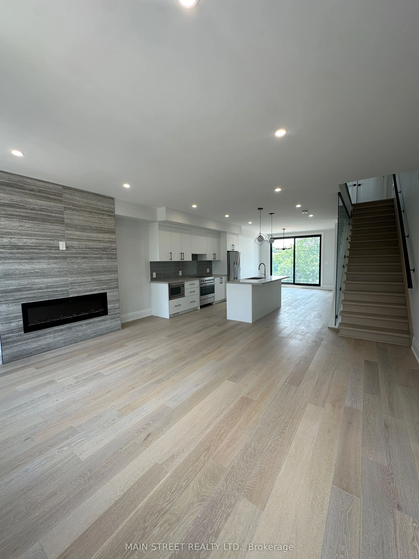
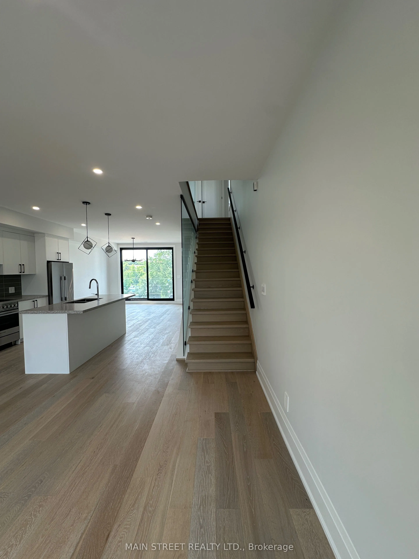
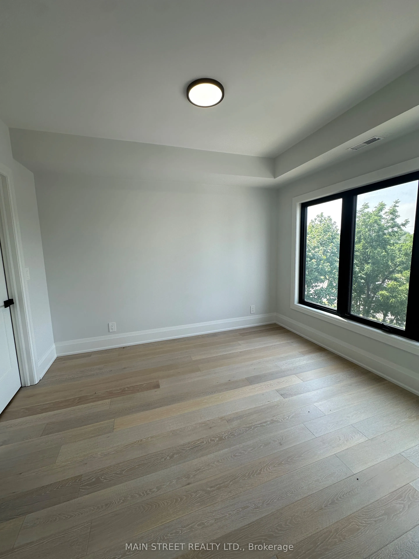
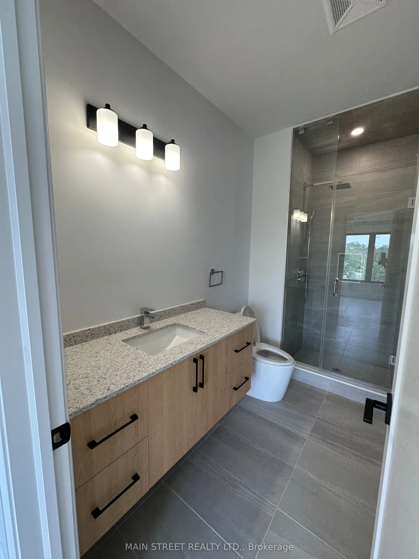
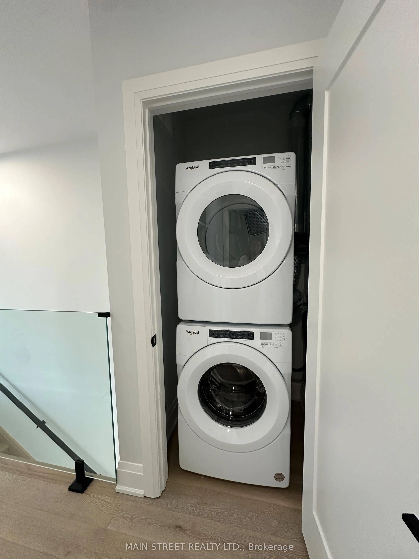
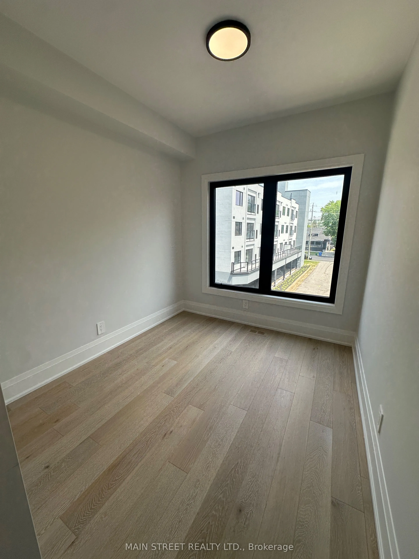
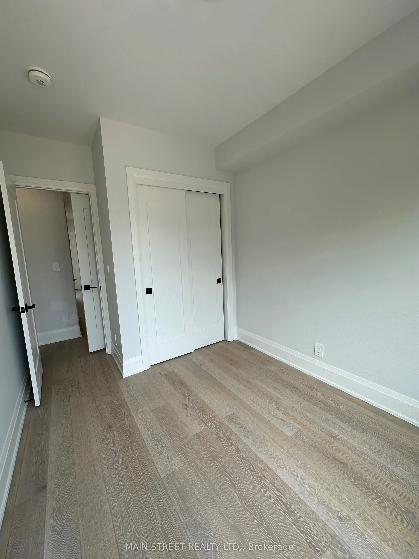
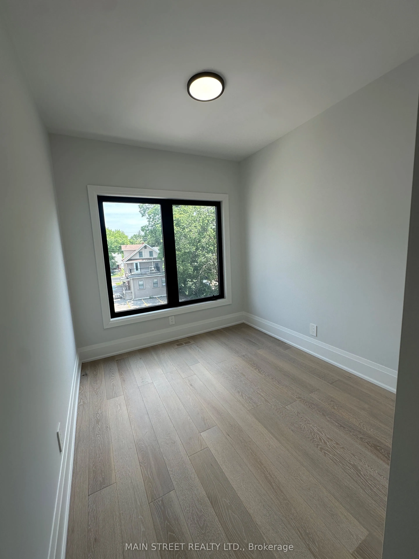
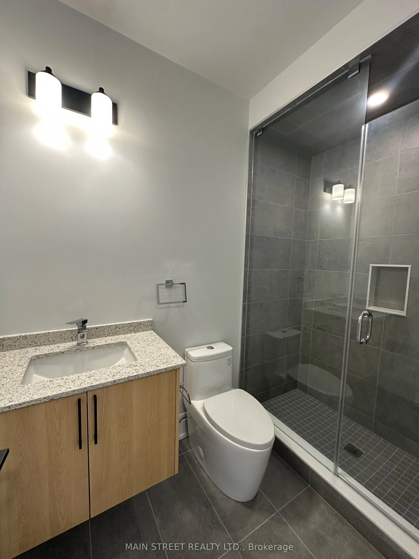
Welcome to 11 On Charles Unit #11! Experience luxury boutique townhome living in the heart of Newmarket. This beautifully designed 3-bedroom, 3-bathroom residence offers approximately 1,535 sq. ft. of bright, open-concept living space, thoughtfully finished with premium upgrades throughout.Featuring... 9' smooth ceilings, white oak 6" engineered hardwood flooring, elegant 8.5" baseboards, 4" casings, a stunning oak staircase with glass railings, and a sleek electric fireplace, this home blends modern sophistication with everyday comfort. The chef-inspired kitchen showcases extended upper cabinetry, valance lighting, granite countertops, and a spacious island-perfect for cooking, entertaining, or gathering with family and friends.Additional features include a convenient storage room located in the foyer, in-suite laundry, and one dedicated parking space.Ideally situated directly across from Southlake Regional Health Centre and just a short walk to Historic Main Street, Fairy Lake, scenic trails, parks, cafés, restaurants, and boutique shopping. Commuters will appreciate the easy access to GO Transit and Highways 404 and 400.
Full Property Details
Interior
Bedrooms
3
Total Bedrooms
3
Washrooms
3
Square Footage
1400-1599 sqft
Basement
None
Heating Source
Gas
Heating Fuel
Forced Air
Air Conditioning
Central Air
Family Room
Yes
Kitchens
1
Total Kitchens
1
Fireplace Features
Yes
Bedrooms
3
Total Bedrooms
3
Washrooms
3
Square Footage
1400-1599 sqft
Basement
None
Heating Source
Gas
Heating Fuel
Forced Air
Air Conditioning
Central Air
Family Room
Yes
Kitchens
1
Total Kitchens
1
Fireplace Features
Yes
Exterior
Driveway
Covered
Parking Spaces
1
Total Parking Spaces
1.00
Parking Description
Covered
Garage Spaces
1
Balcony
Terrace
Driveway
Covered
Parking Spaces
1
Total Parking Spaces
1.00
Parking Description
Covered
Garage Spaces
1
Balcony
Terrace
Building Description
Style
Stacked Townhse
Home Type
Condo
Subtype
Condo Townhouse
Property Orientation
West
Exterior Finish
Stucco (Plaster),Brick
Possession Date
8/1/2026
Locker
Ensuite
Style
Stacked Townhse
Home Type
Condo
Subtype
Condo Townhouse
Property Orientation
West
Exterior Finish
Stucco (Plaster),Brick
Possession Date
8/1/2026
Locker
Ensuite
Community
Community
Central Newmarket
Community
Central Newmarket
Taxes & Fees
Occupancy
Vacant
Parking
Included
Occupancy
Vacant
Parking
Included
Other
Pets
Yes-with Restrictions
Pets
Yes-with Restrictions
Room Types
Bedroom 2
Hardwood Floor, Large Closet, Large Window
Dimensions 8.4 x 11.91 feet
100.04 sqft
Bedroom 3
Hardwood Floor, Large Closet, Large Window
Dimensions 8.4 x 11.91 feet
100.04 sqft
Dining Room
Hardwood Floor, W/O To Balcony, Combined w/Kitchen