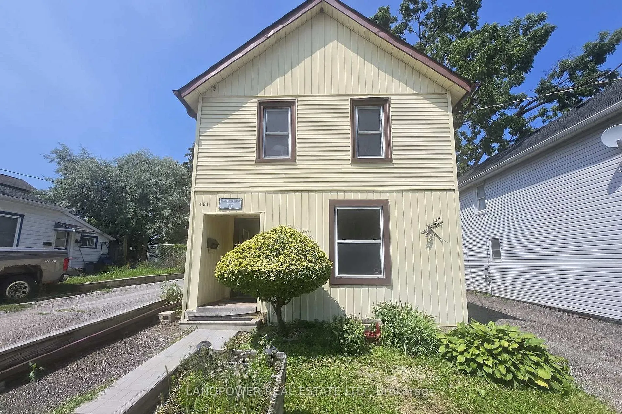
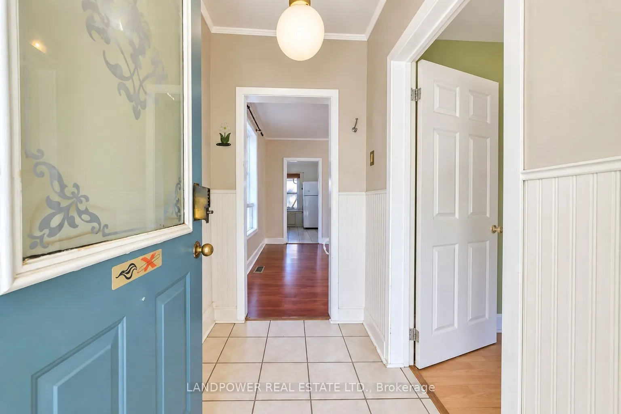
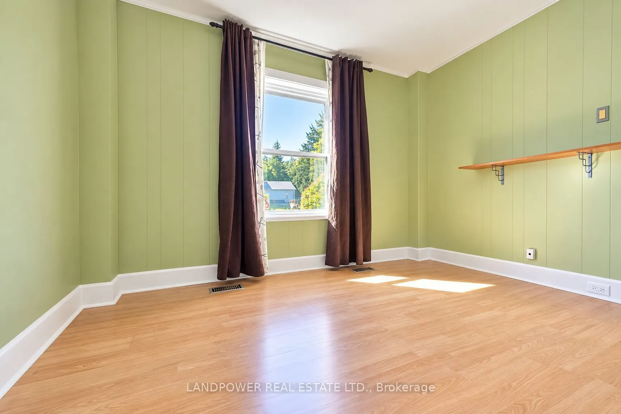
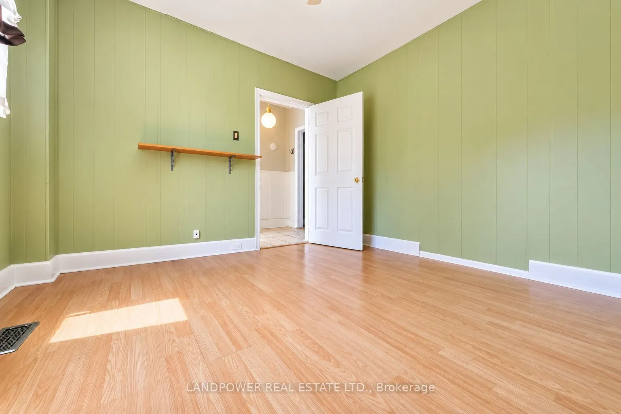
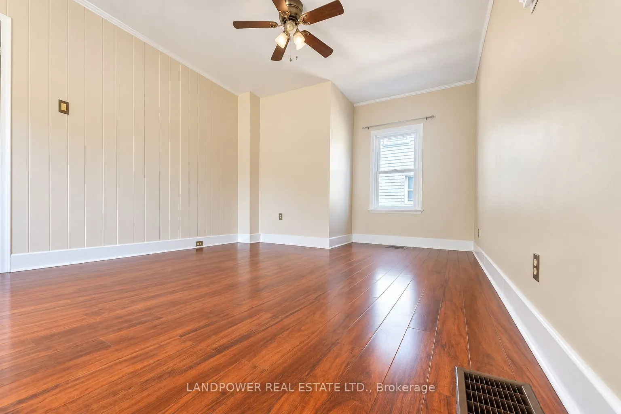
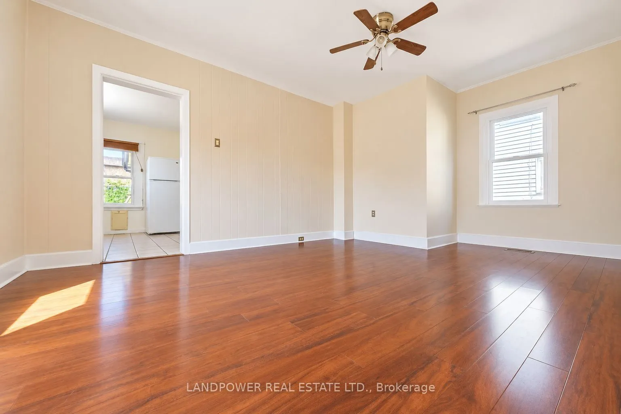
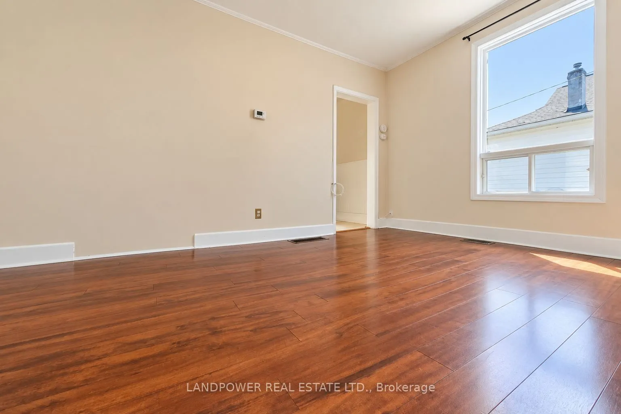
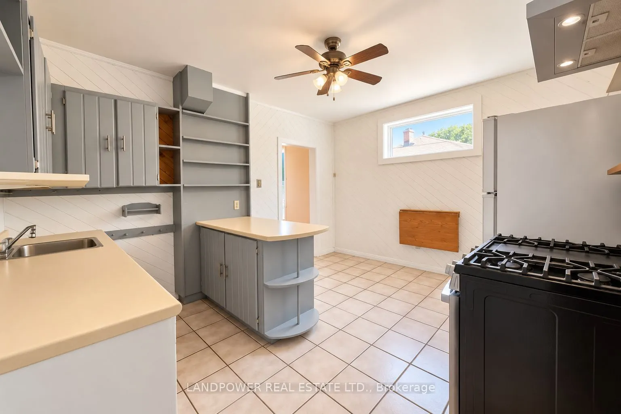
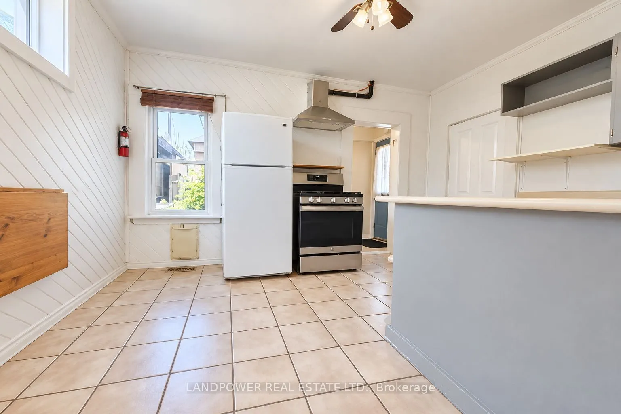
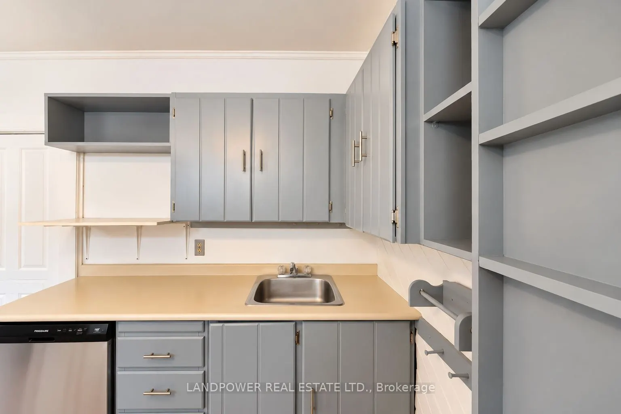
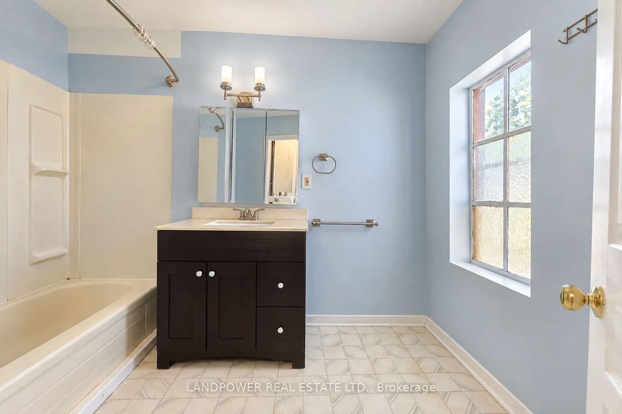
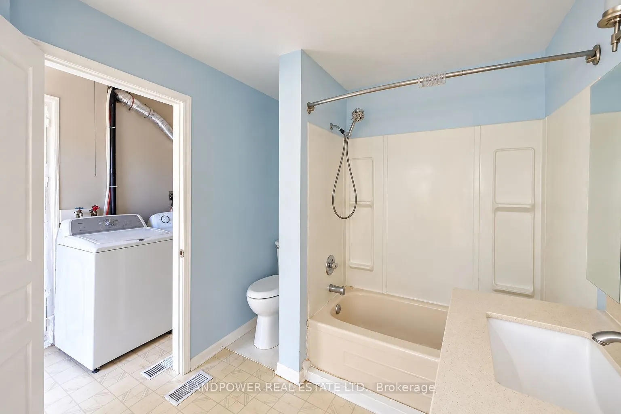
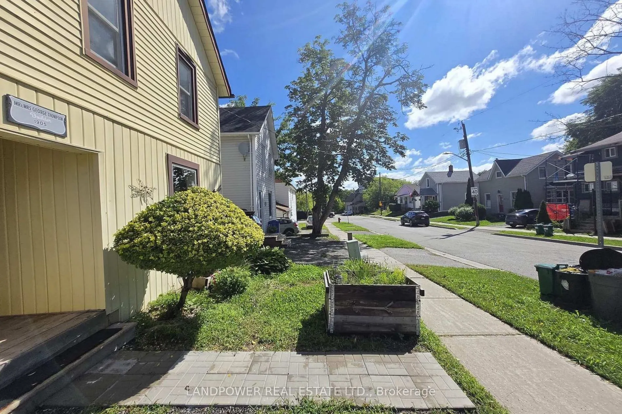
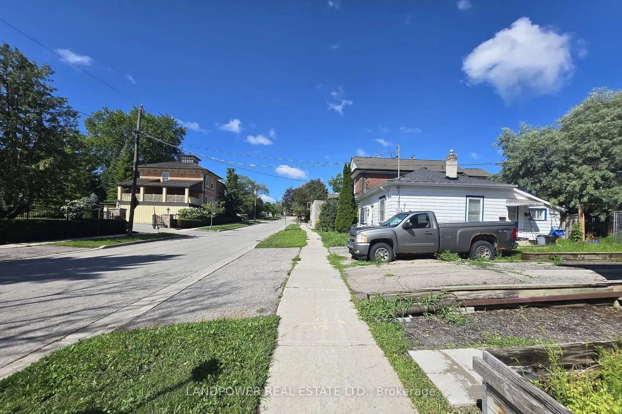
Welcome To This Bright And Spacious One-Bedroom Main-Floor Unit In A Charming Century Home! Features A Private Entrance, Spacious Principal Rooms, Abundant Natural Light And Easy-Care Flooring Throughout. Enjoy A Large Eat-In Kitchen With Peninsula, Ample Cabinetry, Gas Range, Stainless-Steel Exhaus...t Hood And Built-In Dishwasher. **Private Kitchen And Laundry, Exclusively For This Unit. One Parking Space Included.** Full 4-Piece Bathroom. Ideally Located In Central Newmarket, Close To Historic Main Street, Southlake Health, Newmarket GO, YRT/Viva Transit, Shops, Restaurants, Parks, The Tom Taylor Trail, Riverwalk Commons, Fairy Lake And Upper Canada Mall. **Extras: Stainless-Steel Gas Stove, Range Hood & Dishwasher; White Fridge, Washer & Dryer; All Existing ELFs. Tenant To Pay 50% Of Property Utilities, Shared Equally With Upper-Level Tenant.**
Full Property Details
Interior
Bedrooms
1
Total Bedrooms
1
Washrooms
1
Square Footage
700-1100 sqft
Basement
Unfinished
Heating Source
Gas
Heating Fuel
Forced Air
Air Conditioning
None
Family Room
No
Kitchens
1
Total Kitchens
1
Fireplace Features
No
Bedrooms
1
Total Bedrooms
1
Washrooms
1
Square Footage
700-1100 sqft
Basement
Unfinished
Heating Source
Gas
Heating Fuel
Forced Air
Air Conditioning
None
Family Room
No
Kitchens
1
Total Kitchens
1
Fireplace Features
No
Exterior
Depth
70.0
Front
27.5
Driveway
Mutual
Lot Size
28 x 70.0 ft
Pool
None
Parking Spaces
1
Total Parking Spaces
1.00
Parking Description
Other
Garage Spaces
1
Depth
70.0
Front
27.5
Driveway
Mutual
Lot Size
28 x 70.0 ft
Pool
None
Parking Spaces
1
Total Parking Spaces
1.00
Parking Description
Other
Garage Spaces
1
Building Description
Style
1 Storey/Apt
Home Type
Apartment
Subtype
Duplex
Property Orientation
South
Exterior Finish
Vinyl Siding
Sewers
Sewers
Water Supply
Municipal
Possession Date
No Data
Style
1 Storey/Apt
Home Type
Apartment
Subtype
Duplex
Property Orientation
South
Exterior Finish
Vinyl Siding
Sewers
Sewers
Water Supply
Municipal
Possession Date
No Data
Community
Community
Central Newmarket
Community
Central Newmarket
Taxes & Fees
Occupancy
Vacant
Occupancy
Vacant
Room Types
Bedroom
Laminate, Large Window, South View
Dimensions 11.15 x 12.01 feet
133.91 sqft
Dining Room
Laminate, Combined w/Living, Large Window
Dimensions 11.25 x 16.99 feet
191.14 sqft
Foyer
Ceramic Floor, Walk Through
Dimensions 6.14 x 4.27 feet
26.22 sqft
Kitchen
Ceramic Floor, Country Kitchen, Stainless Steel Appl