Sign In or Create a Free Account to see full details of this property
Key Facts
Key facts for 37 Laser Court
Property Type
House, 2-Storey
Parking
Built-In 2 garage, 6 parking
MLS #
N13839706
Size
3500-5000 sqft
Basement
Finished
Listed on
2026-09-29
Lot size
76 x 104.37
Tax
-
Days on Market
14
Approximate Age
-
Maintenance Fee
-
Description
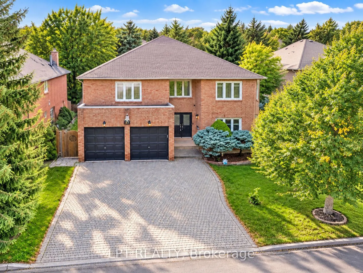
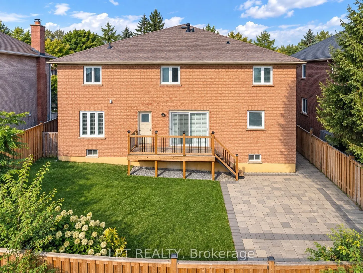
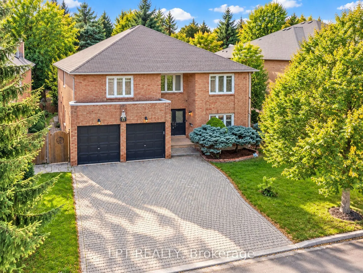
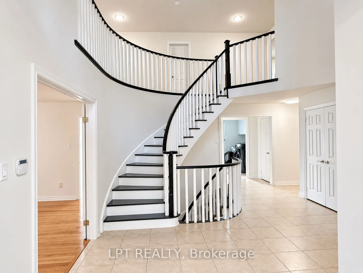
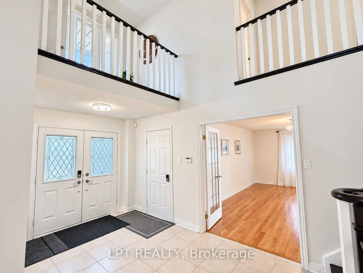
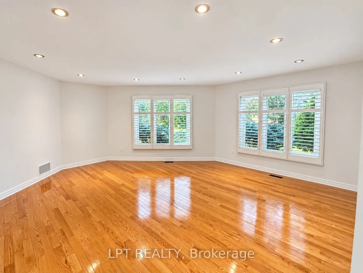
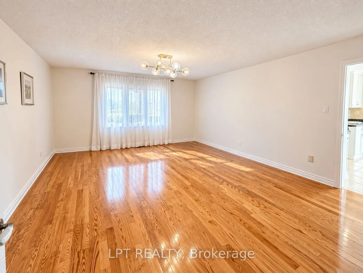
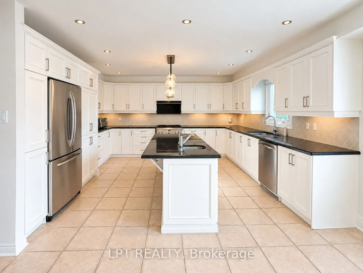
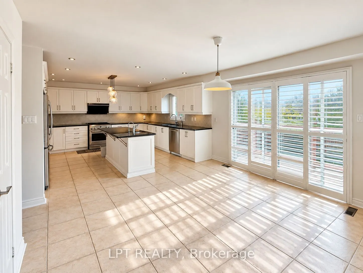
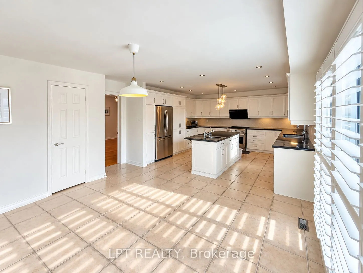
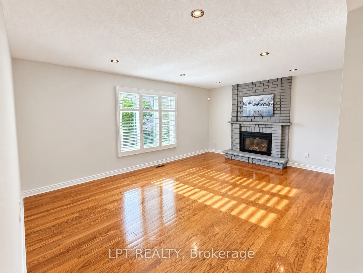
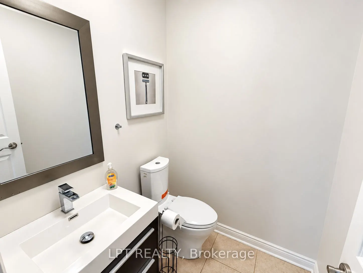
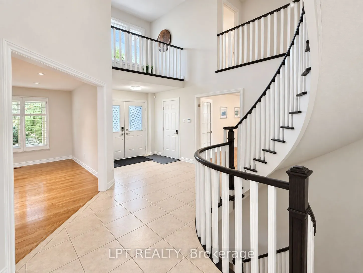
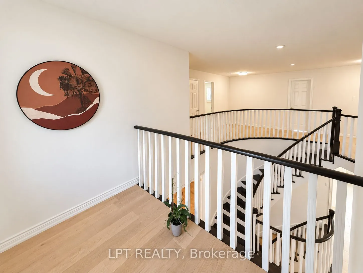
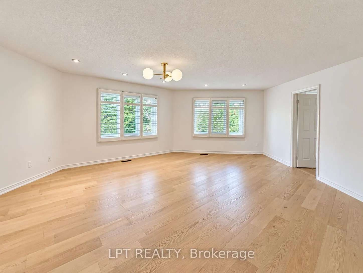
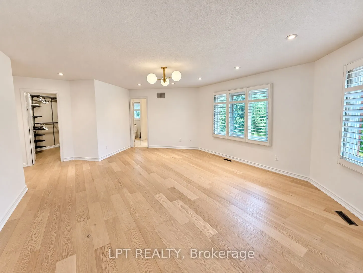
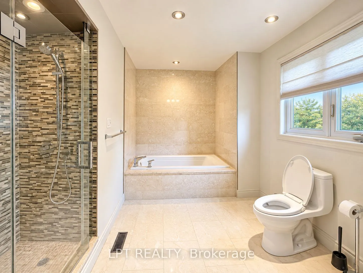
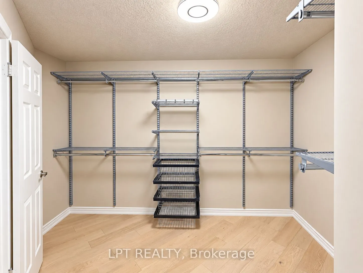
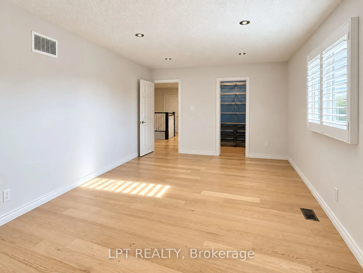
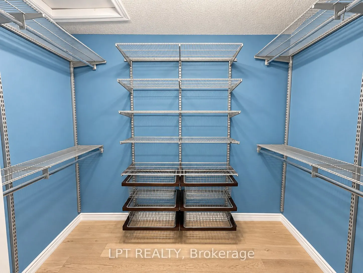
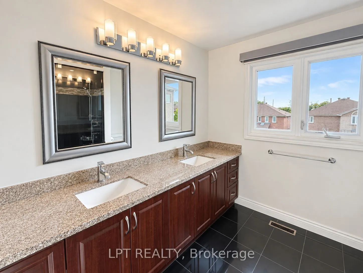
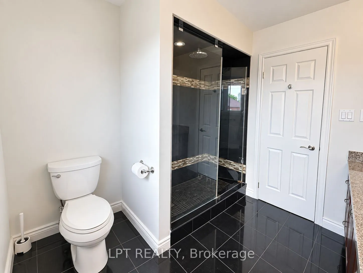
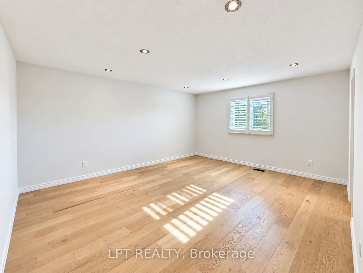
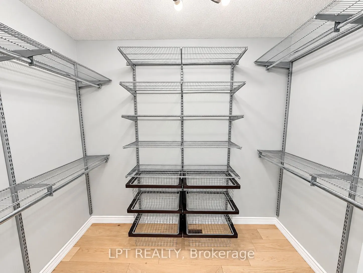
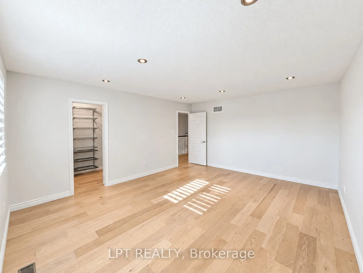
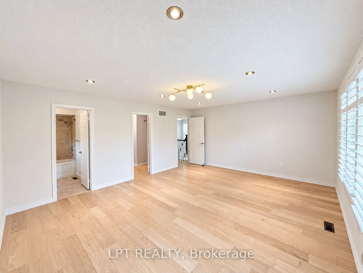
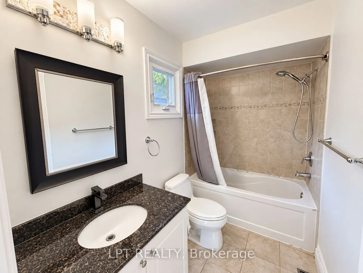
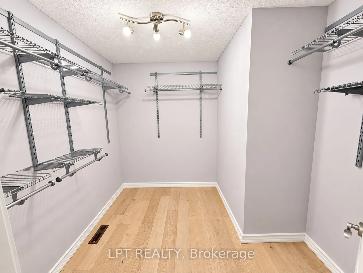
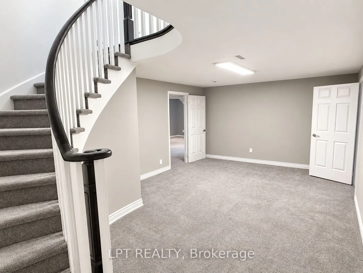
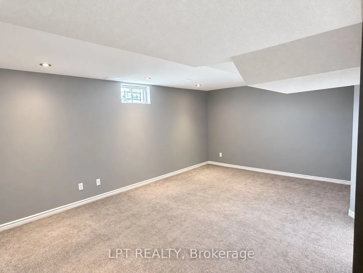
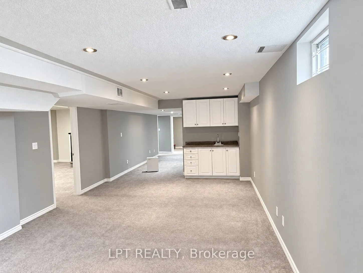
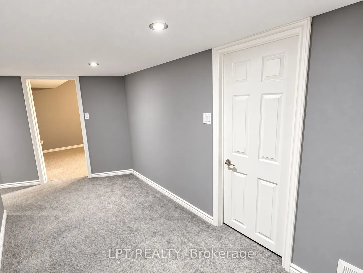
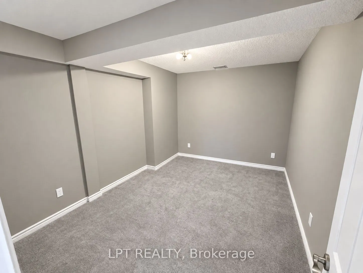
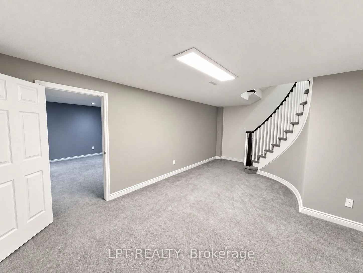
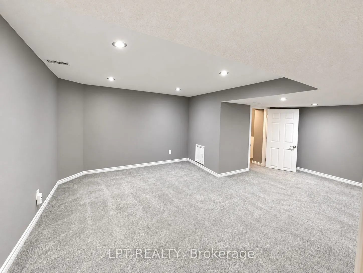
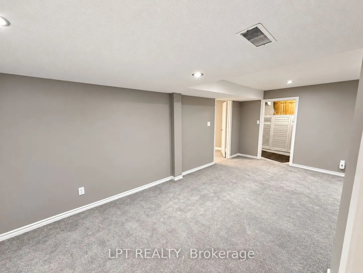
Prestigious Doncrest! Sun-Filled Corner Home Situated on a Quiet Court with an Impressive 75-Ft Frontage (GeoWarehouse). Offering Over 6,100 Sq. Ft. of Luxurious Living Space, Including 4,201 Sq. Ft. Above Grade Plus a Finished Basement. Features a Grand Two-Storey Foyer with Circular Oak Staircase,... Crystal Light Fixtures, Pot Lights, Premium Hardwood Flooring on the Main Level and New Tosca Hardwood on the Second Floor (2024). Renovated Kitchen and Bathrooms Showcase High-End Finishes. Chef's Kitchen with Granite Countertops, Walk-In Pantries and Stainless Steel Appliances. Four Spacious Bedrooms Upstairs, All with Walk-In Closets, Including Two Ensuites. Finished Basement Offers a Huge Recreation Room, Four Additional Bedrooms and a Wet Bar. Private Backyard with Interlock Patio. Zoned for Top-Ranked Schools Including St. Robert CHS, Doncrest PS, Christ the King CES and Alexander Mackenzie HS (IB). Minutes to Hwy 7, 404, 407, Shopping, Dining, Parks and All Amenities.
Full Property Details
Interior
Bedrooms
4
Bedrooms Plus
4
Total Bedrooms
8
Washrooms
4
Square Footage
3500-5000 sqft
Basement
Finished
Heating Source
Gas
Heating Fuel
Forced Air
Air Conditioning
Central Air
Family Room
Yes
Kitchens
1
Total Kitchens
1
Fireplace Features
Yes
Bedrooms
4
Bedrooms Plus
4
Total Bedrooms
8
Washrooms
4
Square Footage
3500-5000 sqft
Basement
Finished
Heating Source
Gas
Heating Fuel
Forced Air
Air Conditioning
Central Air
Family Room
Yes
Kitchens
1
Total Kitchens
1
Fireplace Features
Yes
Exterior
Depth
104.37
Front
75.8
Driveway
Private
Lot Size
76 x 104.37 ft
Pool
None
Parking Spaces
6
Total Parking Spaces
8.00
Parking Description
Built-In
Garage Spaces
2
Depth
104.37
Front
75.8
Driveway
Private
Lot Size
76 x 104.37 ft
Pool
None
Parking Spaces
6
Total Parking Spaces
8.00
Parking Description
Built-In
Garage Spaces
2
Building Description
Style
2-Storey
Home Type
House
Subtype
Detached
Property Orientation
West
Exterior Finish
Brick
Sewers
Sewers
Water Supply
Municipal
Possession Date
No Data
Style
2-Storey
Home Type
House
Subtype
Detached
Property Orientation
West
Exterior Finish
Brick
Sewers
Sewers
Water Supply
Municipal
Possession Date
No Data
Community
Community
Doncrest
Community
Doncrest
Taxes & Fees
Occupancy
Vacant
Occupancy
Vacant
Room Types
Bedroom
Broadloom, Closet, Window
Dimensions 13.29 x 13.25 feet
176.09 sqft
Bedroom 2
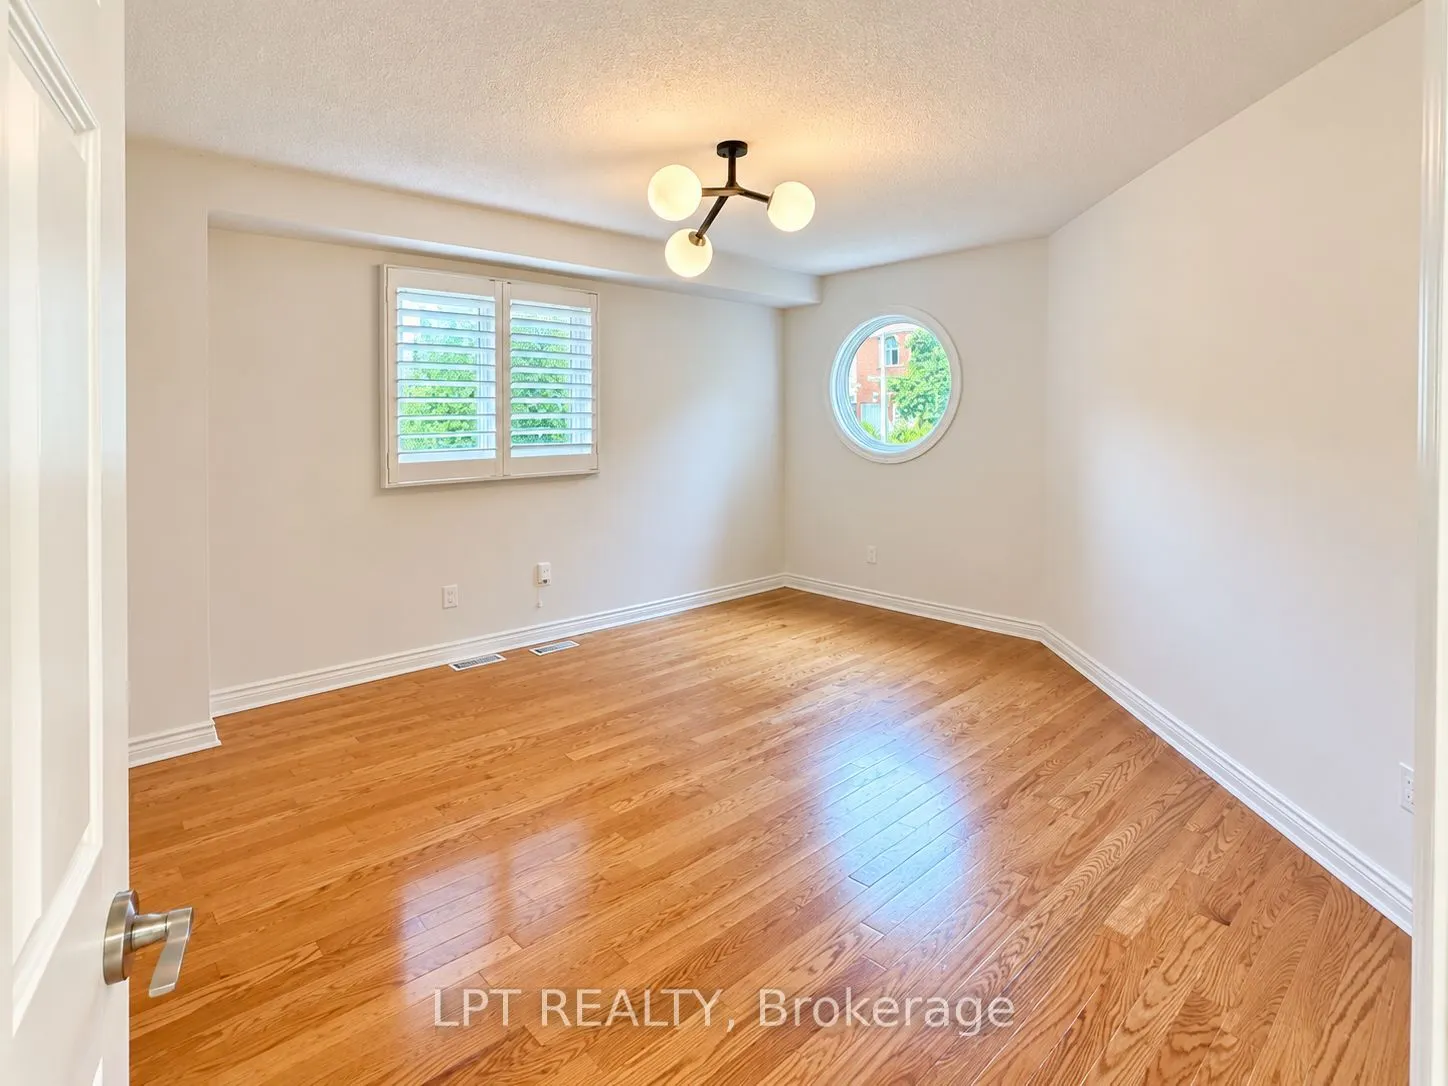
Hardwood Floor, Walk-In Closet(s), 4 Pc Ensuite
Dimensions 17.85 x 14.83 feet
264.72 sqft
Bedroom 3
Hardwood Floor, Walk-In Closet(s), California Shutters
Dimensions 19.03 x 12.14 feet
231.02 sqft
Bedroom 4
Hardwood Floor, Walk-In Closet(s), California Shutters