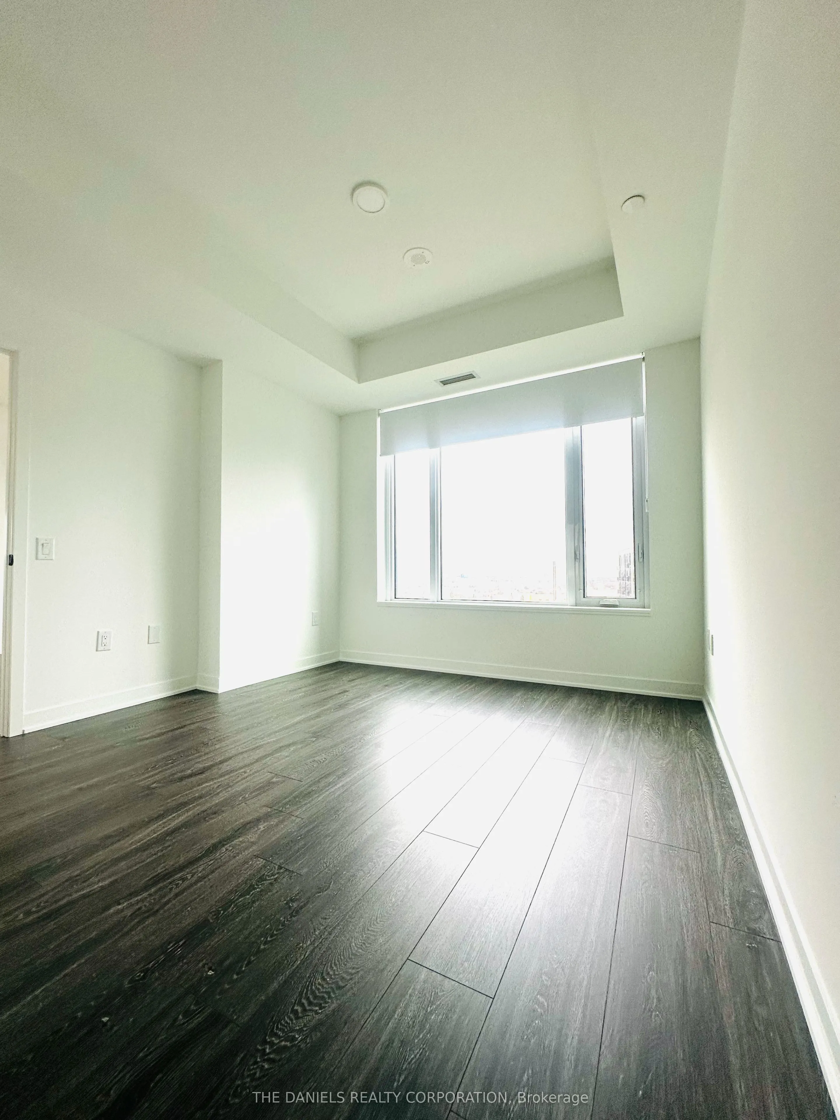
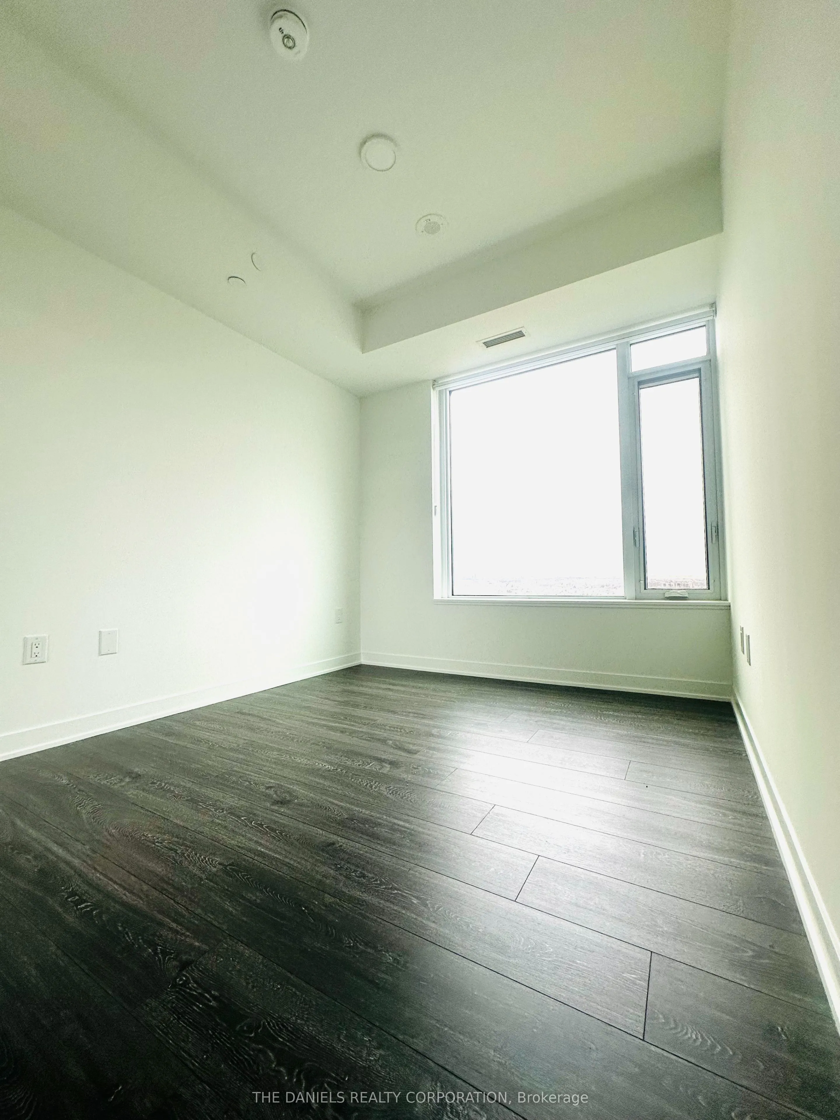
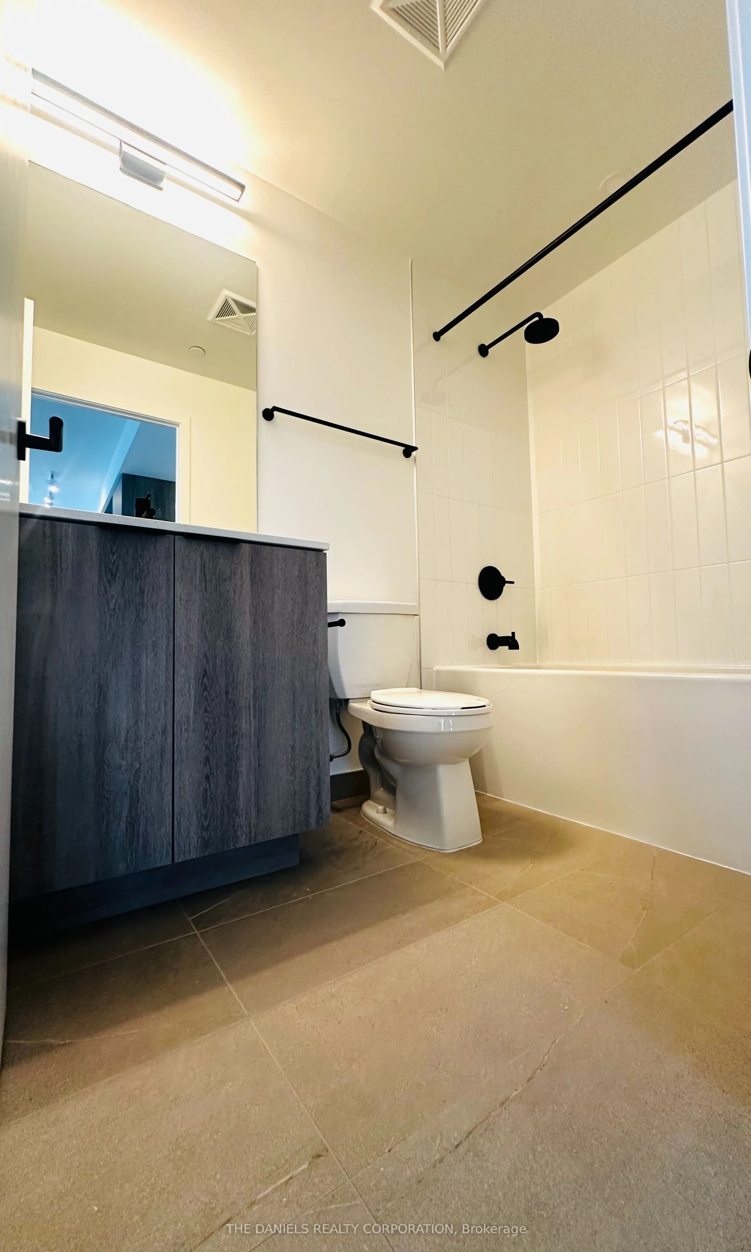
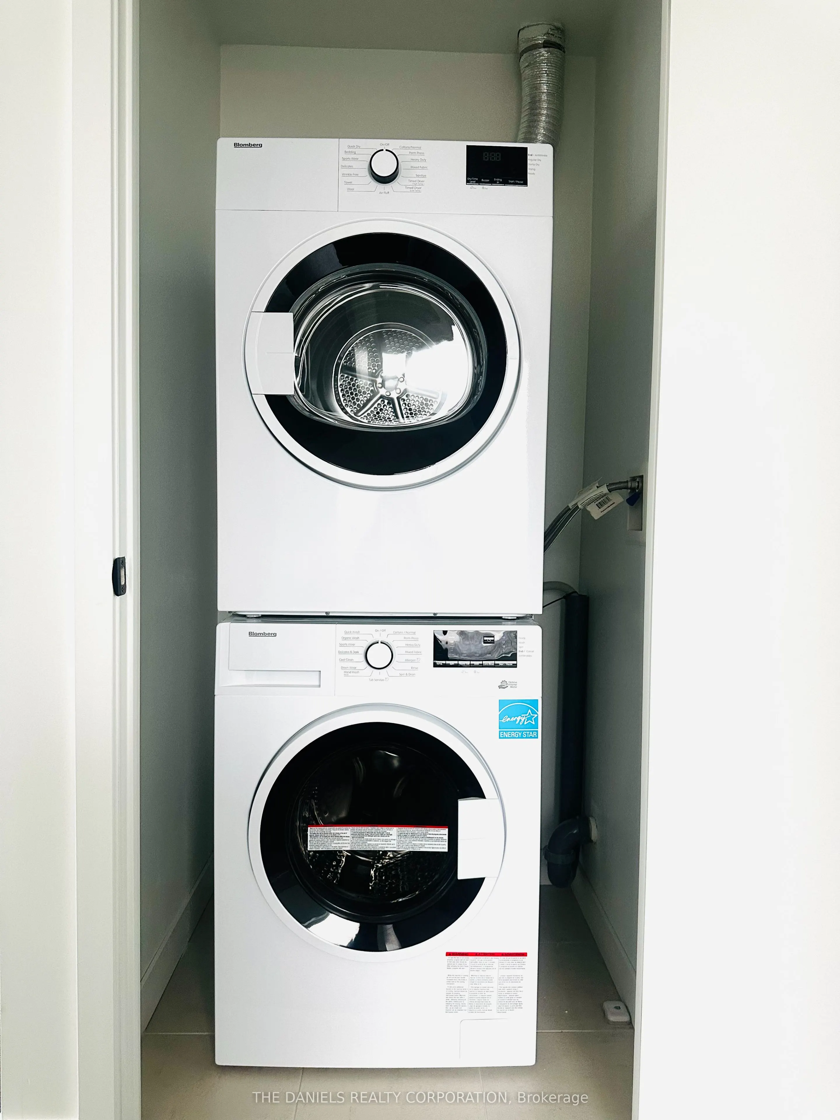
Sign In or Create a Free Account to see full details of this property
Key Facts
Key facts for 2495 Eglinton Avenue W #1011
Property Type
Condo, Apartment
Parking
1 garage, 1 parking
MLS #
W12707228
Size
800-899 sqft
Basement
None
Listed on
2026-01-18
Lot size
-
Tax
-
Days on Market
268
Approximate Age
New
Maintenance Fee
$630.36/mo
Parking, Building In...
Description
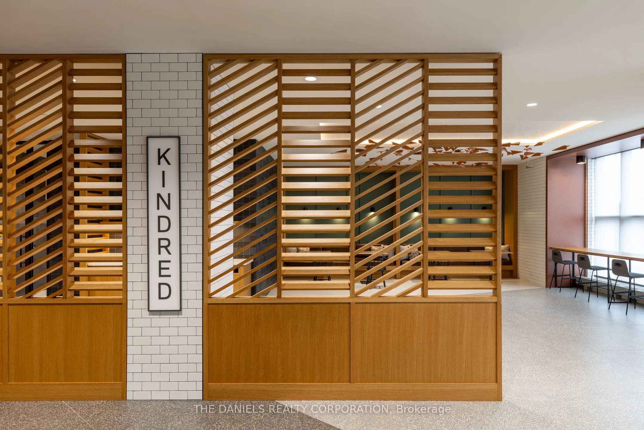
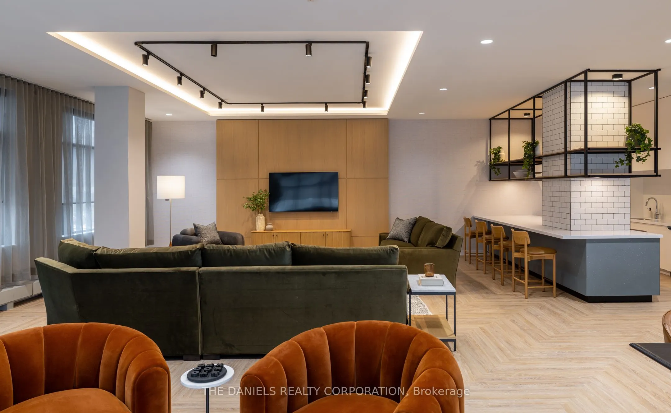
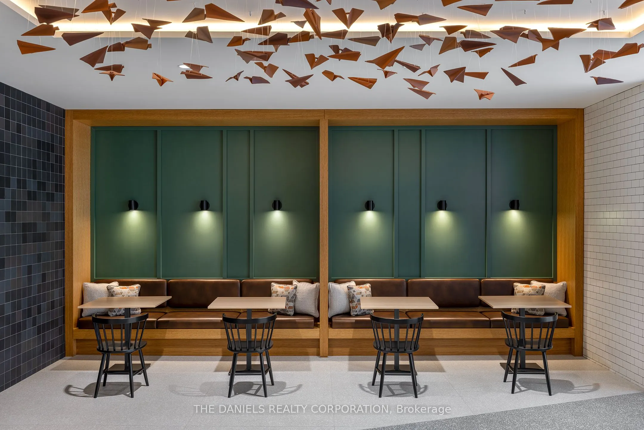
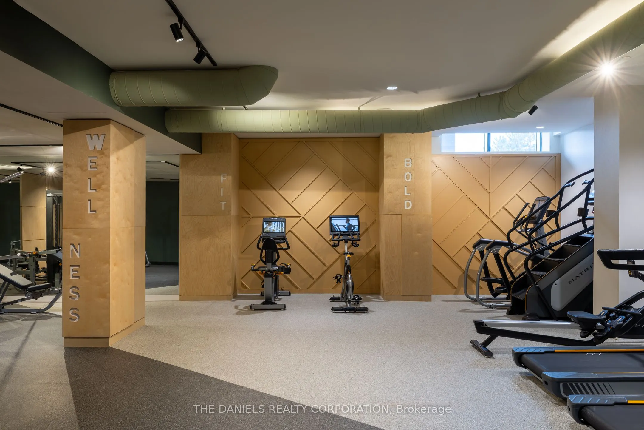
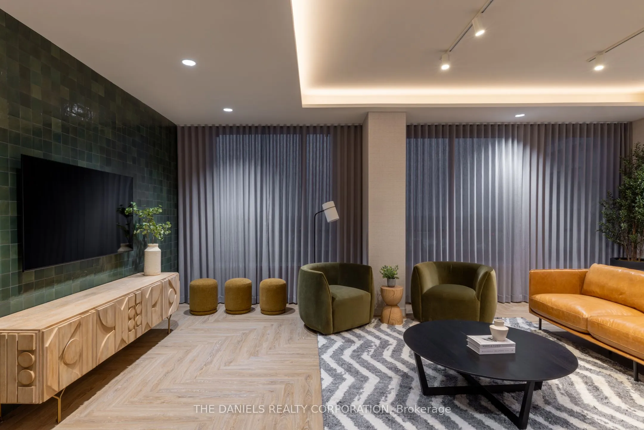
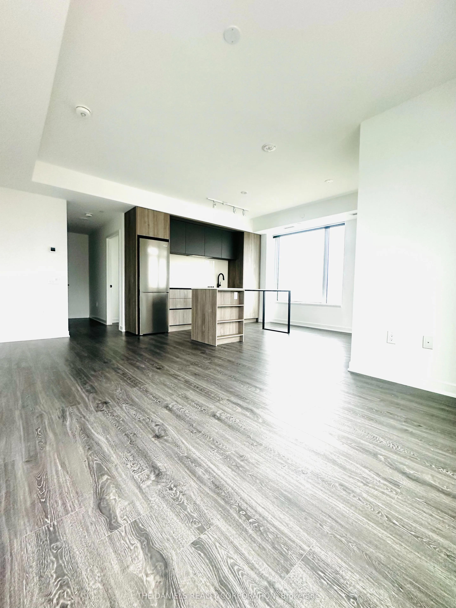
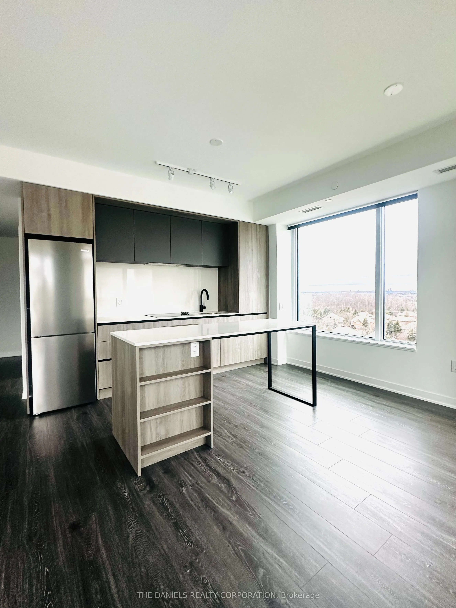
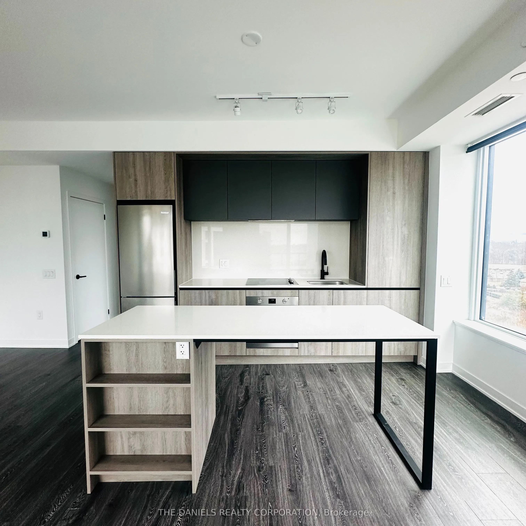
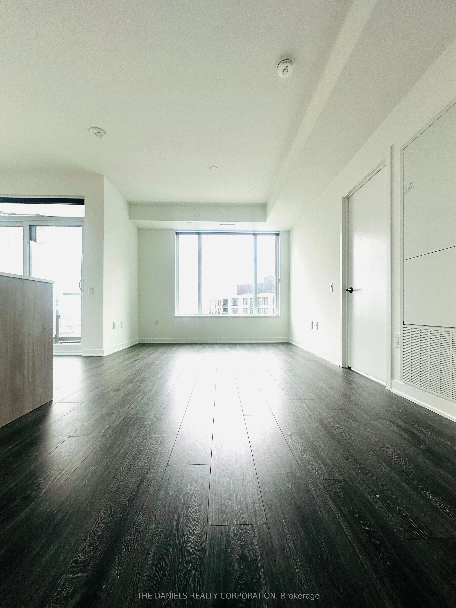
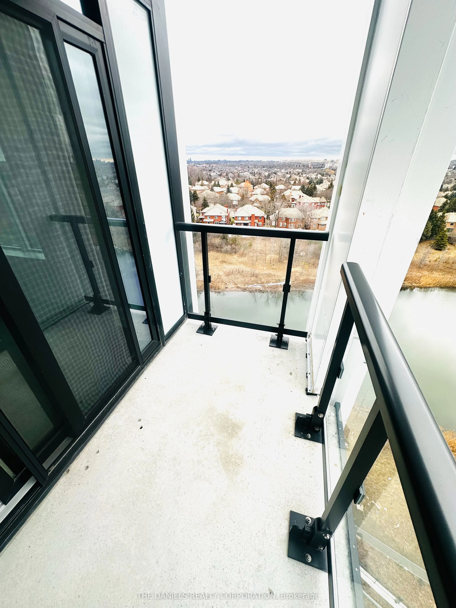
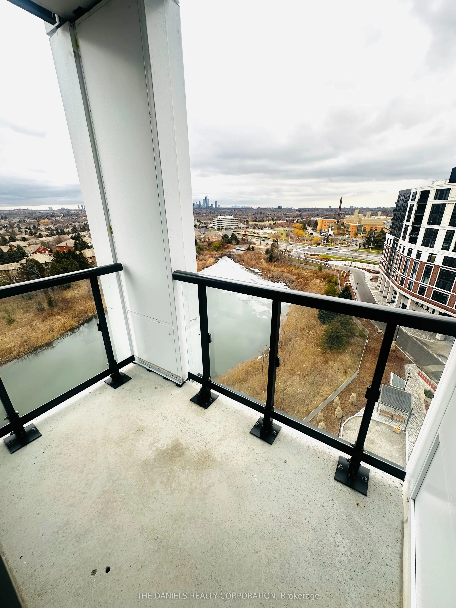
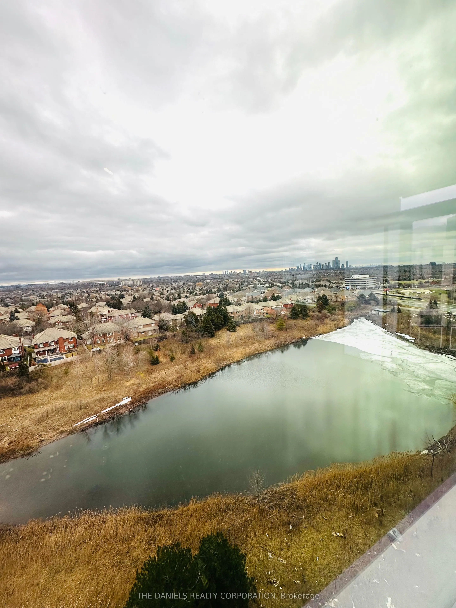
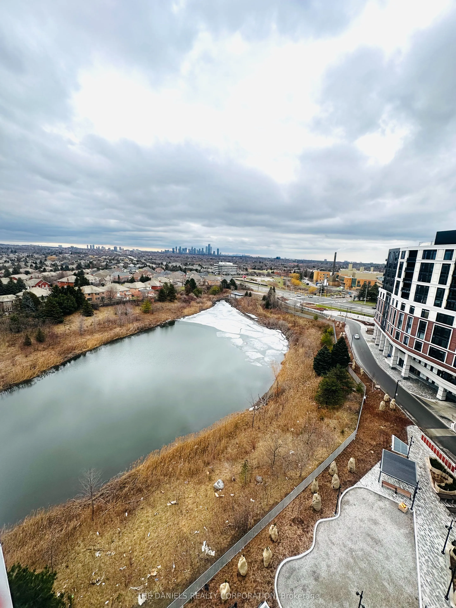
New 2 Bedroom at Kindred Condominiums by award-winning developer/builder, The Daniels Corporation, BILD's 2025 Home Builder of the Year. Live in a multi-generational community in a suite with 871 sq. Ft. of living space complemented by 37 sq.ft. of outdoor space and a North East facing view. Great l...ayout perfect for first time buyers, families. Enjoy access to the resident-exclusive amenities at The Kin Club including a Co-Working Lounge, Party Room, Games Lounge, Fitness Centre, Yoga Studio, Pet Wash Station, Outdoor Terrace and more. Located in the Daniels Erin Mills community in an unbeatable location steps from Credit Valley Hospital, LifeLabs, Erin Mills Town Centre, Loblaws, and Walmart. Easy access to Highway 403, Erin Mills Station, and both Streetsville and Clarkson GO Stations makes getting around seamless. Top-rated schools such as John Fraser Secondary School and the University of Toronto Mississauga are just minutes away.
Full Property Details
Interior
Bedrooms
2
Total Bedrooms
2
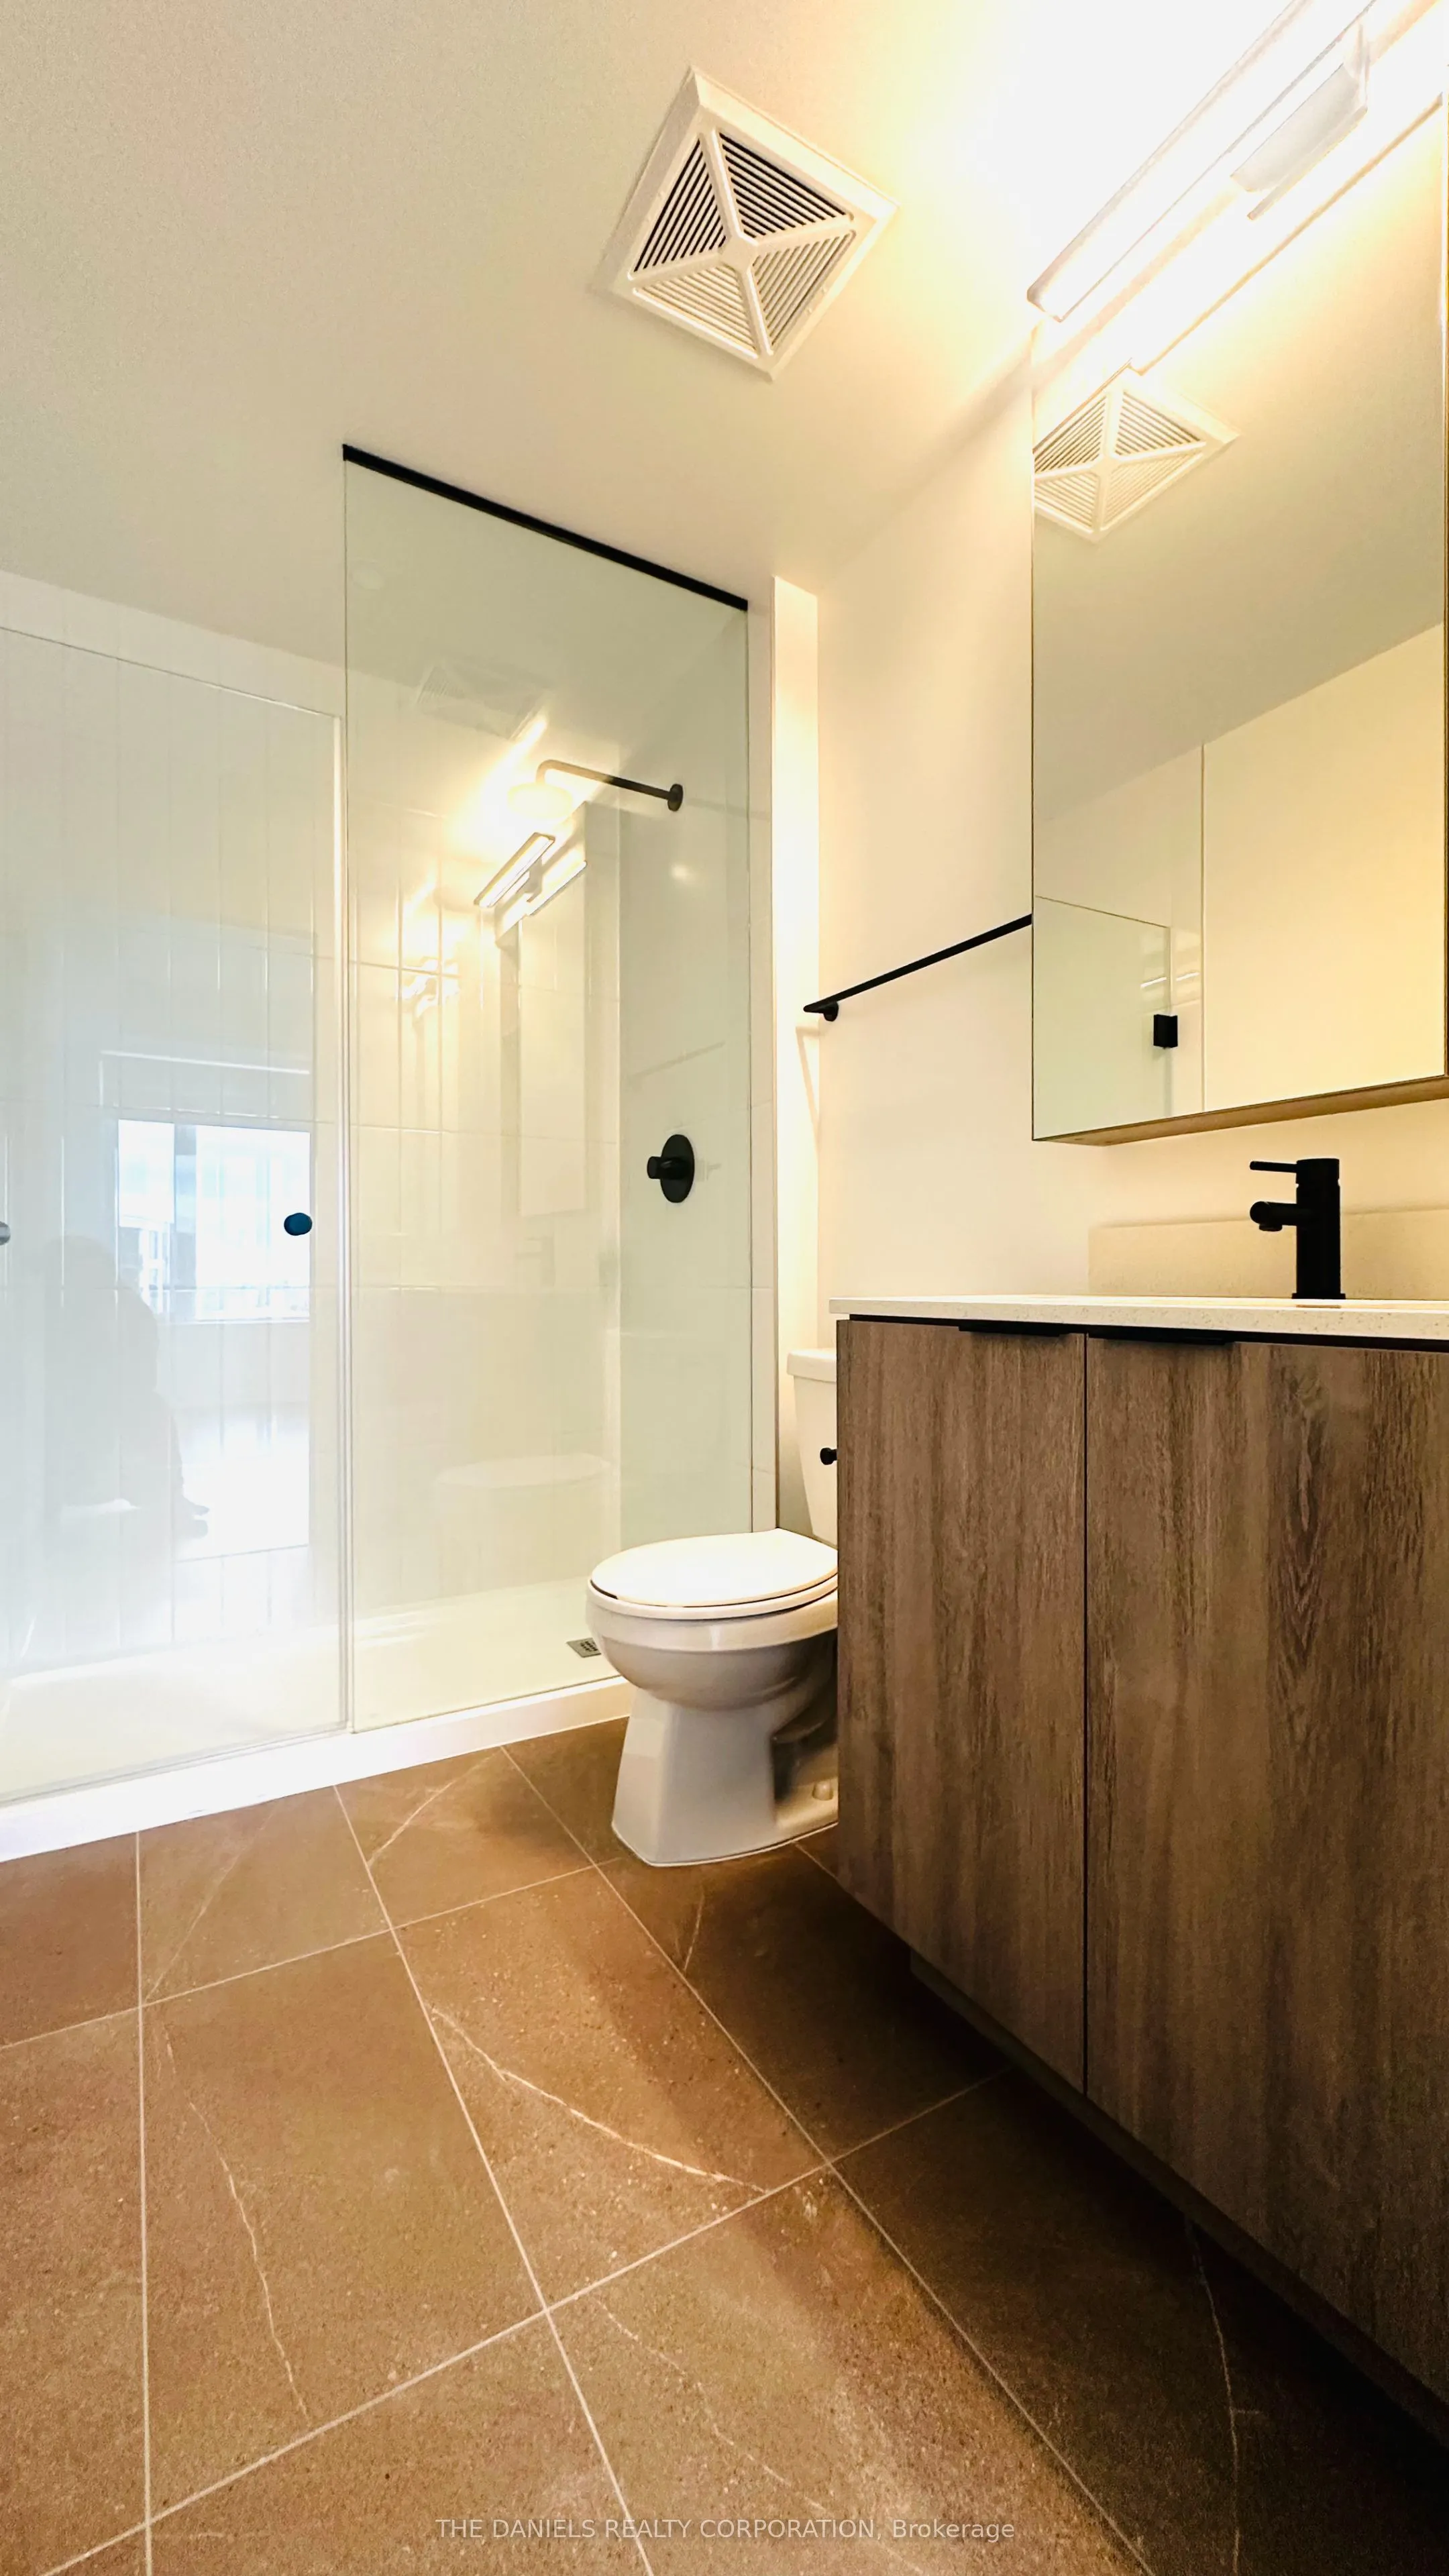
Washrooms
2
Square Footage
800-899 sqft
Basement
None
Heating Source
Electric
Heating Fuel
Forced Air
Air Conditioning
Central Air
Family Room
No
Kitchens
1
Total Kitchens
1
Fireplace Features
No
Bedrooms
2
Total Bedrooms
2
Washrooms
2
Square Footage
800-899 sqft
Basement
None
Heating Source
Electric
Heating Fuel
Forced Air
Air Conditioning
Central Air
Family Room
No
Kitchens
1
Total Kitchens
1
Fireplace Features
No
Exterior
Waterfront
Indirect
Parking Spaces
1
Total Parking Spaces
1.00
Garage Spaces
1
Zoning
--
Balcony
Open
Waterfront
Indirect
Parking Spaces
1
Total Parking Spaces
1.00
Garage Spaces
1
Zoning
--
Balcony
Open
Building Description
Style
Apartment
Home Type
Condo
Subtype
Condo Apt
Year Built
New
Property Orientation
North East
Exterior Finish
Brick
Possession Date
No Data
Locker
None
Style
Apartment
Home Type
Condo
Subtype
Condo Apt
Year Built
New
Property Orientation
North East
Exterior Finish
Brick
Possession Date
No Data
Locker
None
Community
Community
Central Erin Mills
Community
Central Erin Mills
Taxes & Fees
Tax Year
2026
Maintenance Fee
$630.36/mo
Parking
Included
Building Insurance
Included
Tax Year
2026
Maintenance Fee
$630.36/mo
Parking
Included
Building Insurance
Included
Other
Pets
Yes-with Restrictions
Pets
Yes-with Restrictions
Room Types
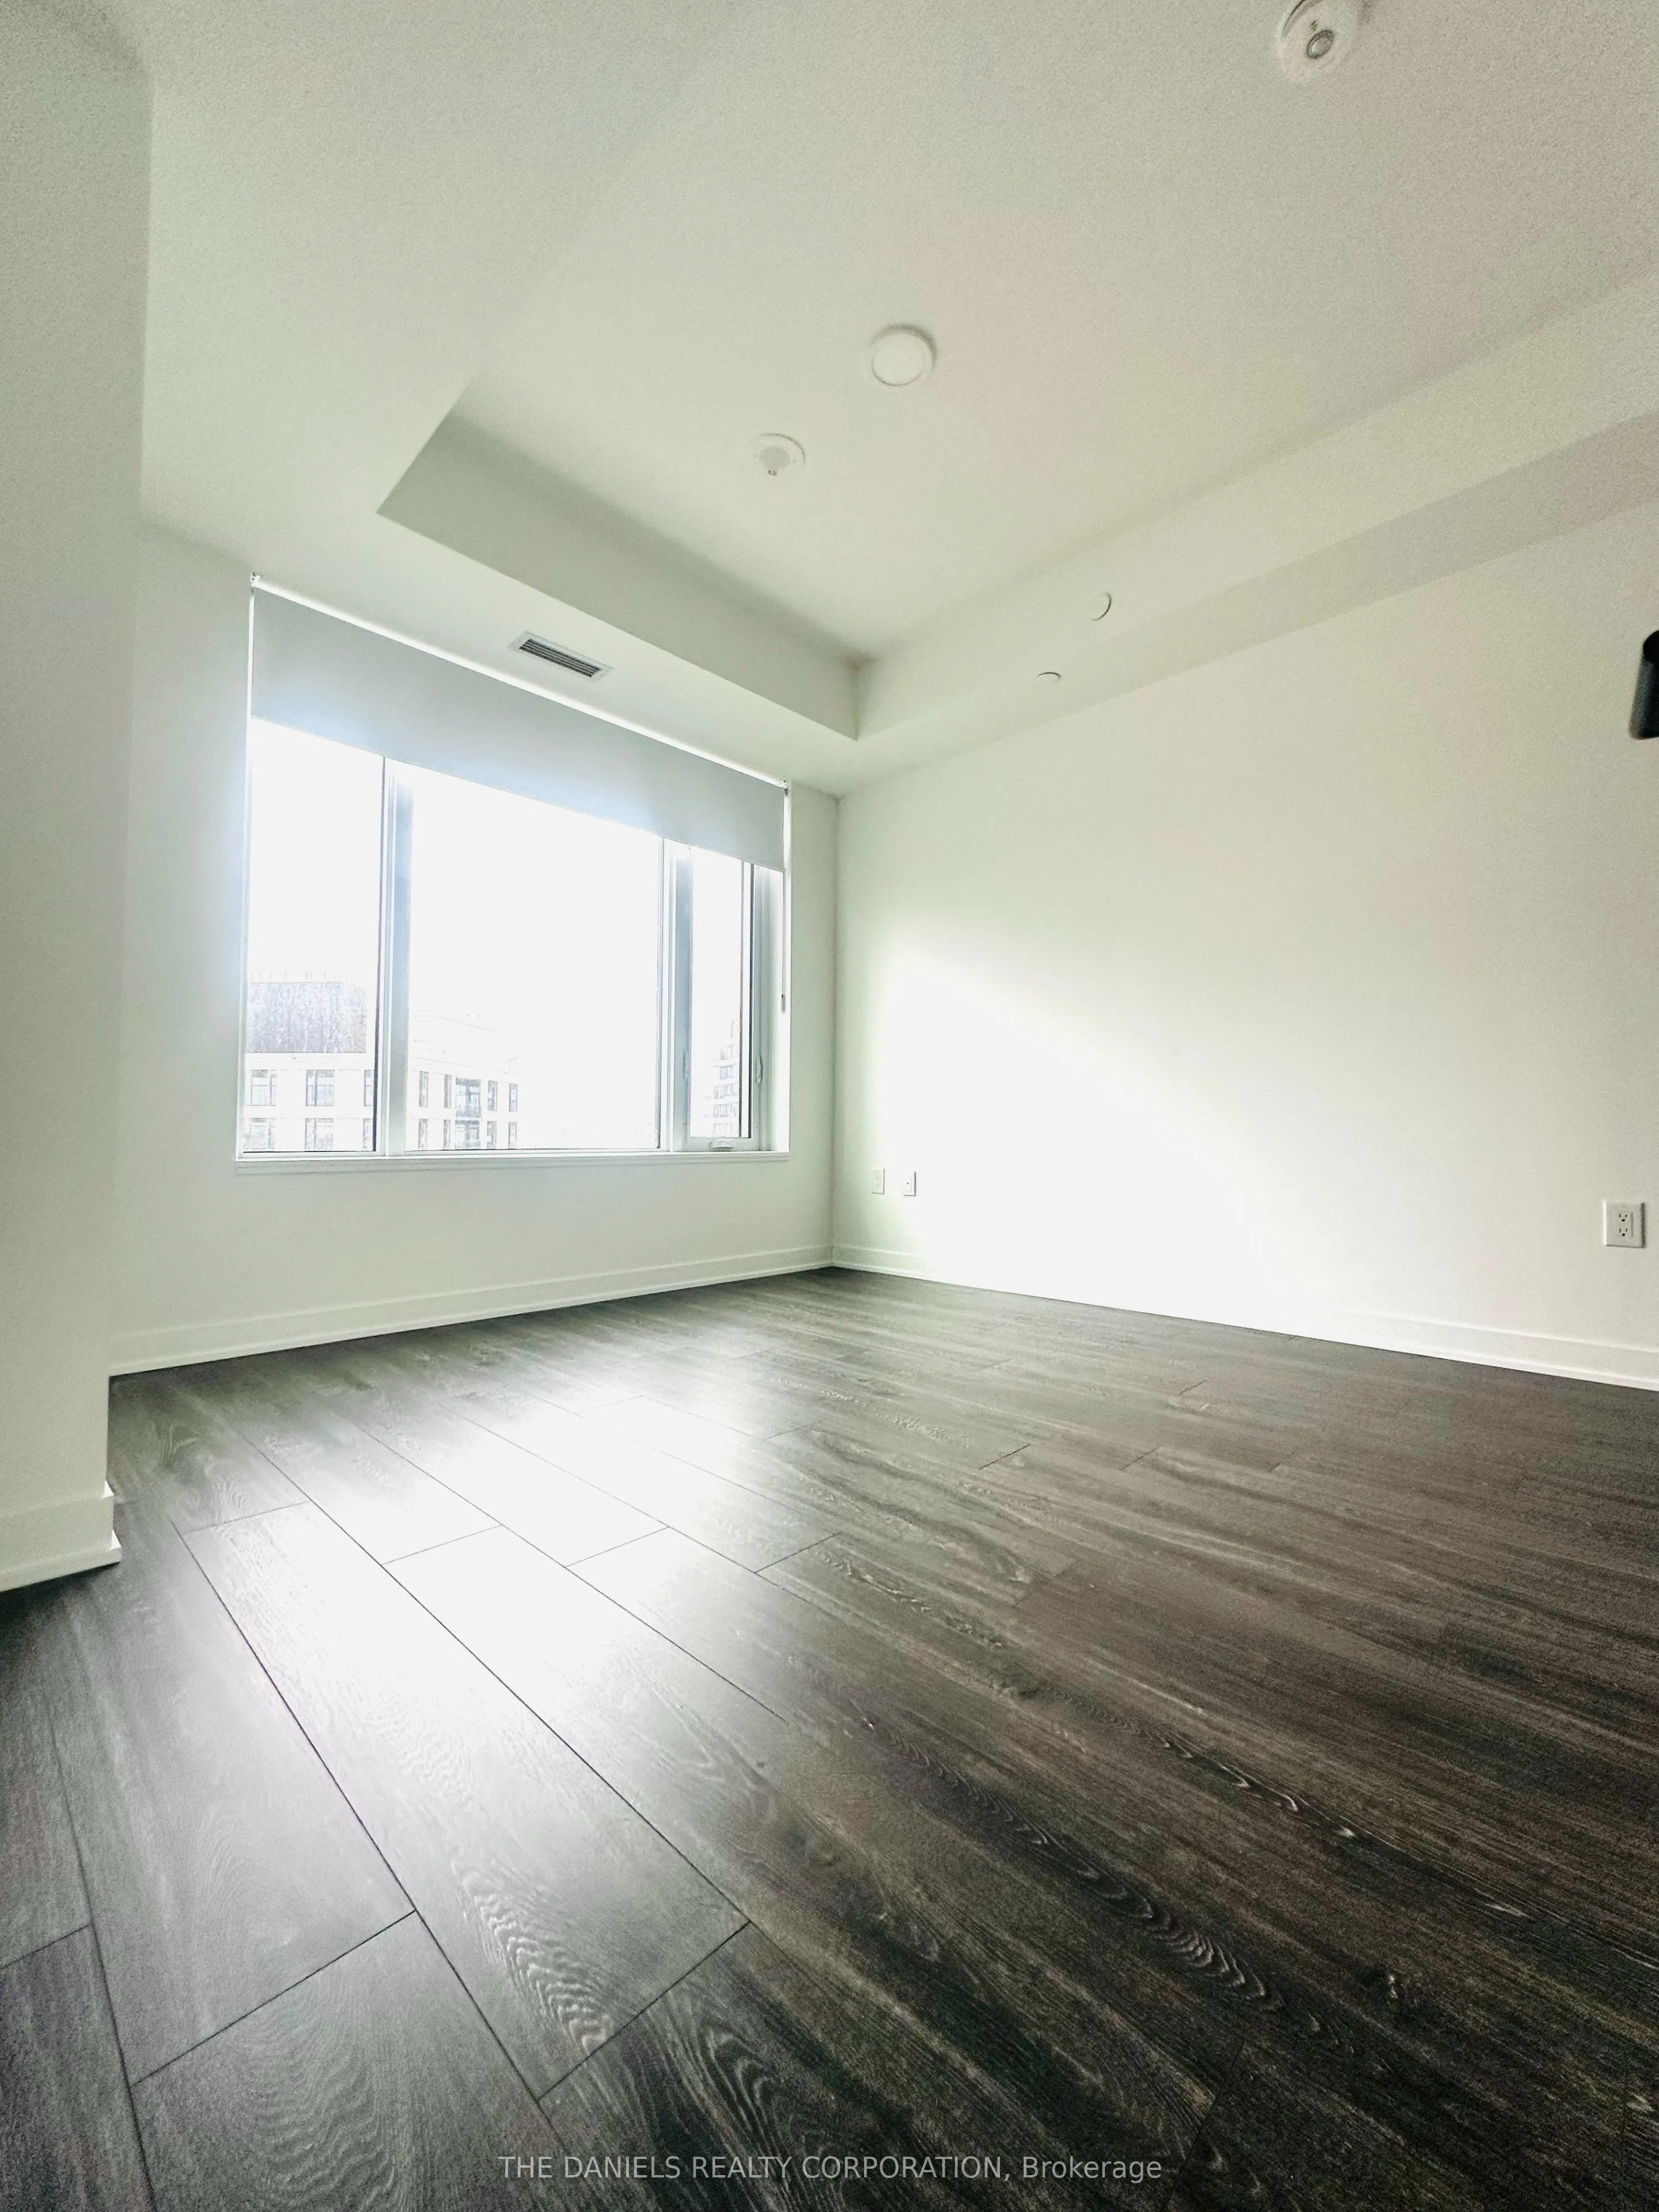
Bedroom 2
Large Window, Closet, Laminate
Dimensions 9.84 x 8.99 feet
88.46 sqft
Kitchen
Stainless Steel Appl, Centre Island, Overlooks Living