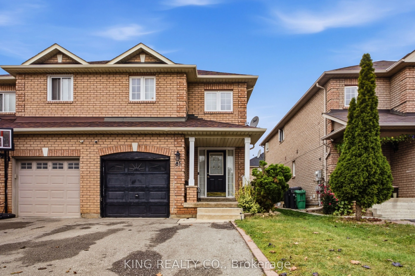
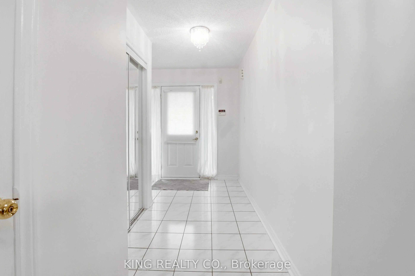
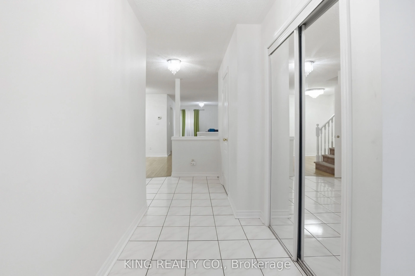
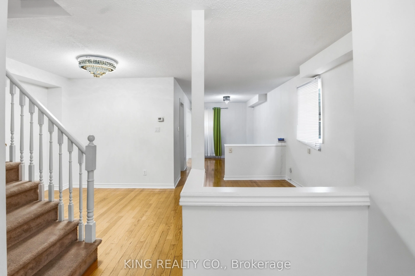
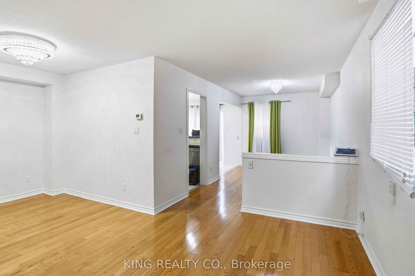
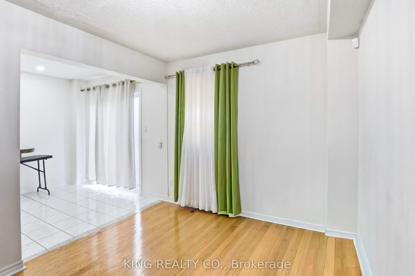
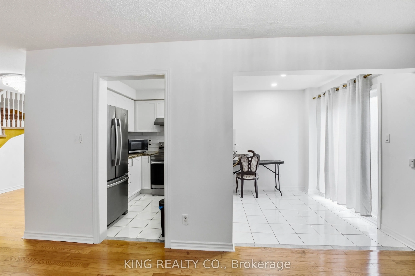
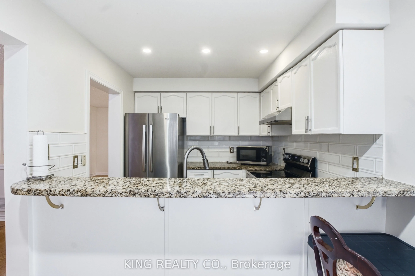
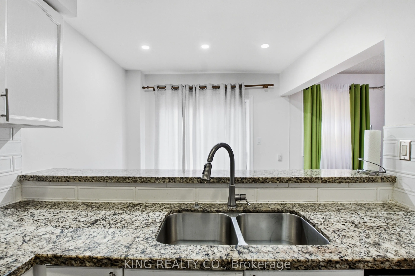
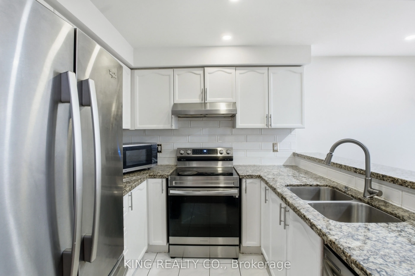
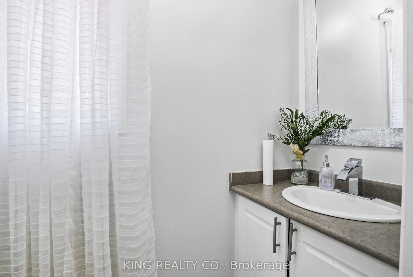
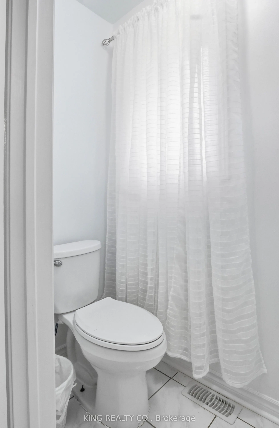
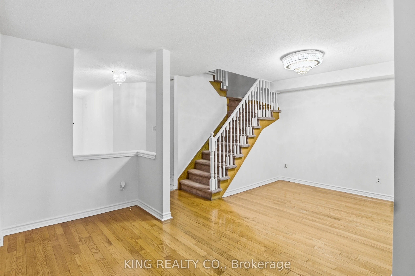
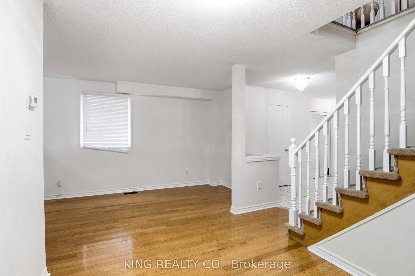
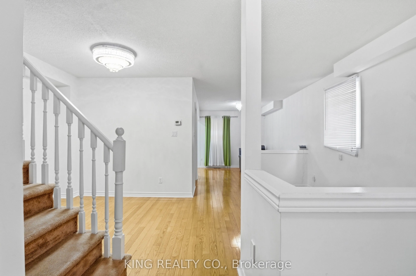
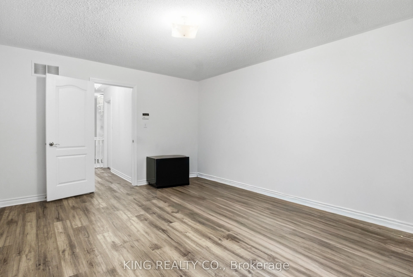
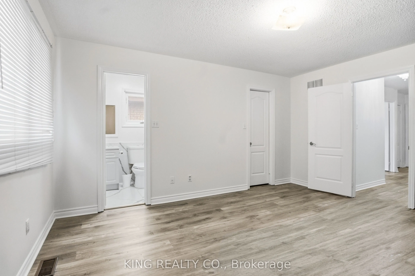
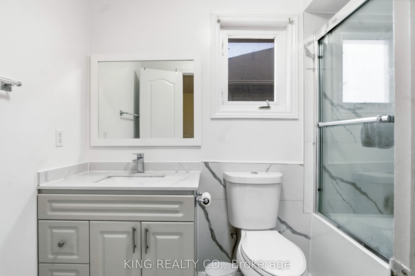
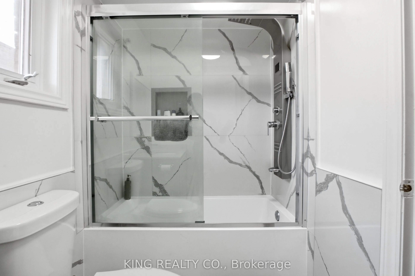
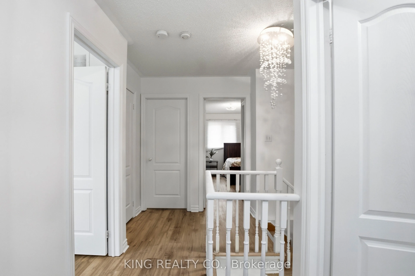
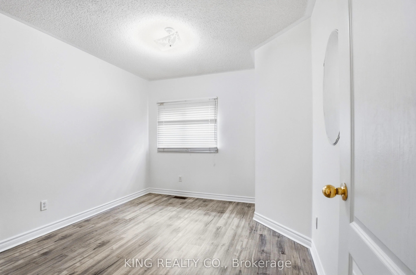
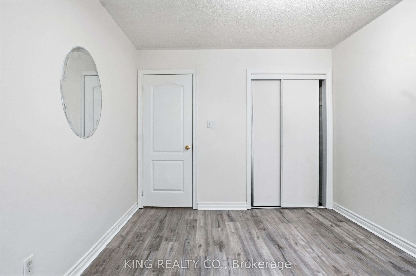
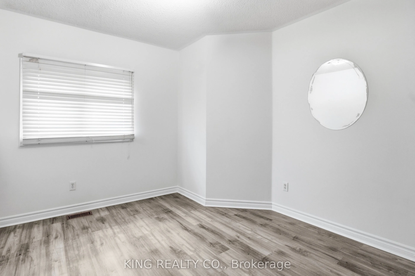
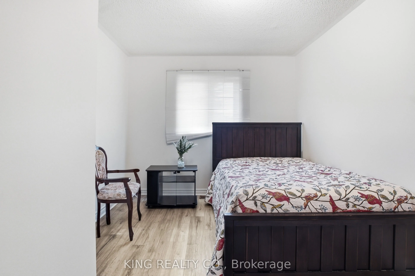
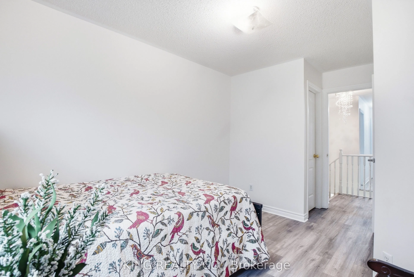
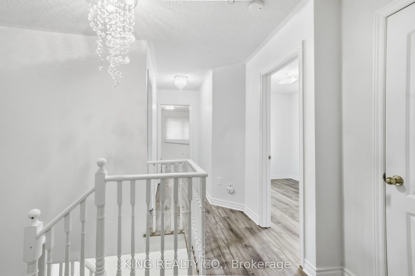
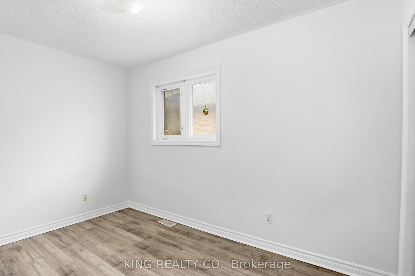
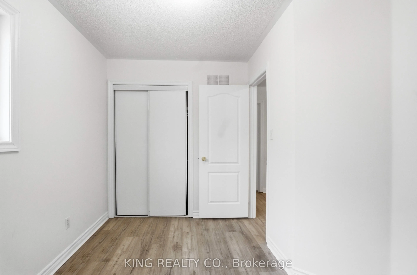
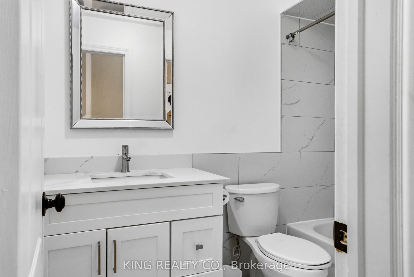
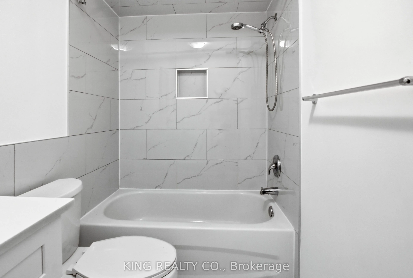
Gorgeous 4-bedroom, 3-bathroom semi-detached home available for lease in Brampton West. The main floor offers a practical layout with a separate family room and spacious living and dining areas, providing comfortable spaces for everyday living and entertaining. The primary bedroom offers a private e...nsuite, with laminate flooring throughout the upper level adds a clean, modern feel. Conveniently located close to schools, public transit, shopping, parks, and everyday amenities. Basement is not included in the lease. A fantastic opportunity to lease a well-appointed family home in a desirable Brampton community.
Full Property Details
Interior
Bedrooms
4
Total Bedrooms
4
Washrooms
3
Square Footage
1500-2000 sqft
Basement
Apartment
Heating Source
Gas
Heating Fuel
Forced Air
Air Conditioning
Central Air
Family Room
Yes
Kitchens
1
Total Kitchens
1
Fireplace Features
No
Bedrooms
4
Total Bedrooms
4
Washrooms
3
Square Footage
1500-2000 sqft
Basement
Apartment
Heating Source
Gas
Heating Fuel
Forced Air
Air Conditioning
Central Air
Family Room
Yes
Kitchens
1
Total Kitchens
1
Fireplace Features
No
Exterior
Depth
102.82
Front
25.07
Lot Size
25 x 102.82 ft
Pool
None
Parking Spaces
2
Total Parking Spaces
2.00
Parking Description
Attached
Garage Spaces
0
Depth
102.82
Front
25.07
Lot Size
25 x 102.82 ft
Pool
None
Parking Spaces
2
Total Parking Spaces
2.00
Parking Description
Attached
Garage Spaces
0
Building Description
Style
2-Storey
Home Type
House
Subtype
Semi-Detached
Property Orientation
North
Exterior Finish
Brick
Sewers
Sewers
Water Supply
Municipal
Possession Date
11/1/2026
Style
2-Storey
Home Type
House
Subtype
Semi-Detached
Property Orientation
North
Exterior Finish
Brick
Sewers
Sewers
Water Supply
Municipal
Possession Date
11/1/2026
Community
Community
Brampton West
Community
Brampton West
Taxes & Fees
Occupancy
Owner
Parking
Included
Occupancy
Owner
Parking
Included
Room Types
Bedroom 2
Laminate, Walk-In Closet(s)
Dimensions 10.01 x 12.73 feet
127.43 sqft
Bedroom 3
Laminate, Double Closet
Dimensions 10.01 x 12.01 feet
120.22 sqft
Bedroom 4
Laminate, Double Closet
Dimensions 8.89 x 11.68 feet
103.84 sqft
Breakfast
Ceramic Floor, W/O To Patio, Open Concept
Dimensions 8.1 x 6.99 feet
56.62 sqft
Dining Room
Hardwood Floor, Combined w/Living
Dimensions 8.1 x 8.99 feet
72.82 sqft
Family Room
Hardwood Floor
Dimensions 9.71 x 12.01 feet
116.62 sqft
Kitchen
Ceramic Floor, Breakfast Bar, Stainless Steel Appl