Sign In or Create a Free Account to see full details of this property
Key Facts
Key facts for 3 Coolwater Drive #Upper
Property Type
House, 2-Storey
Parking
Built-In 2 garage, 2 parking
MLS #
W13867388
Size
2500-3000 sqft
Basement
None
Listed on
2026-10-06
Lot size
-
Tax
-
Days on Market
7
Approximate Age
-
Maintenance Fee
-
Description
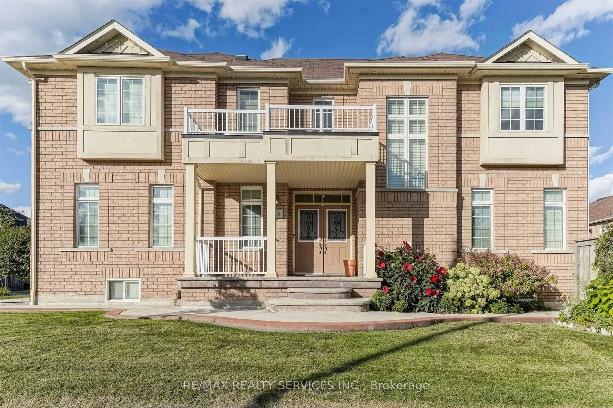
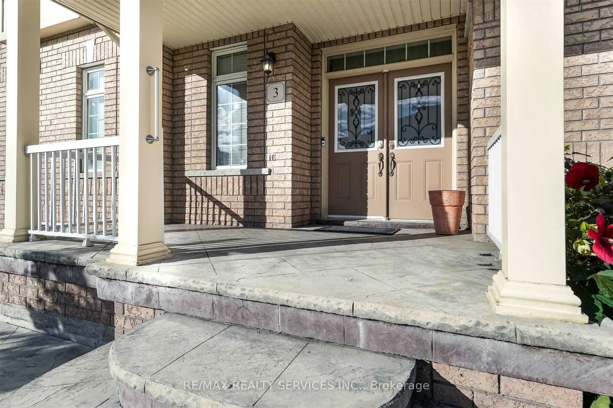
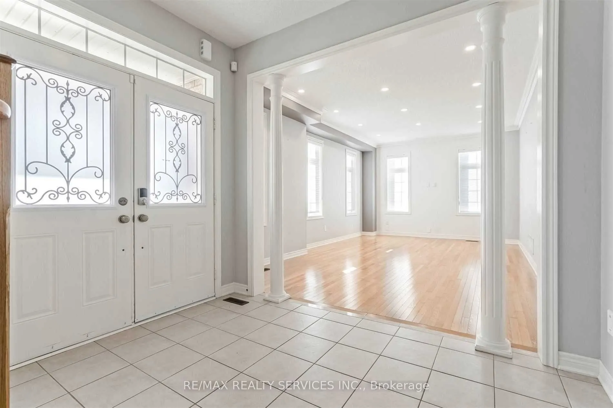
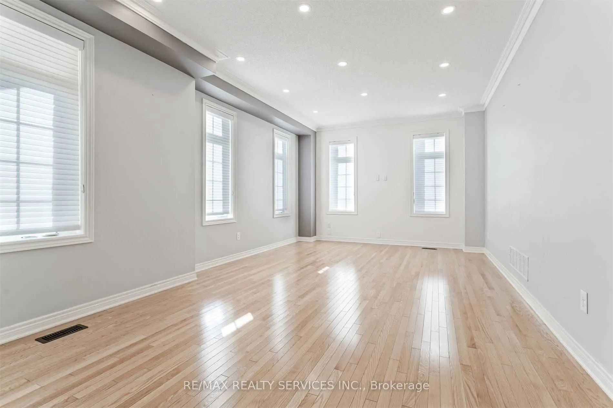
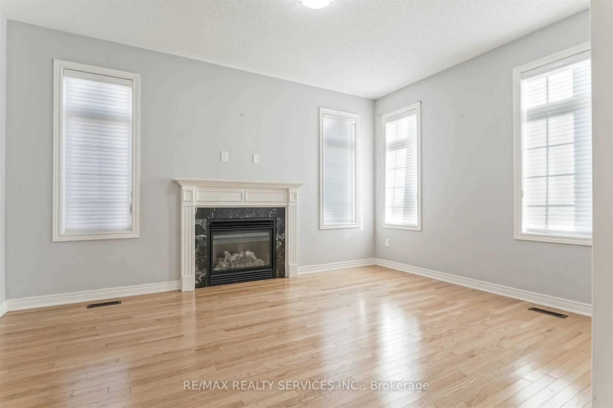
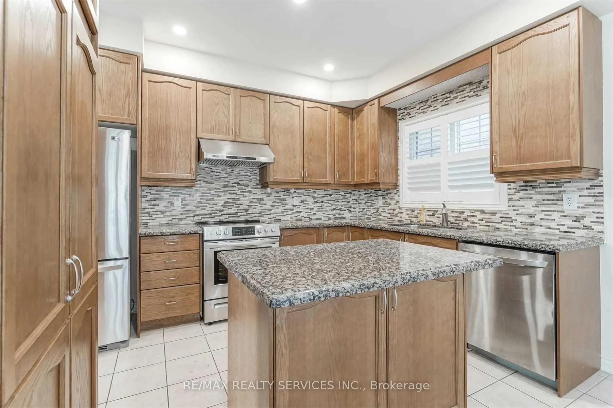
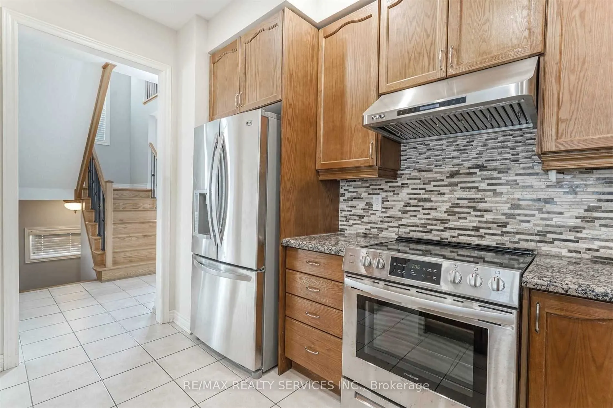
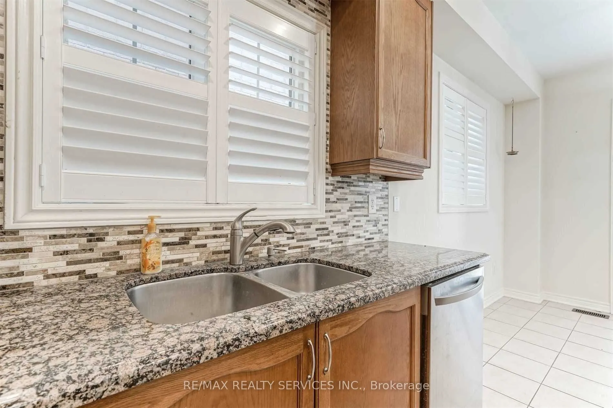
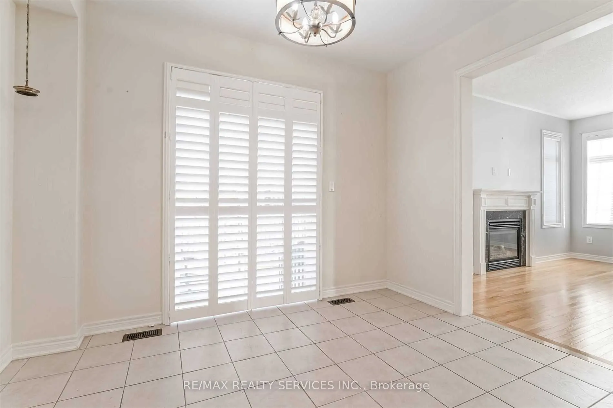
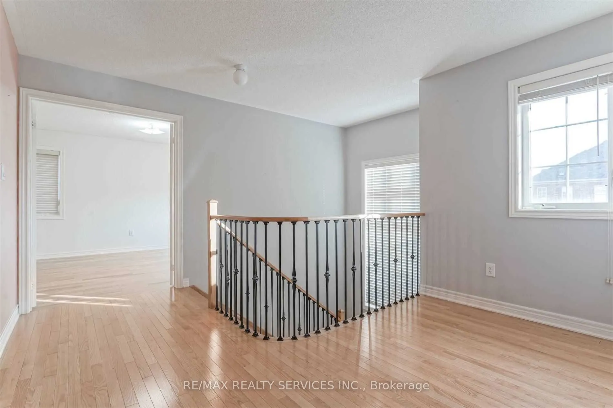
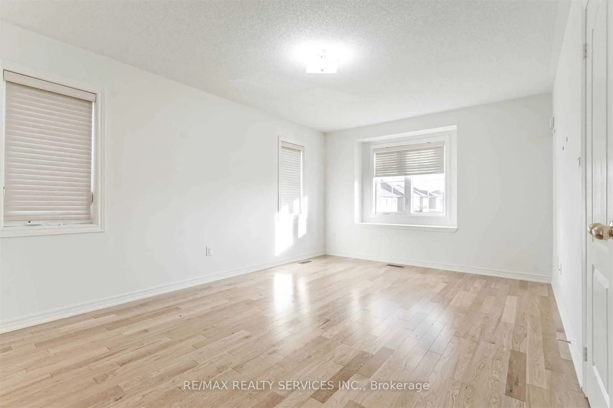
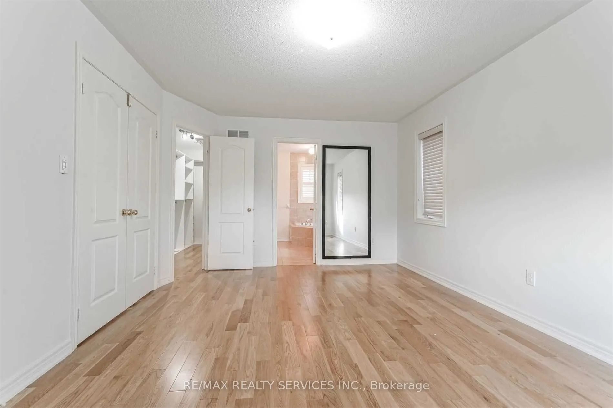
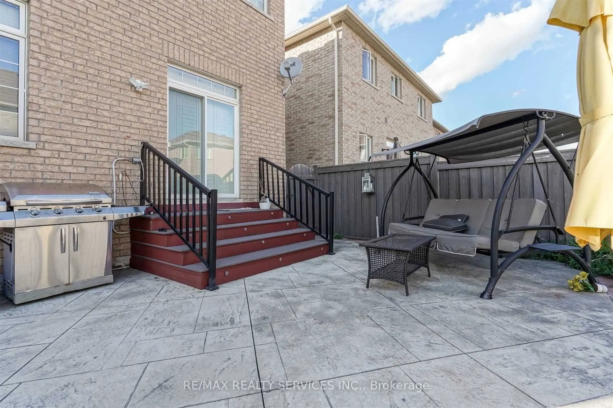
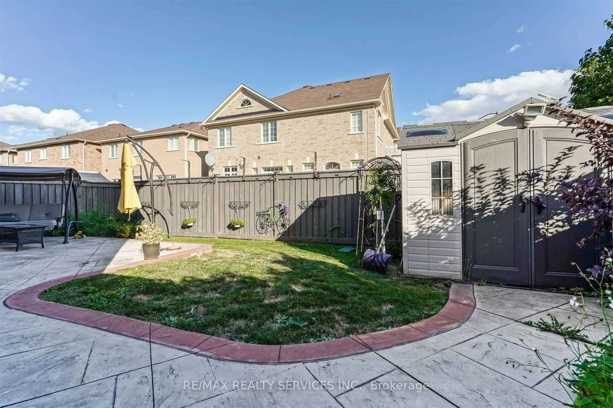
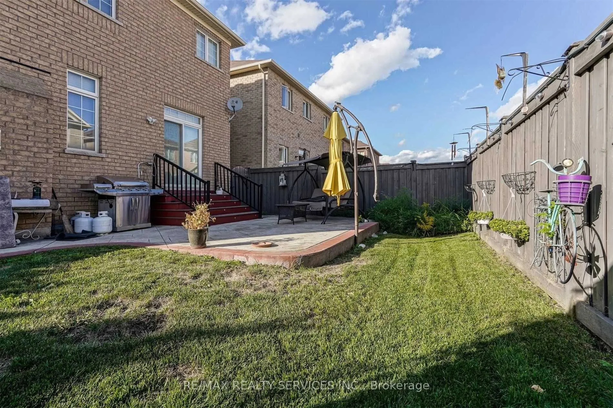
Welcome to this beautifully maintained 4-bedroom, 4-bath detached home for lease (main and upper levels only). Featuring hardwood flooring throughout, an upgraded kitchen with granite countertops, backsplash, and a large island, plus a bright breakfast area with a walkout to the private backyard pat...io. Spacious bedrooms, updated washrooms, and a functional layout make this the perfect family home. Conveniently located near schools, parks, trails, shopping, the hospital, library, banks, and all essential amenities.
Full Property Details
Interior
Bedrooms
4
Total Bedrooms
4
Washrooms
4
Square Footage
2500-3000 sqft
Basement
None
Heating Source
Gas
Heating Fuel
Forced Air
Air Conditioning
Central Air
Family Room
Yes
Kitchens
1
Total Kitchens
1
Fireplace Features
Yes
Bedrooms
4
Total Bedrooms
4
Washrooms
4
Square Footage
2500-3000 sqft
Basement
None
Heating Source
Gas
Heating Fuel
Forced Air
Air Conditioning
Central Air
Family Room
Yes
Kitchens
1
Total Kitchens
1
Fireplace Features
Yes
Exterior
Driveway
Private Double
Pool
None
Parking Spaces
2
Total Parking Spaces
4.00
Parking Description
Built-In
Garage Spaces
2
Driveway
Private Double
Pool
None
Parking Spaces
2
Total Parking Spaces
4.00
Parking Description
Built-In
Garage Spaces
2
Building Description
Style
2-Storey
Home Type
House
Subtype
Detached
Property Orientation
North
Exterior Finish
Brick
Sewers
Sewers
Water Supply
Municipal
Possession Date
No Data
Style
2-Storey
Home Type
House
Subtype
Detached
Property Orientation
North
Exterior Finish
Brick
Sewers
Sewers
Water Supply
Municipal
Possession Date
No Data
Community
Community
Sandringham-Wellington
Community
Sandringham-Wellington
Taxes & Fees
Occupancy
Vacant
Occupancy
Vacant
Room Types
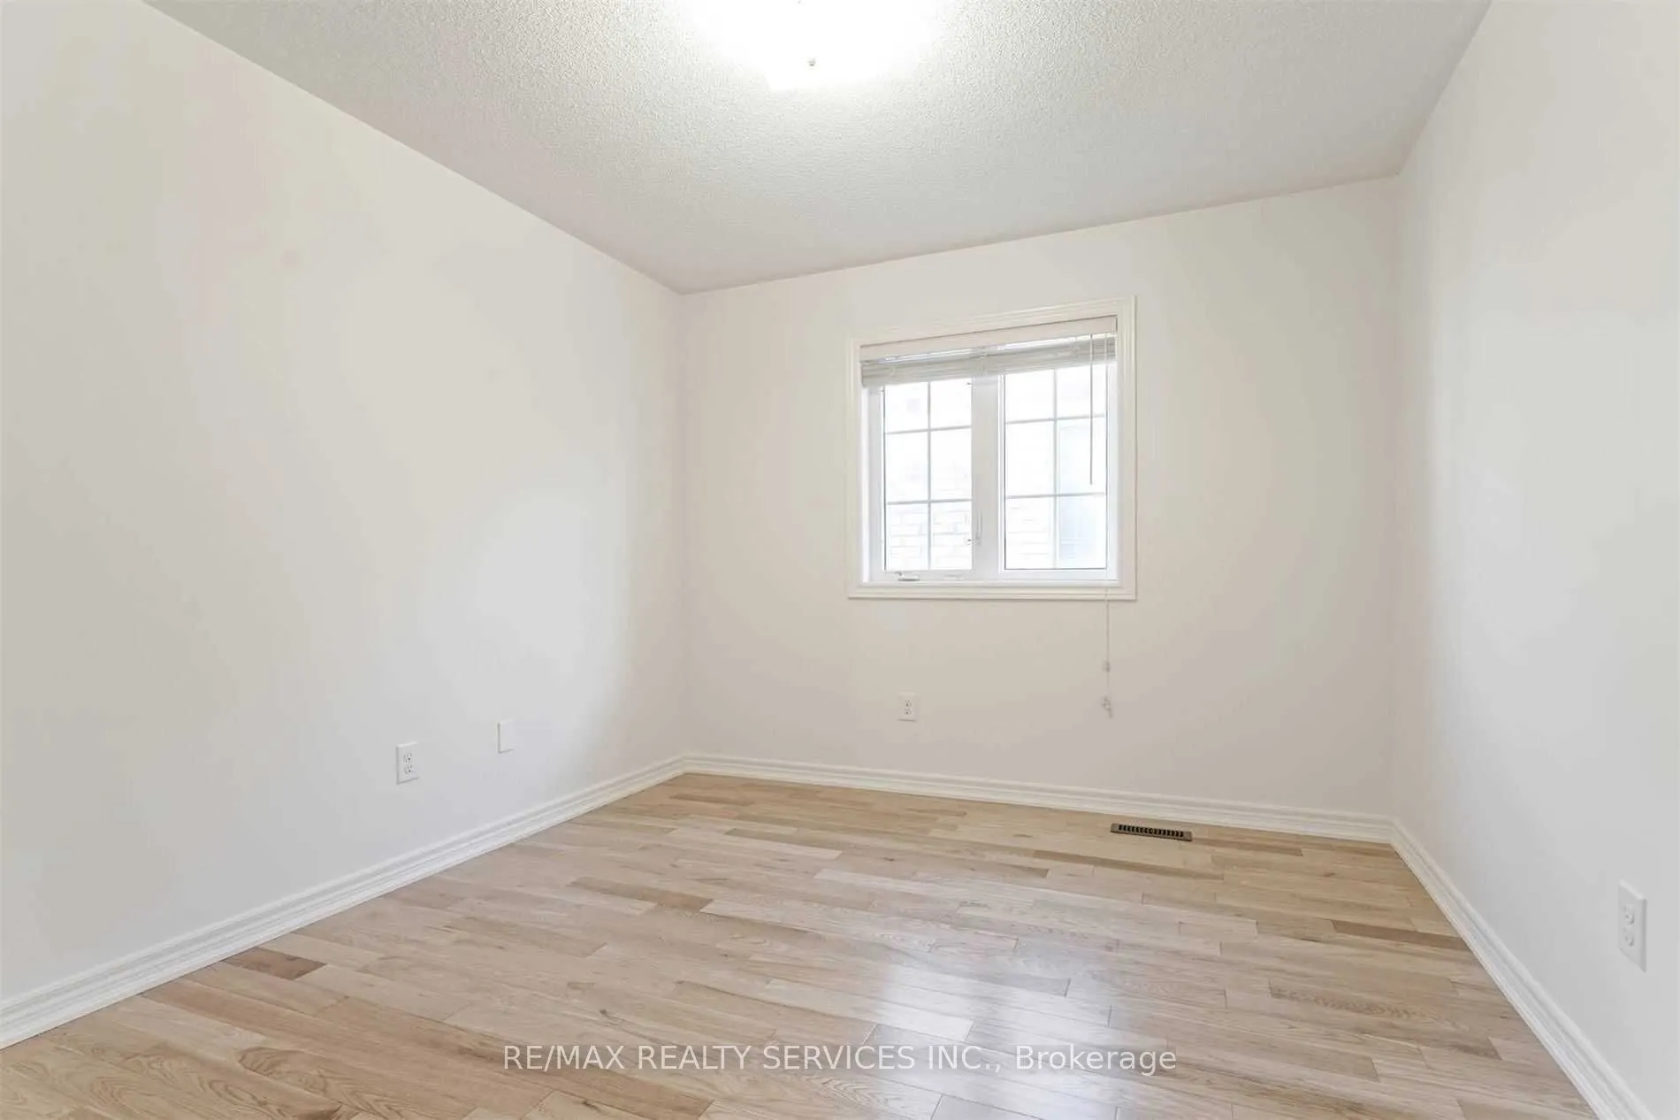
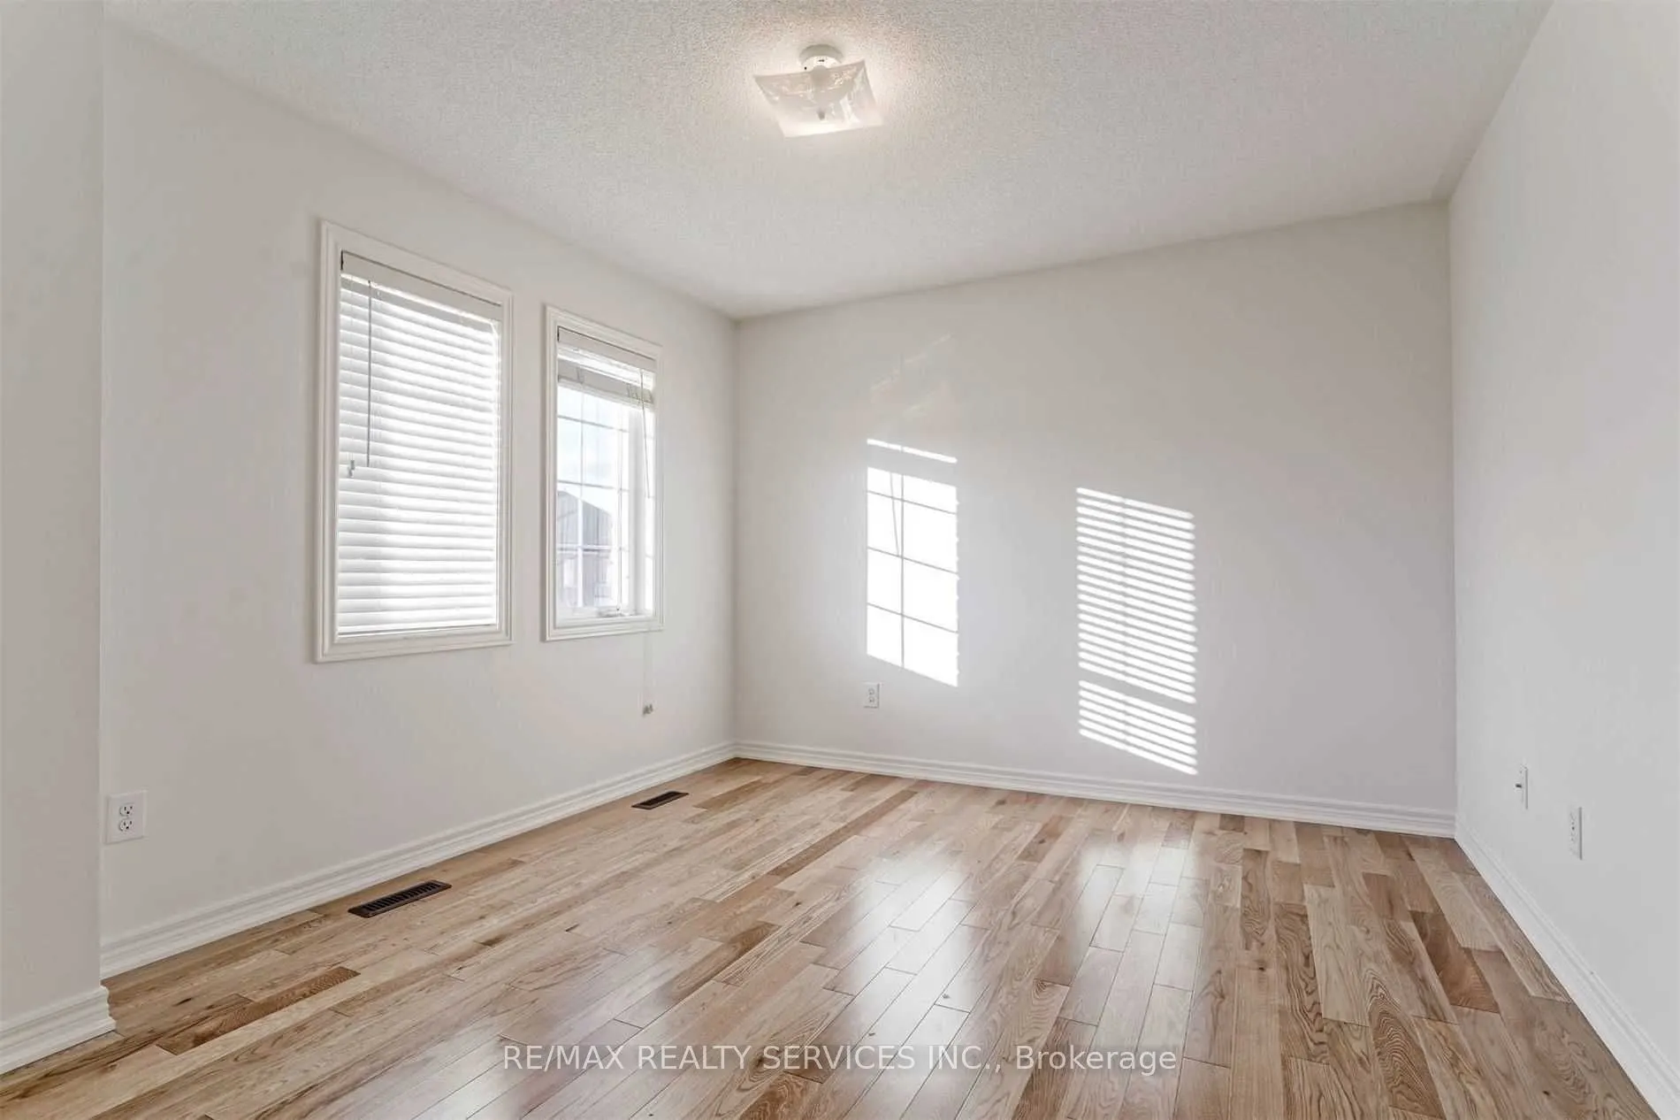
Bedroom 2
Hardwood Floor, Closet, Window
Dimensions 14.76 x 10.83 feet
159.85 sqft
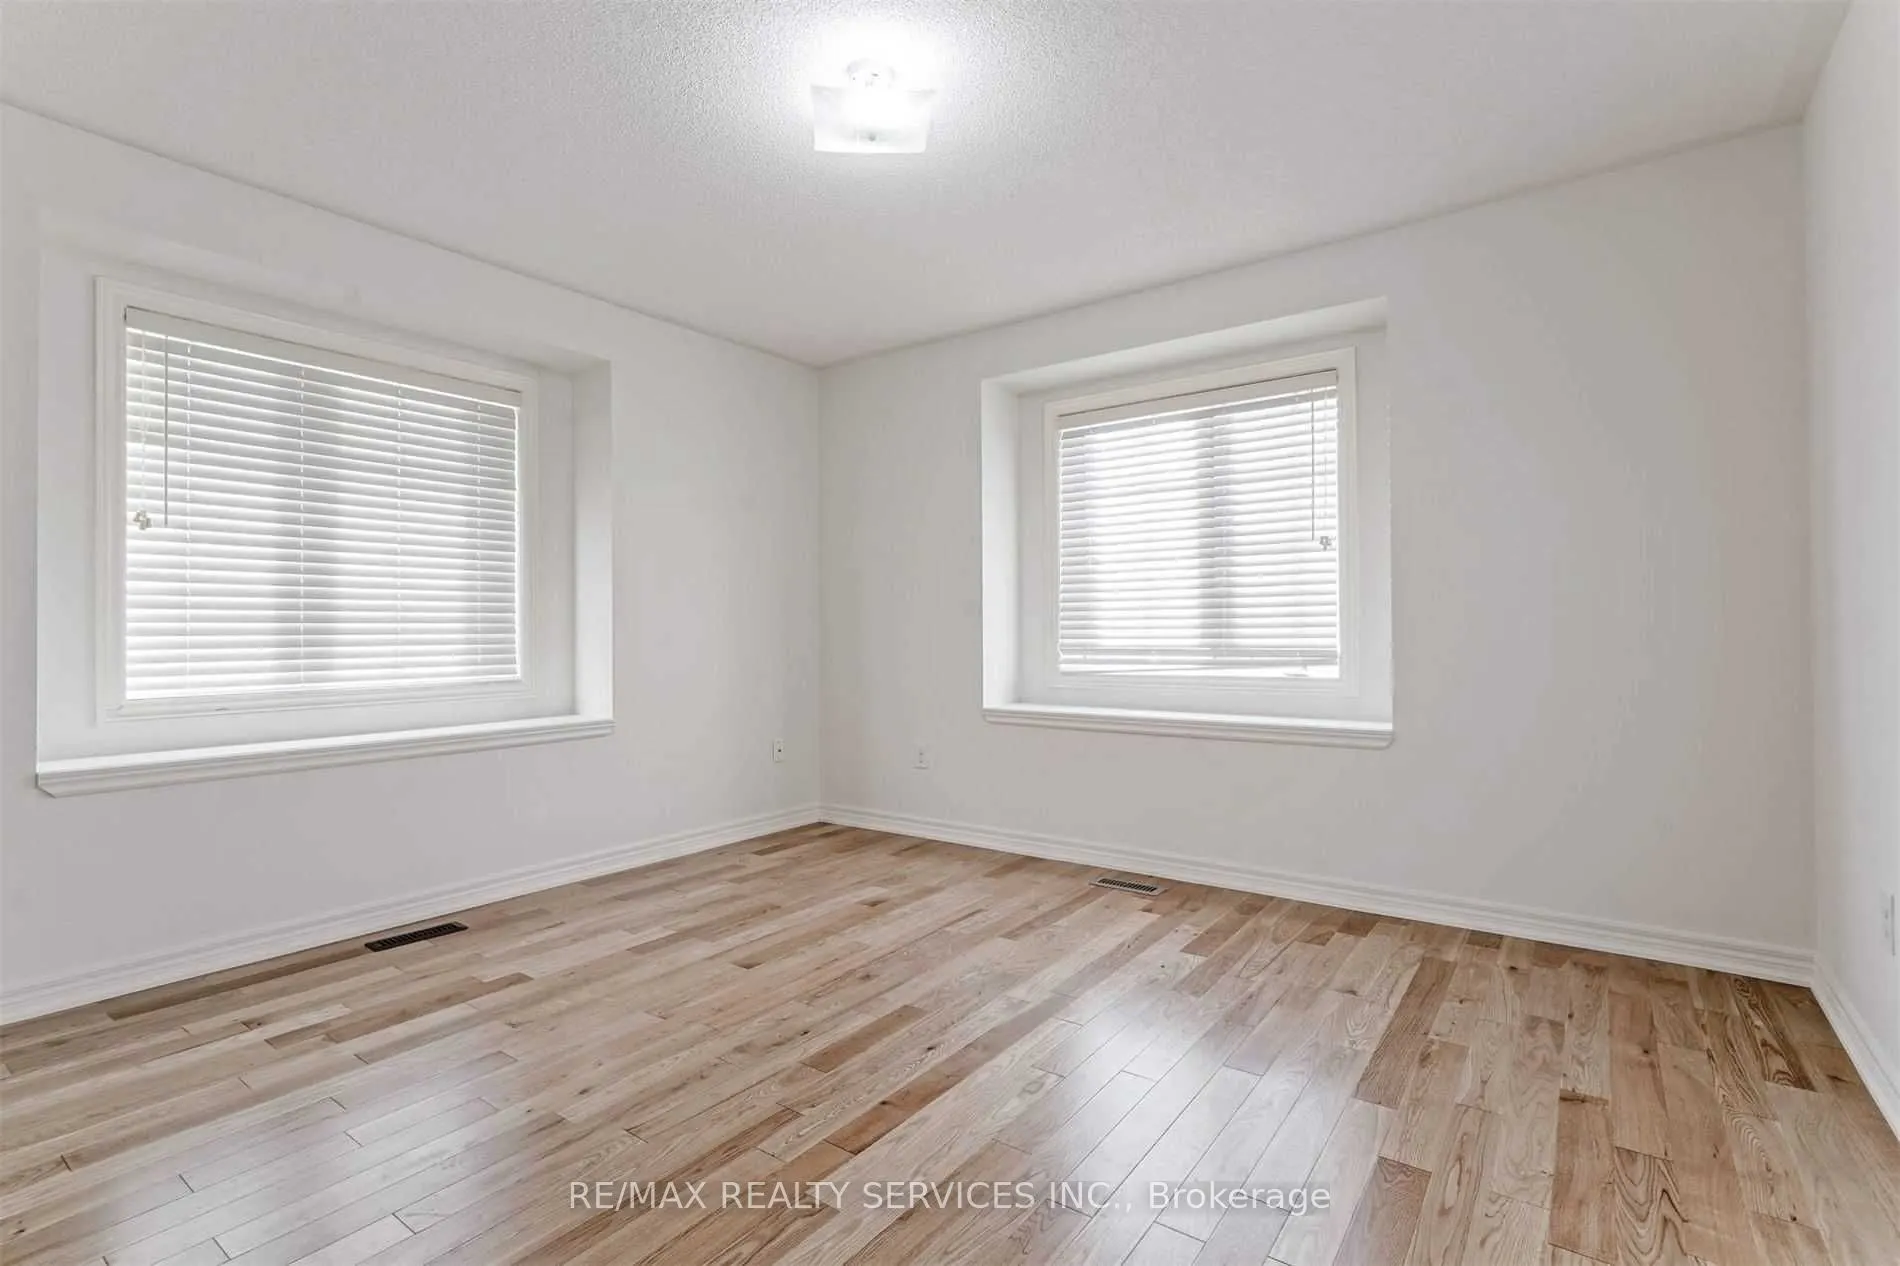
Bedroom 3
Closet, Window
Dimensions 12.8 x 11.81 feet
151.17 sqft
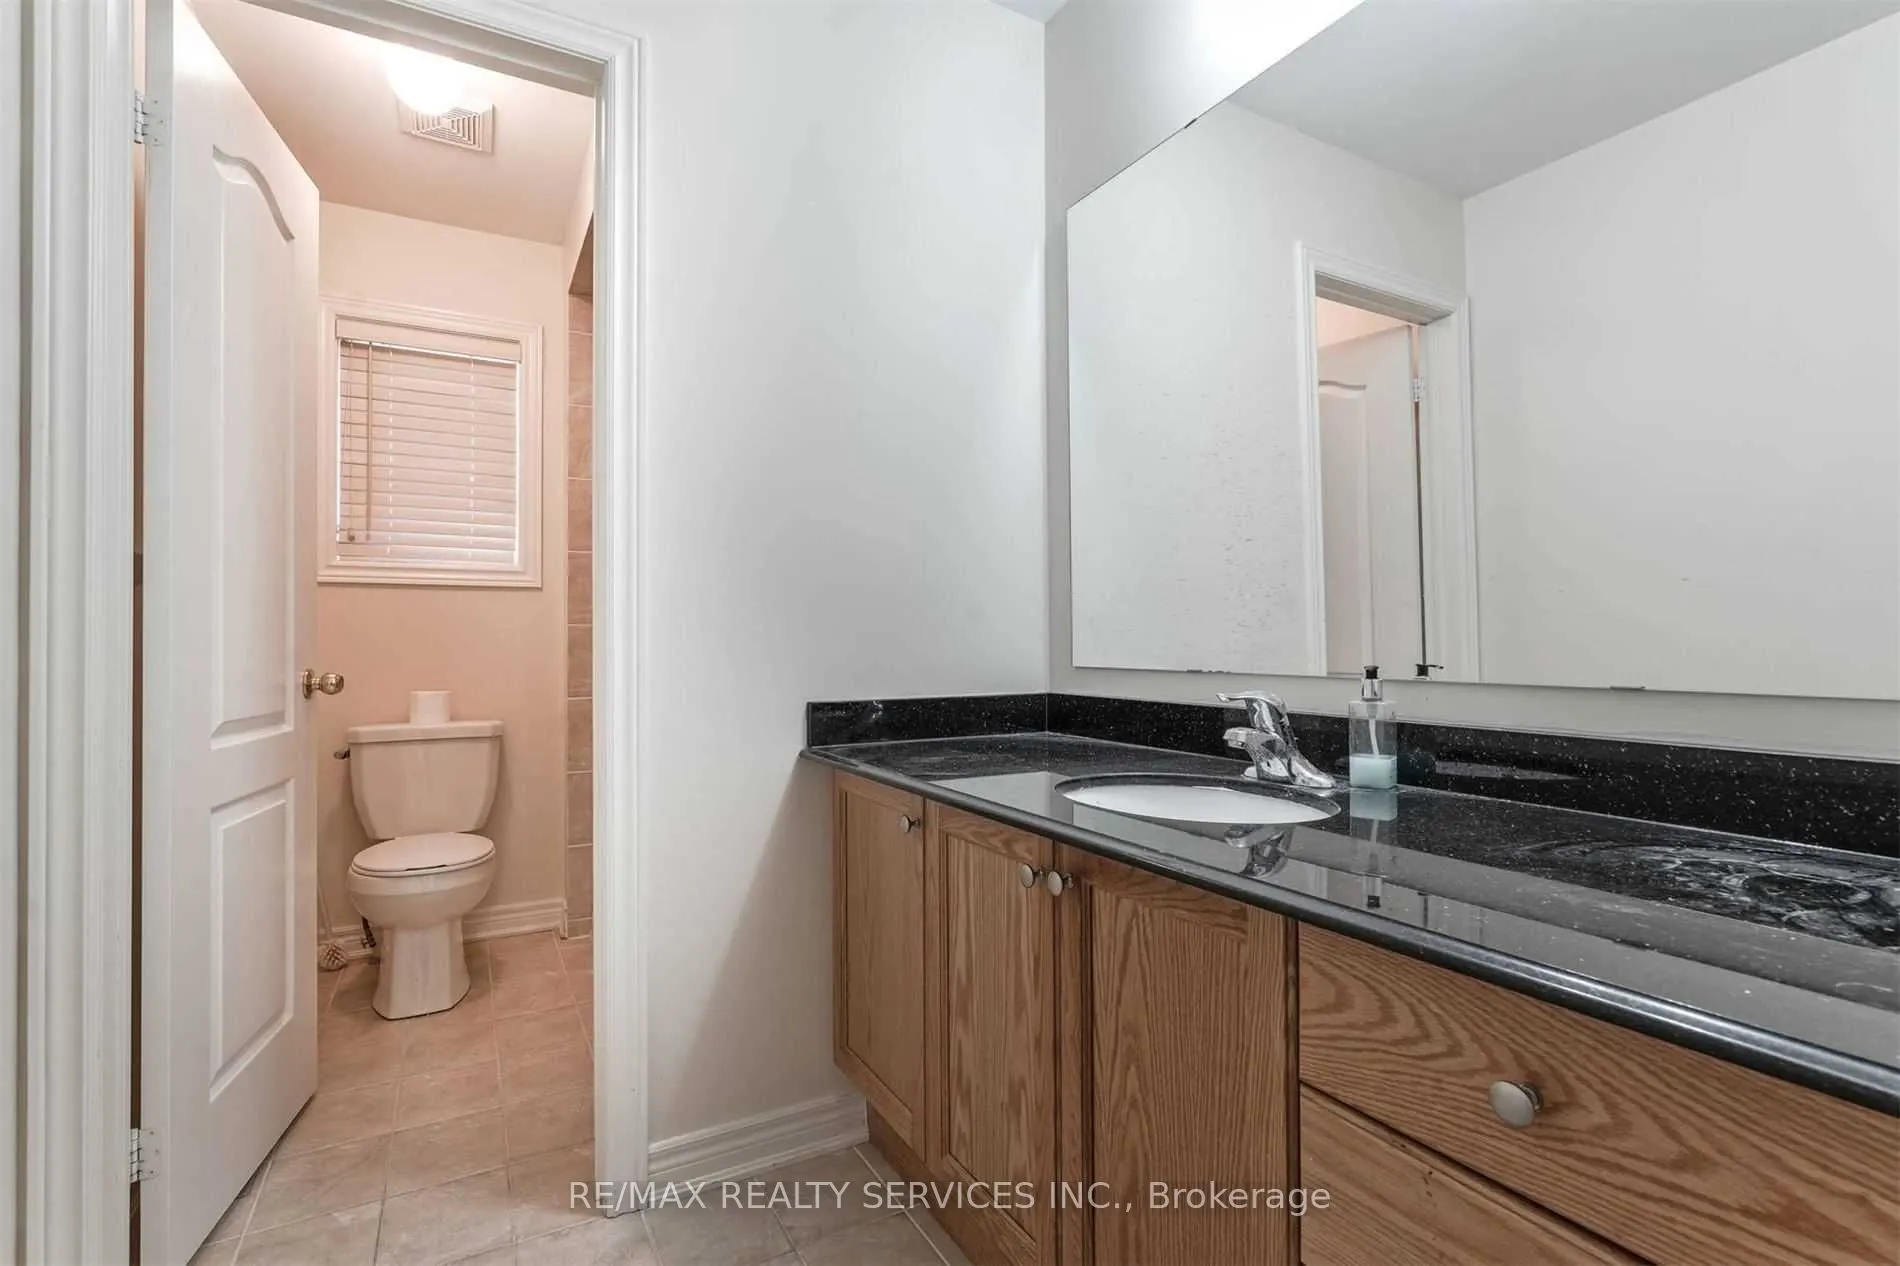
Bedroom 4
4 Pc Ensuite, Closet
Dimensions 12.8 x 10.5 feet
134.4 sqft
Breakfast
Combined w/Kitchen, W/O To Patio, W/O To Patio
Dimensions 15.03 x 8.86 feet
133.17 sqft
Den
Window, Linen Closet
Dimensions 7.87 x 7.55 feet
59.42 sqft
Dining Room
Hardwood Floor, Combined w/Living, Window
Dimensions 22.01 x 12.14 feet
267.2 sqft
Family Room
Hardwood Floor, Fireplace, Window
Dimensions 15.03 x 12.8 feet
192.38 sqft
Kitchen
Ceramic Floor, Stainless Steel Appl, Backsplash
Dimensions 15.03 x 7.87 feet
118.29 sqft
Living Room
Hardwood Floor, Combined w/Dining, Window
Dimensions 22.01 x 12.14 feet
267.2 sqft
Primary Bedroom
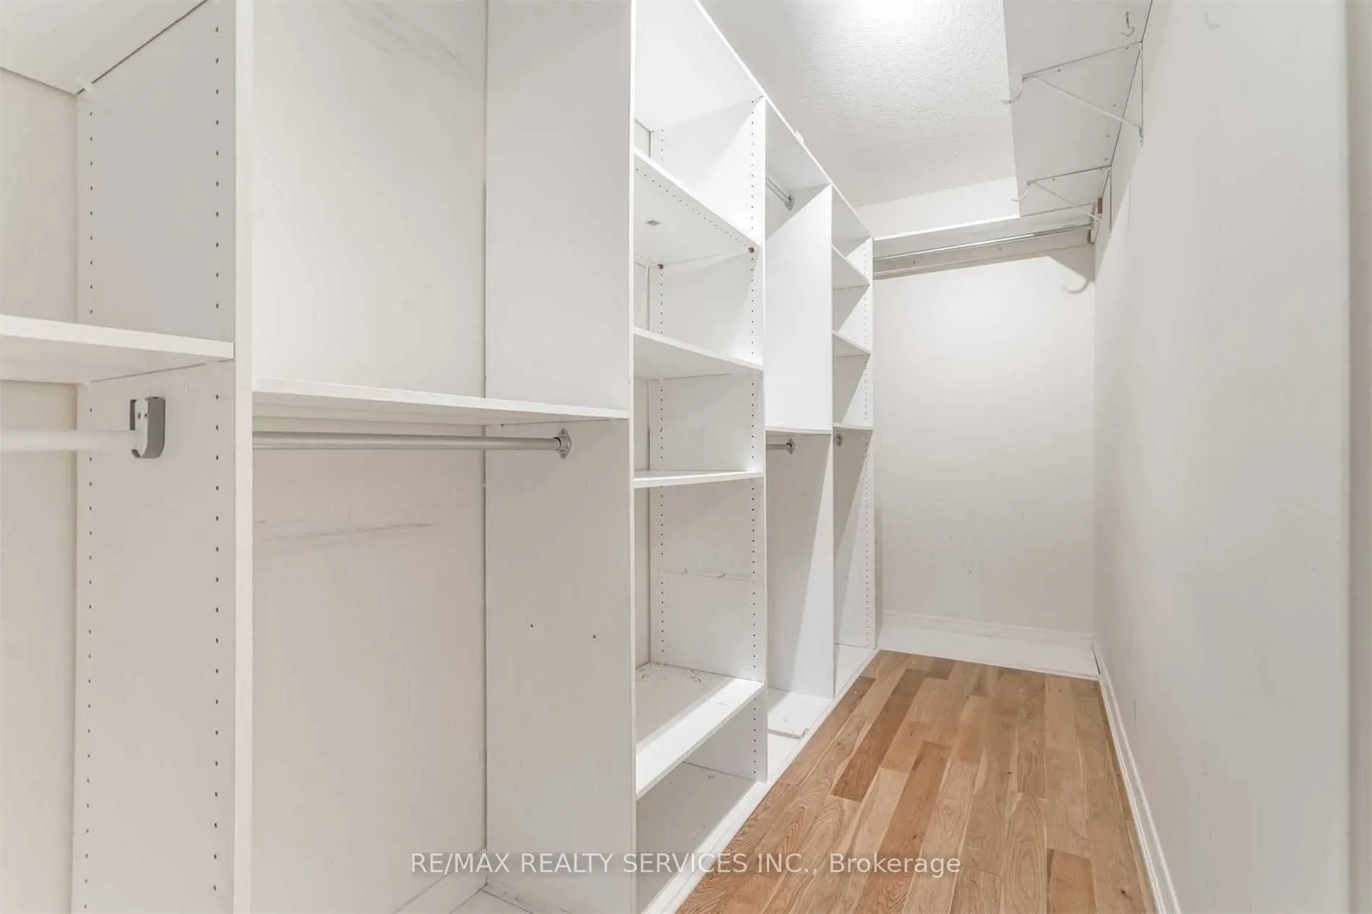
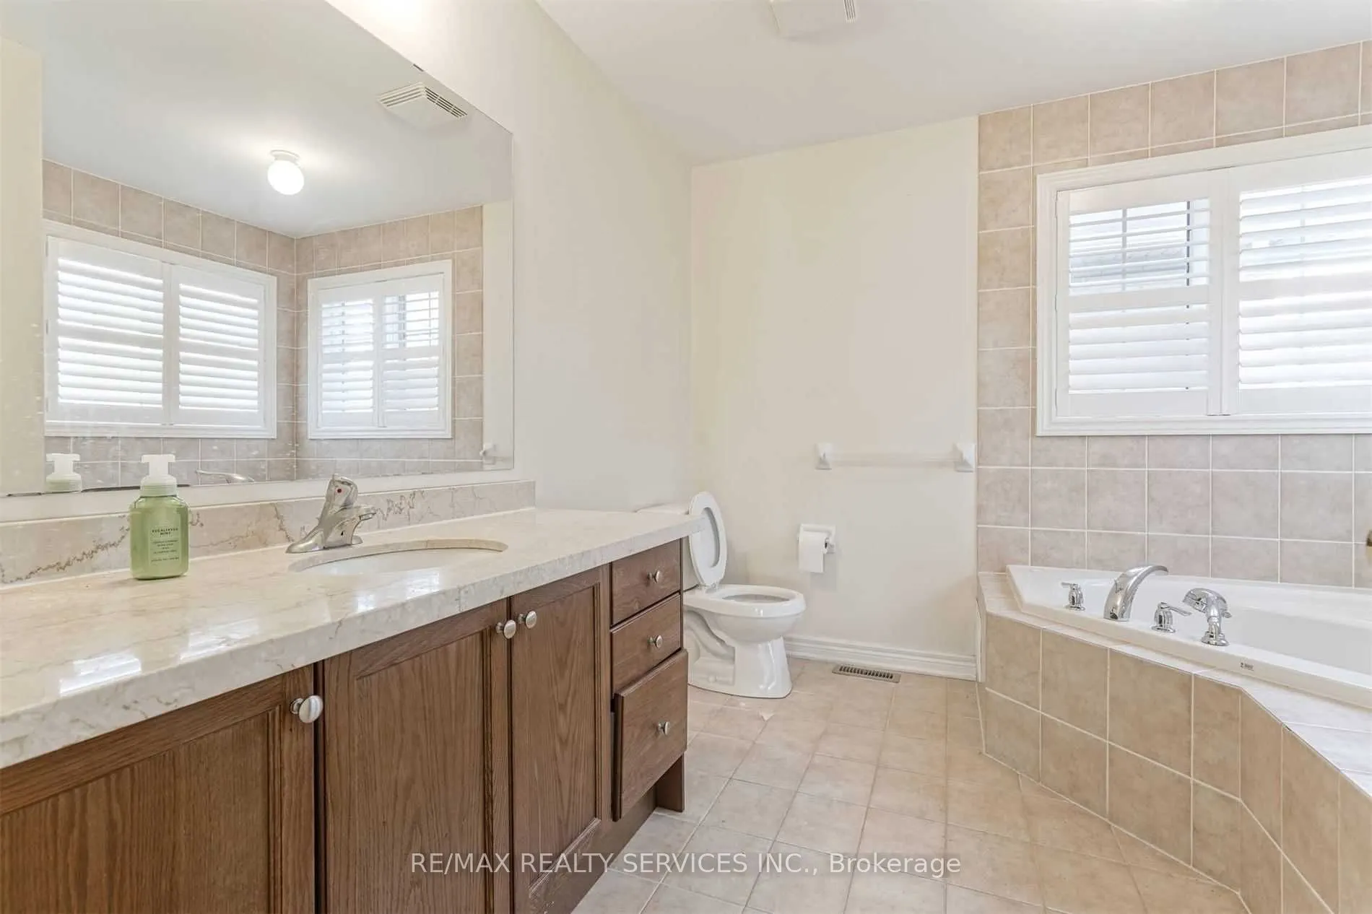
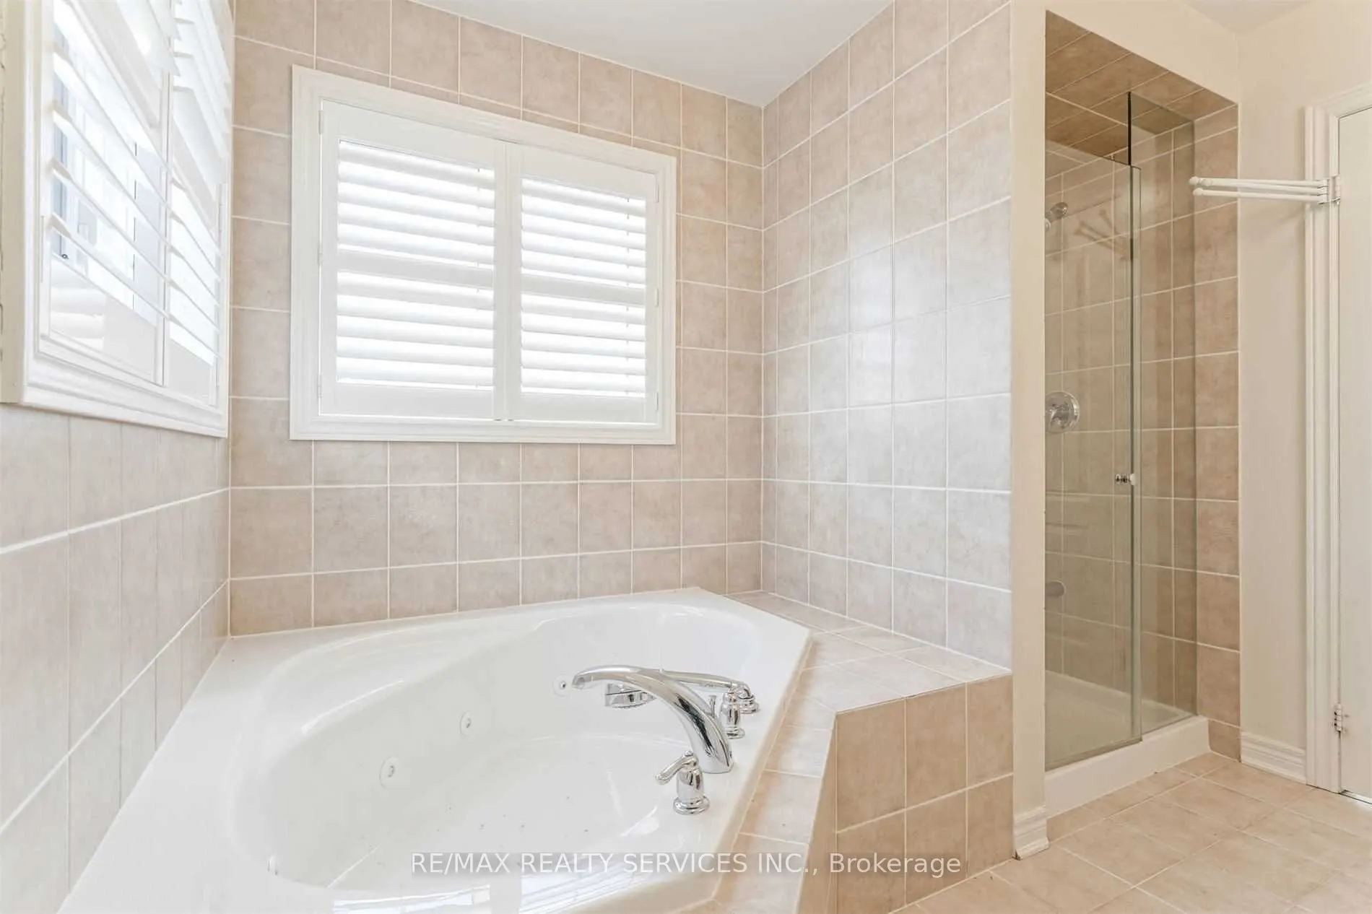
5 Pc Ensuite, Walk-In Closet(s), Walk-In Closet(s)