17
$3,300 Rent
Listed 28 days ago
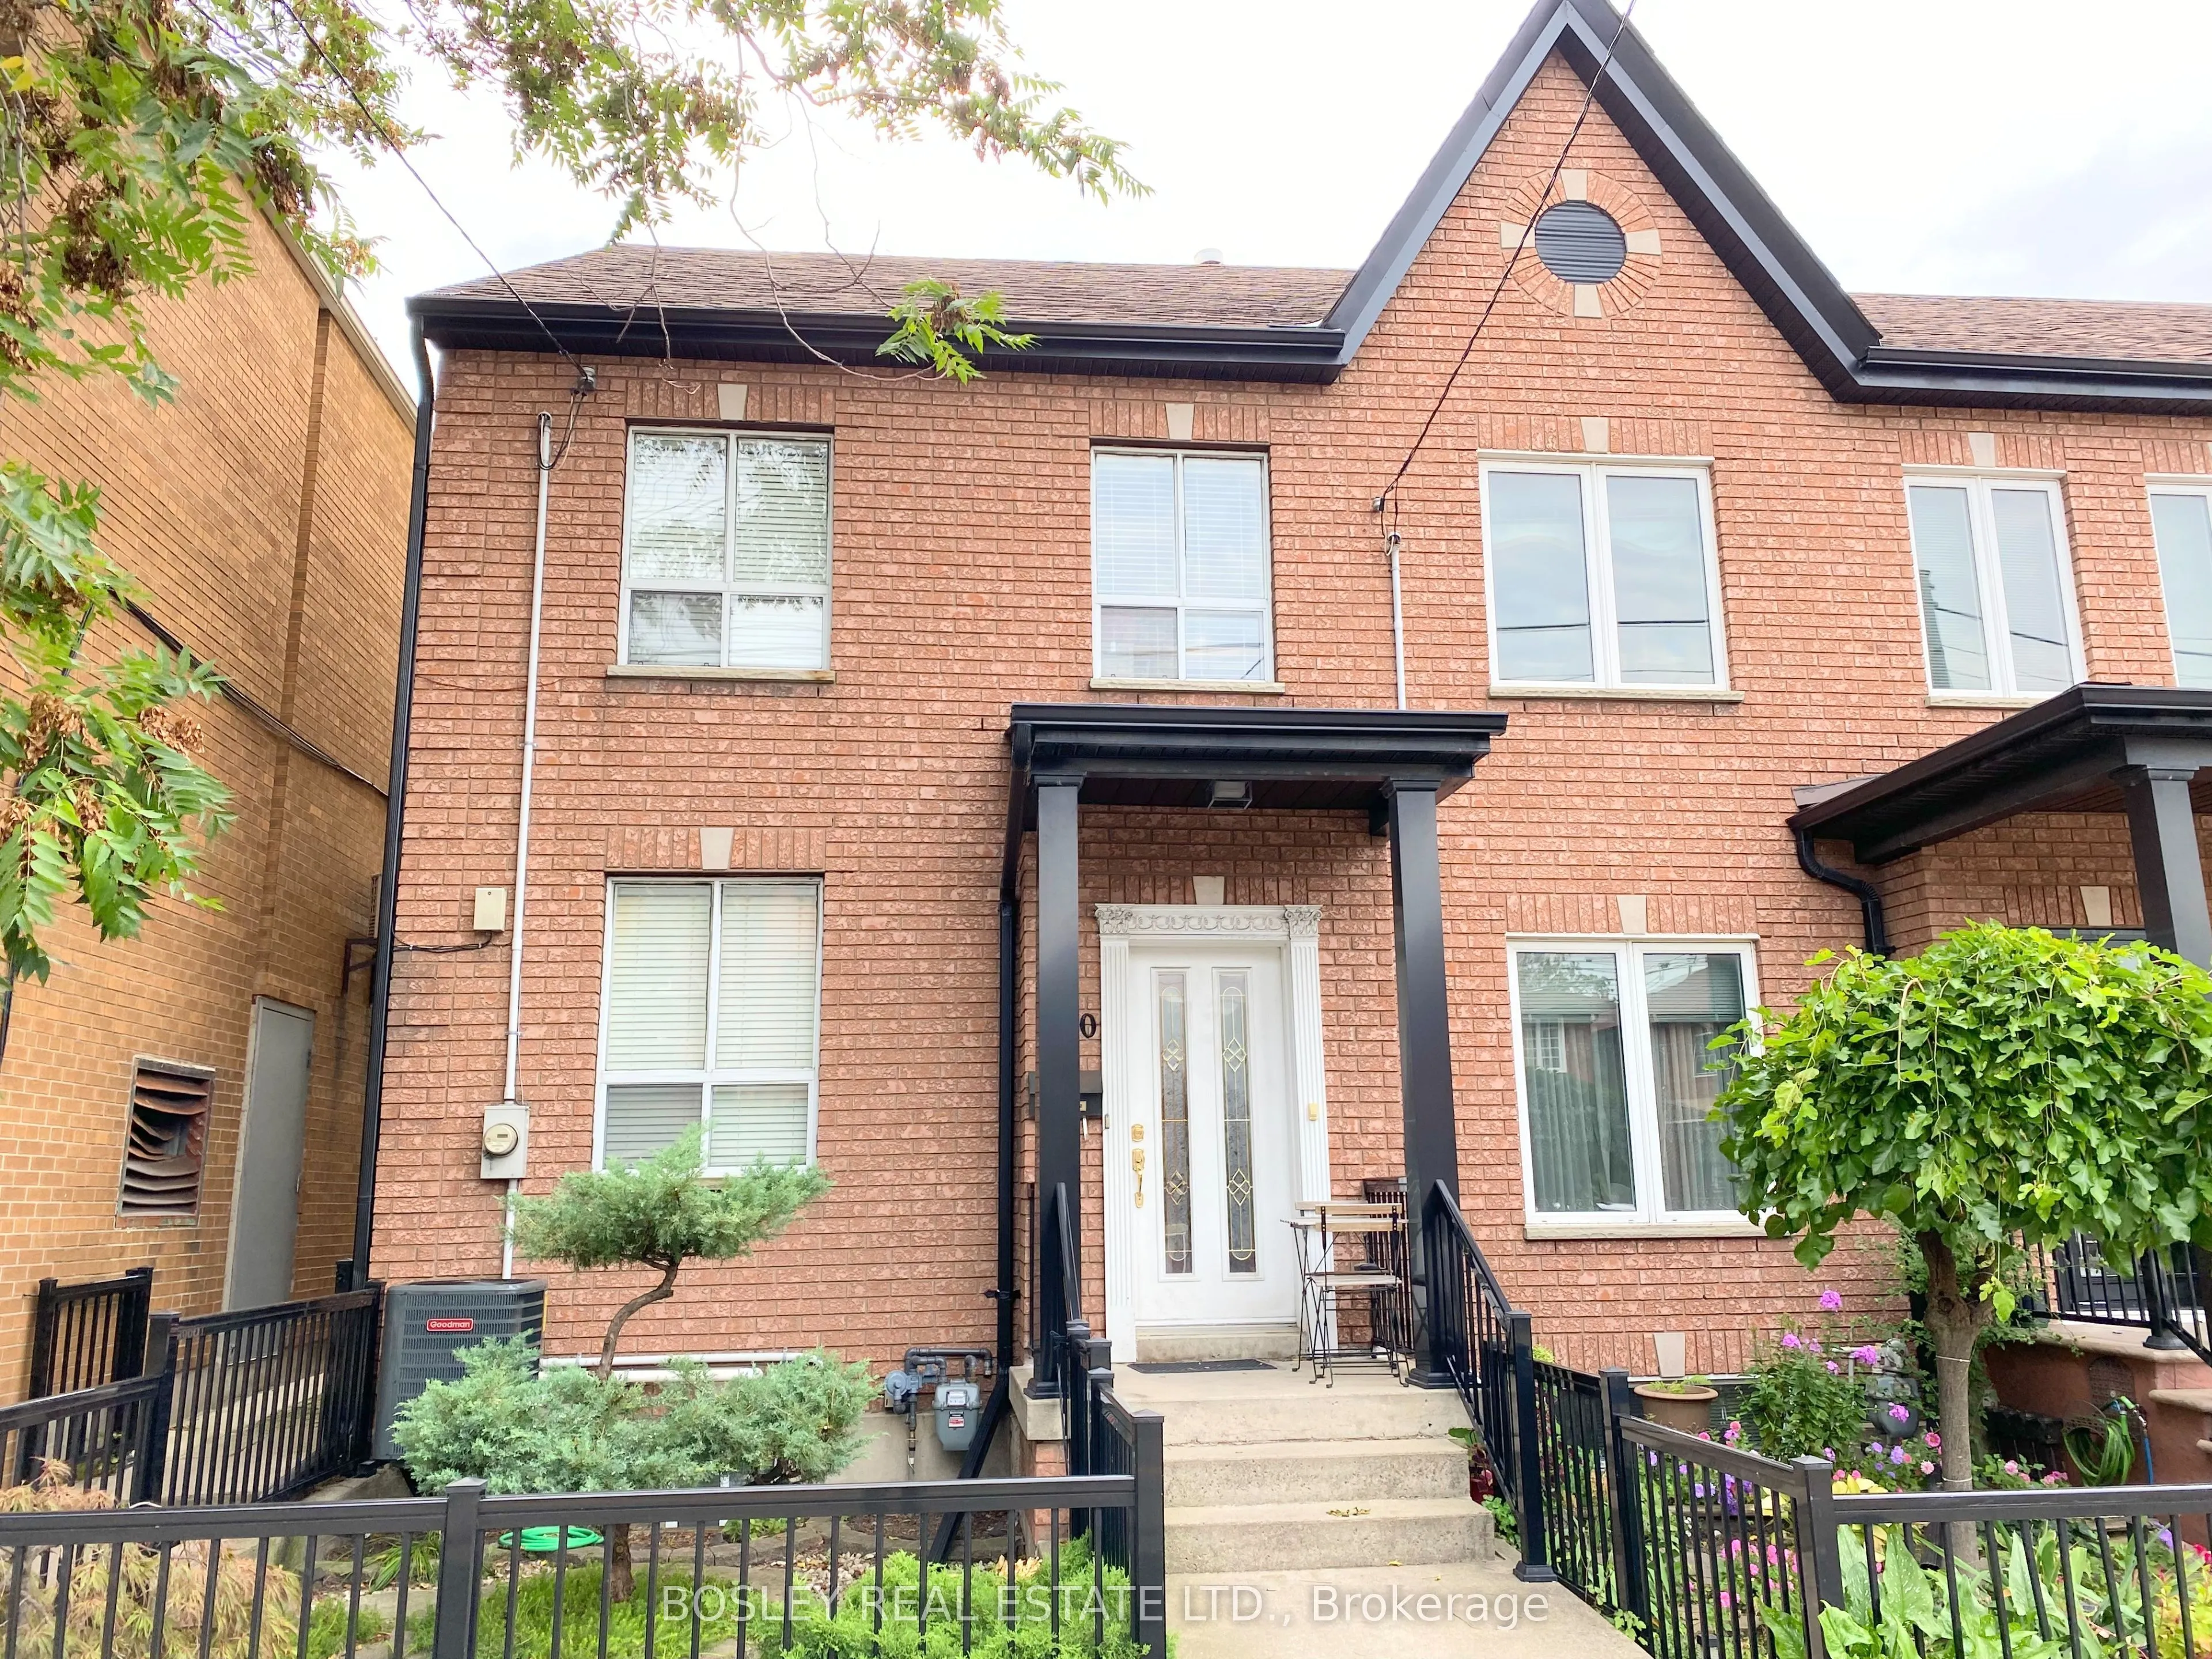
260 Ossington Avenue #Main & Lower
· 2
· 2
· 0
· 700-1100
Listing History
Buy/Sell/Terminated/Expired listing history for 260 Ossington Avenue #Main & Lower
Key Facts
Key facts for 260 Ossington Avenue #Main & Lower
Property Type
Townhome, 2-Storey
Parking
None 0 garage, 0 parking
MLS #
C13782108
Size
700-1100 sqft
Basement
Finished with Walk-Out,Separate Entrance
Listed on
2026-09-14
Lot size
17 x 117.0
Tax
-
Days on Market
29
Approximate Age
-
Maintenance Fee
- Central Air Conditio...
Description
Located in the heart of Toronto's trendiest neighborhoods, Just steps from the iconic Ossington Strip and Trinity Bellwoods Park. This two bedroom freshly painted unit offers approximately1100 Sq/Ft main and lower combined living. Large eat-in kitchen, large private back yard,two bathrooms and a Wal...king Score of 99, transit score of 89, and bike score of 84, 260 Ossington is perfectly positioned for convenient, car-free living. With top noche dining and cafes to shops, galleries, and green spaces, everything is just steps away
Room Types
Bedroom 2
Ceramic Floor
Dimensions 16.44 x 10.83 feet
178.05 sqft
Family Room
-
Dimensions 13.75 x 13.58 feet
186.72 sqft
Kitchen
W/O To Yard
Dimensions 15.09 x 11.19 feet
168.86 sqft
Similar Properties (No results)
Courtesy of: BOSLEY REAL ESTATE LTD.