Sign In or Create a Free Account to see full details of this property
Key Facts
Key facts for 62 Forest Manor Road #307
Property Type
Condo, Apartment
Parking
Private 1 garage, 1 parking
MLS #
C14097512
Size
900-999 sqft
Basement
Apartment
Listed on
2026-10-16
Lot size
-
Tax
-
Days on Market
5
Approximate Age
-
Maintenance Fee
-
Central Air Conditio...
Description
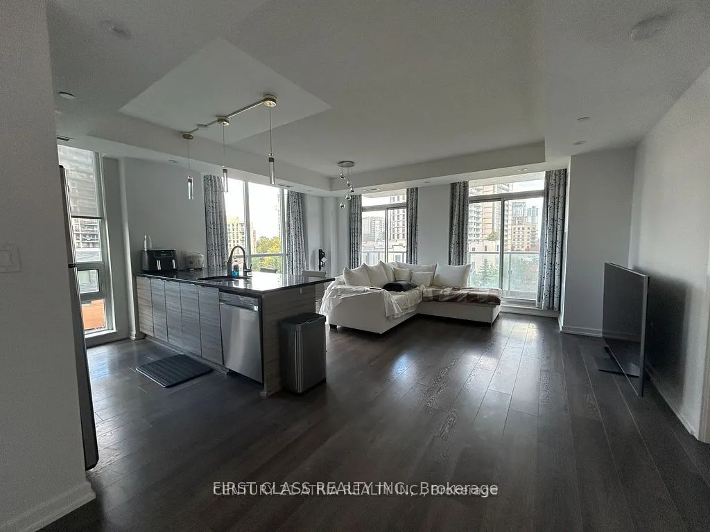
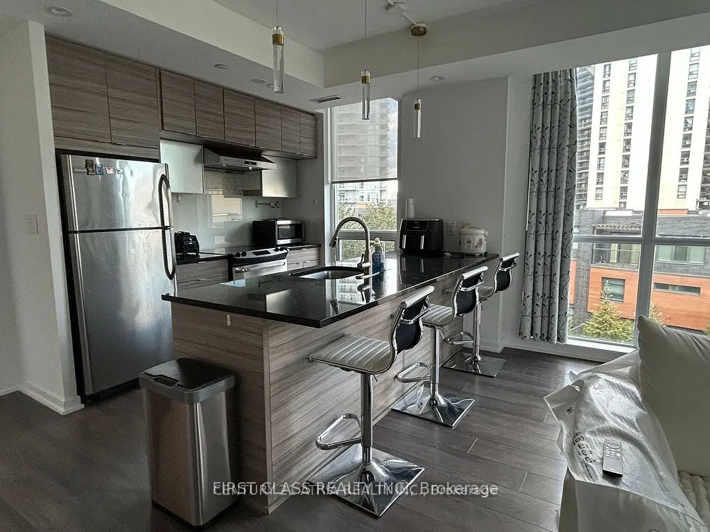
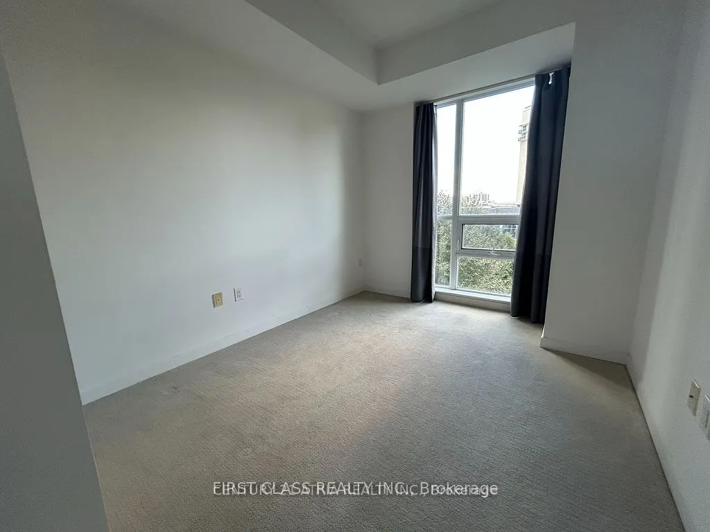
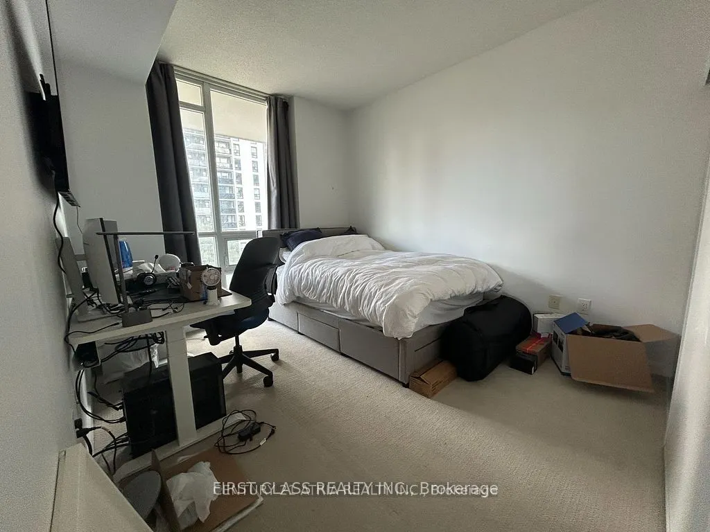
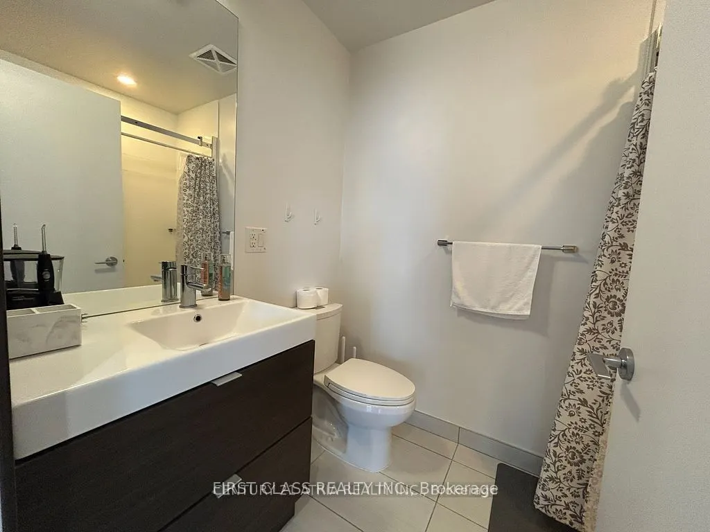
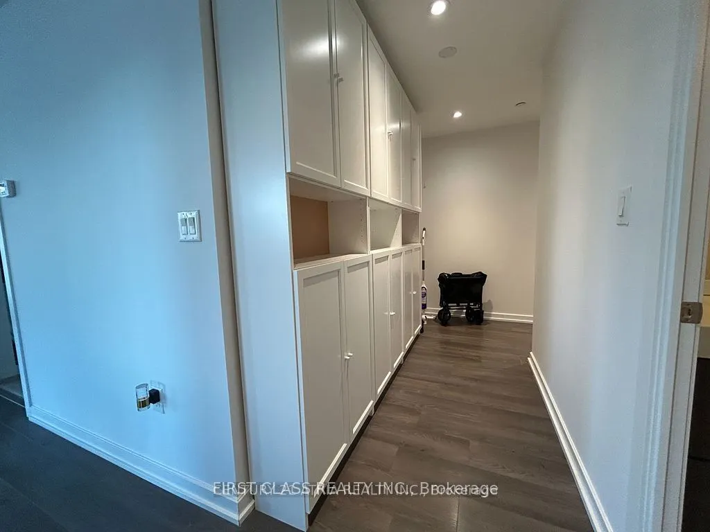
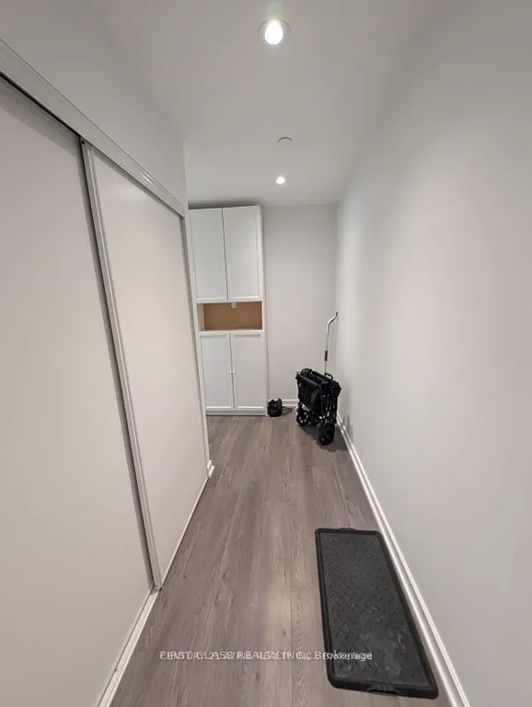
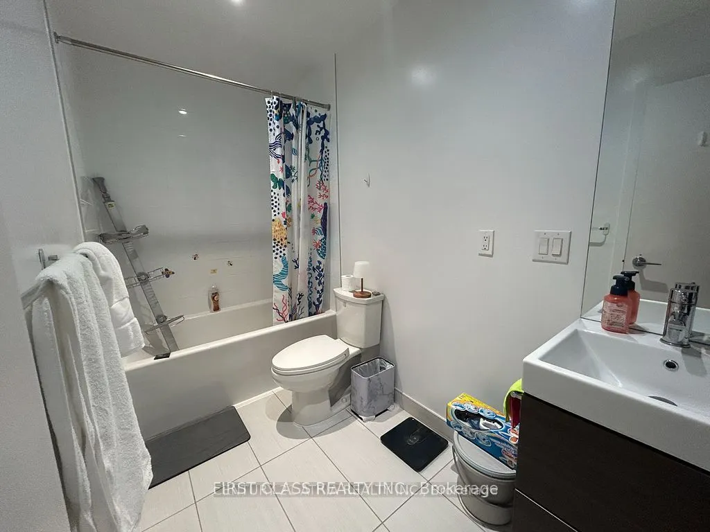
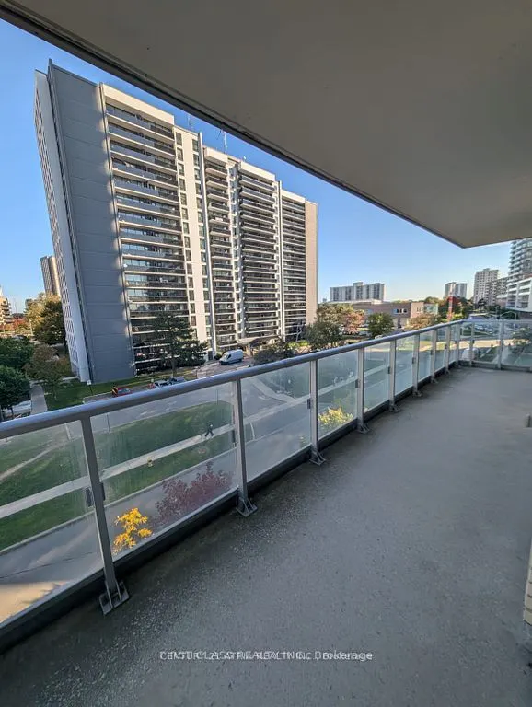
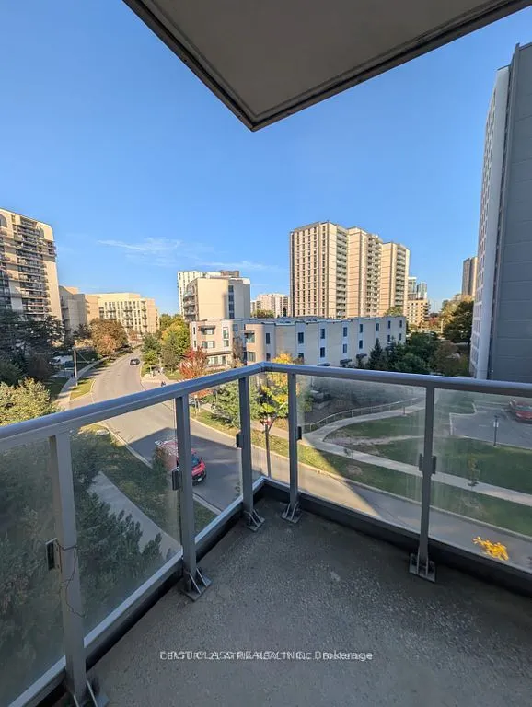
Spacious Corner Unit Steps to Don Mills Subway Station! Well-maintained 2 Bed, 2 Bath suite with over 1,100 sq. ft. of total living space (996sq. ft. interior + 143 sq. ft. balcony), featuring a functional open-concept layout, 9' ceilings and plenty of natural light. Fully equipped kitchenwith brand...-new dishwasher (2025), ensuite laundry, 1 parking space and oversized locker. Rent includes heat, water & central A/C. Enjoyexcellent building amenities including 24-hour concierge, indoor pool, hot tub, gym, outdoor terrace with BBQ/lounge, party room, library,theatre, games room, guest suites and visitor parking. Prime North York location steps to subway, community centre, FreshCo, parks, schools,Fairview Mall and North York General Hospital, with easy access to the 404/401.
Full Property Details
Interior
Bedrooms
2
Total Bedrooms
2
Washrooms
2
Square Footage
900-999 sqft
Basement
Apartment
Heating Source
Gas
Heating Fuel
Forced Air
Air Conditioning
Central Air
Family Room
No
Kitchens
1
Total Kitchens
1
Fireplace Features
No
Bedrooms
2
Total Bedrooms
2
Washrooms
2
Square Footage
900-999 sqft
Basement
Apartment
Heating Source
Gas
Heating Fuel
Forced Air
Air Conditioning
Central Air
Family Room
No
Kitchens
1
Total Kitchens
1
Fireplace Features
No
Exterior
Driveway
Private
Parking Spaces
1
Total Parking Spaces
1.00
Parking Description
Private
Garage Spaces
1
Balcony
Open
Driveway
Private
Parking Spaces
1
Total Parking Spaces
1.00
Parking Description
Private
Garage Spaces
1
Balcony
Open
Building Description
Style
Apartment
Home Type
Condo
Subtype
Condo Apt
Property Orientation
North East
Exterior Finish
Concrete
Possession Date
11/1/2026
Locker
Owned
Style
Apartment
Home Type
Condo
Subtype
Condo Apt
Property Orientation
North East
Exterior Finish
Concrete
Possession Date
11/1/2026
Locker
Owned
Community
Community
Henry Farm
Community
Henry Farm
Taxes & Fees
Occupancy
Vacant
Central Air Conditioning
Included
Common Elements
Included
Heating
Included
Parking
Included
Water
Included
Occupancy
Vacant
Central Air Conditioning
Included
Common Elements
Included
Heating
Included
Parking
Included
Water
Included
Other
Pets
Yes-with Restrictions
Pets
Yes-with Restrictions
Room Types
Bedroom 2
-
Dimensions 10.99 x 8.99 feet
98.8 sqft
Dining Room
Laminate, Open Concept, Combined w/Living
Dimensions 18.01 x 12.24 feet
220.44 sqft
Kitchen
Broadloom, 4 Pc Ensuite, Large Closet
Dimensions 10.99 x 9.91 feet
108.91 sqft
Living Room
Laminate, Window Floor to Ceiling, Combined w/Dining