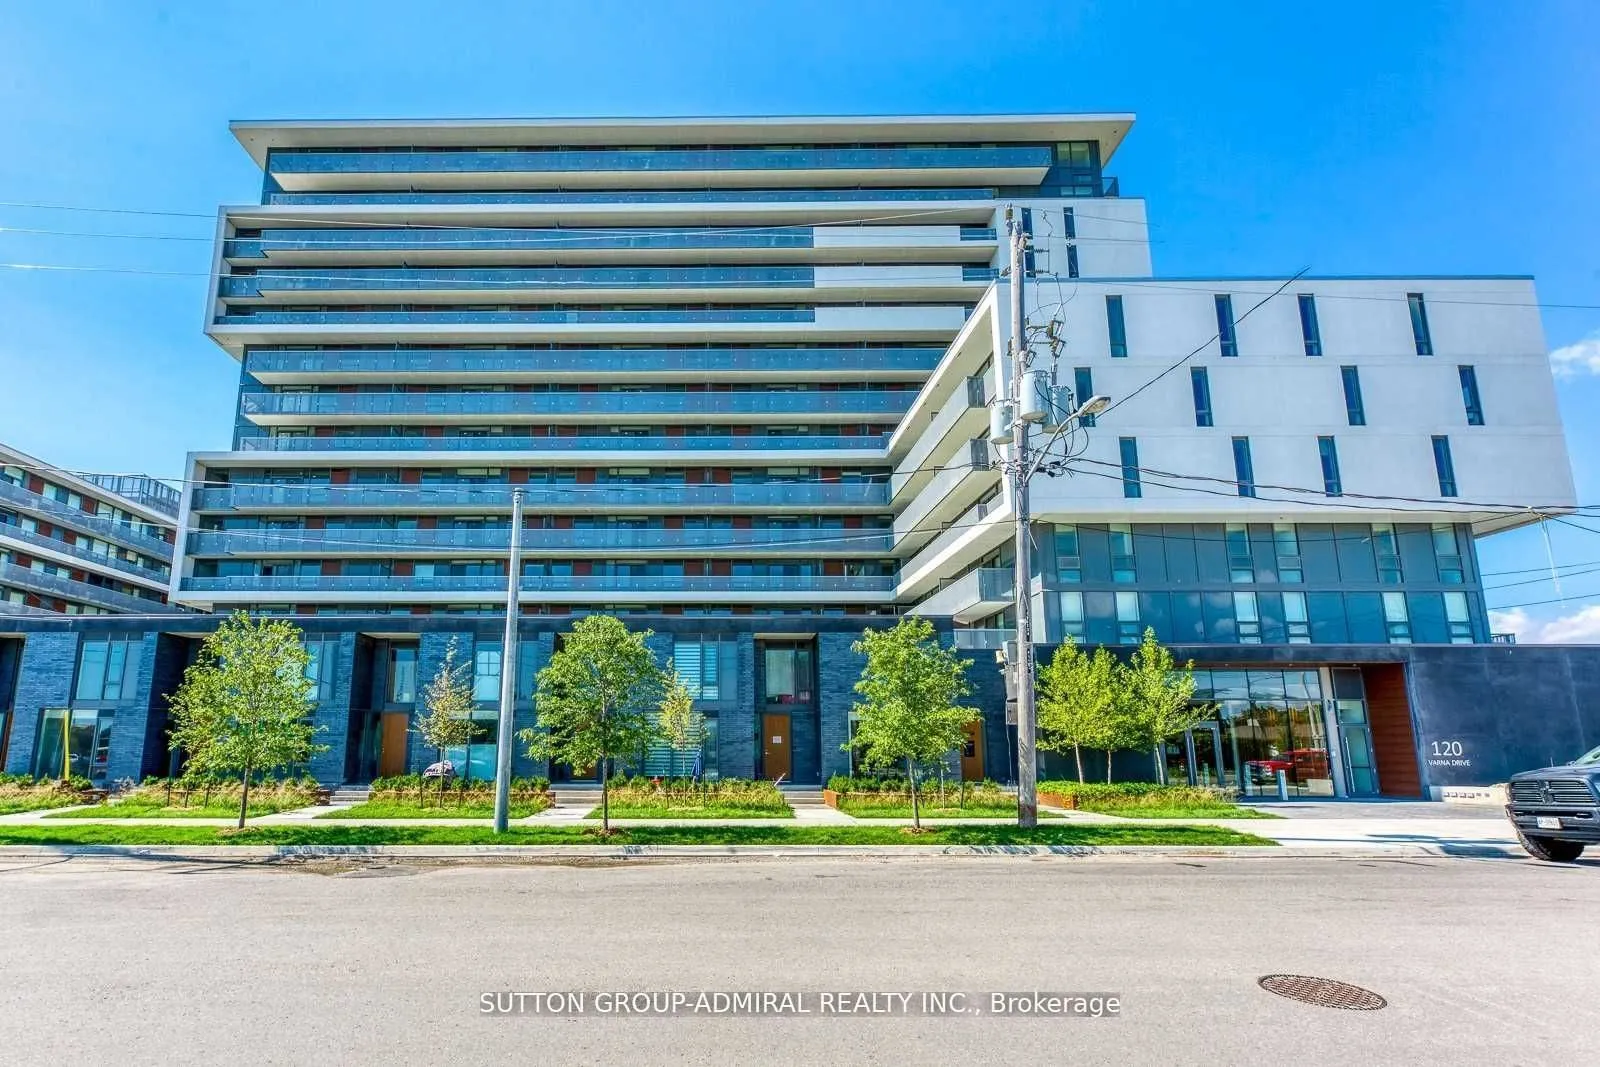
Luxurious Sub-Penthouse Corner Unit Featuring Floor-To-Ceiling Windows And Breathtaking, Unobstructed Views Of The Toronto Skyline! Desirable South Exposure With 604 Sq.Ft. Of Interior Living Space Plus A 96 Sq.Ft. Balcony. Bright And Functional Layout With 2 Well-Sized Bedrooms And A Modern Scandin...avian-Style Kitchen Featuring Stainless Steel Appliances. Enjoy Exceptional Convenience With Yorkdale Subway Station And TTC Bus Routes Just Steps Away, Along With Yorkdale Shopping Centre, Restaurants, Cafés, Parks And Everyday Essentials Nearby. Easy Access To Allen Rd., Hwy 401 And Downtown Toronto. Experience Modern Urban Living At Its Best!
Full Property Details
Interior
Bedrooms
2
Total Bedrooms
2
Washrooms
1
Square Footage
700-799 sqft
Basement
None
Heating Source
Gas
Heating Fuel
Forced Air
Air Conditioning
Central Air
Family Room
No
Kitchens
1
Total Kitchens
1
Fireplace Features
No
Bedrooms
2
Total Bedrooms
2
Washrooms
1
Square Footage
700-799 sqft
Basement
None
Heating Source
Gas
Heating Fuel
Forced Air
Air Conditioning
Central Air
Family Room
No
Kitchens
1
Total Kitchens
1
Fireplace Features
No
Exterior
Driveway
Other
Parking Spaces
0
Total Parking Spaces
0.00
Parking Description
Other
Garage Spaces
0
Balcony
Open
Driveway
Other
Parking Spaces
0
Total Parking Spaces
0.00
Parking Description
Other
Garage Spaces
0
Balcony
Open
Building Description
Style
Apartment
Home Type
Condo
Subtype
Condo Apt
Property Orientation
South
Exterior Finish
Concrete
Possession Date
12/15/2026
Locker
None
Style
Apartment
Home Type
Condo
Subtype
Condo Apt
Property Orientation
South
Exterior Finish
Concrete
Possession Date
12/15/2026
Locker
None
Community
Community
Englemount-Lawrence
Community
Englemount-Lawrence
Taxes & Fees
Occupancy
Tenant
Common Elements
Included
Heating
Included
Water
Included
Occupancy
Tenant
Common Elements
Included
Heating
Included
Water
Included
Other
Pets
Yes-with Restrictions
Pets
Yes-with Restrictions
Room Types
Bedroom 2
Closet
Dimensions 8.37 x 8.89 feet
74.41 sqft
Dining Room
Laminate, Combined w/Living, Combined w/Kitchen
Dimensions 5.51 x 10.86 feet
59.84 sqft
Kitchen
Granite Counters, Stainless Steel Appl, W/O To Balcony