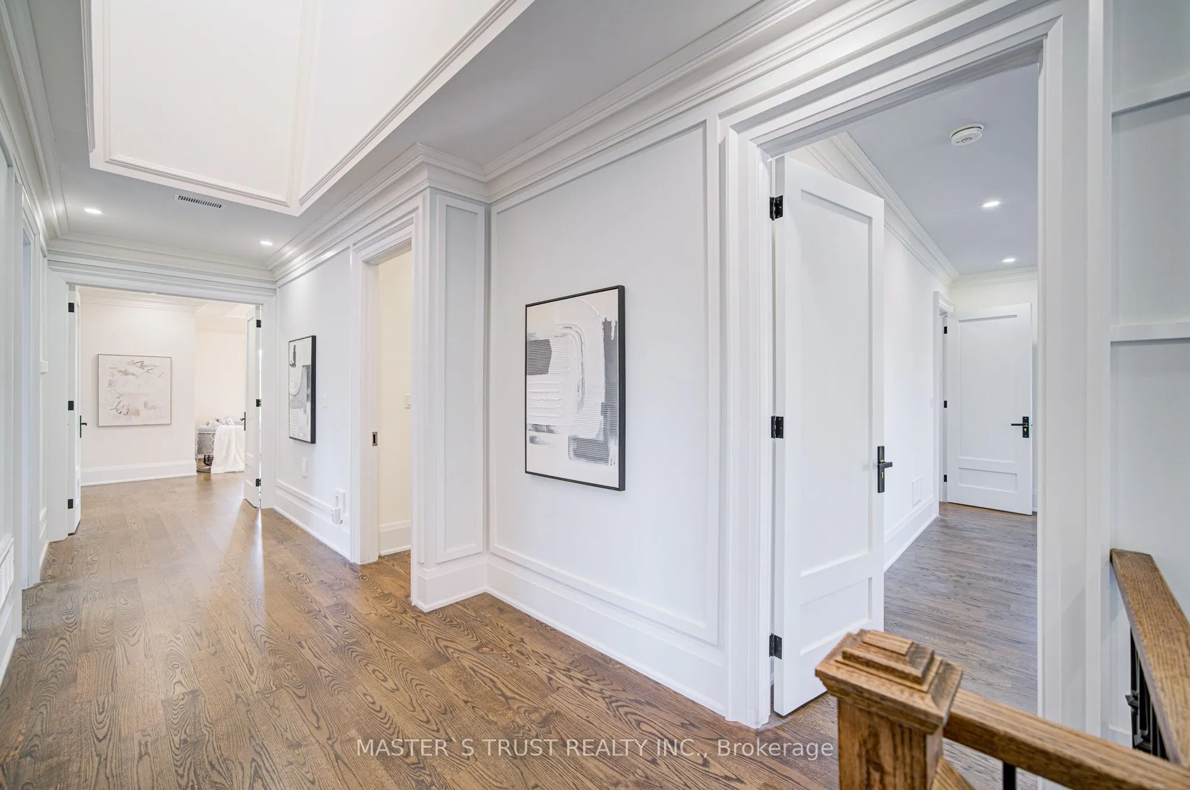
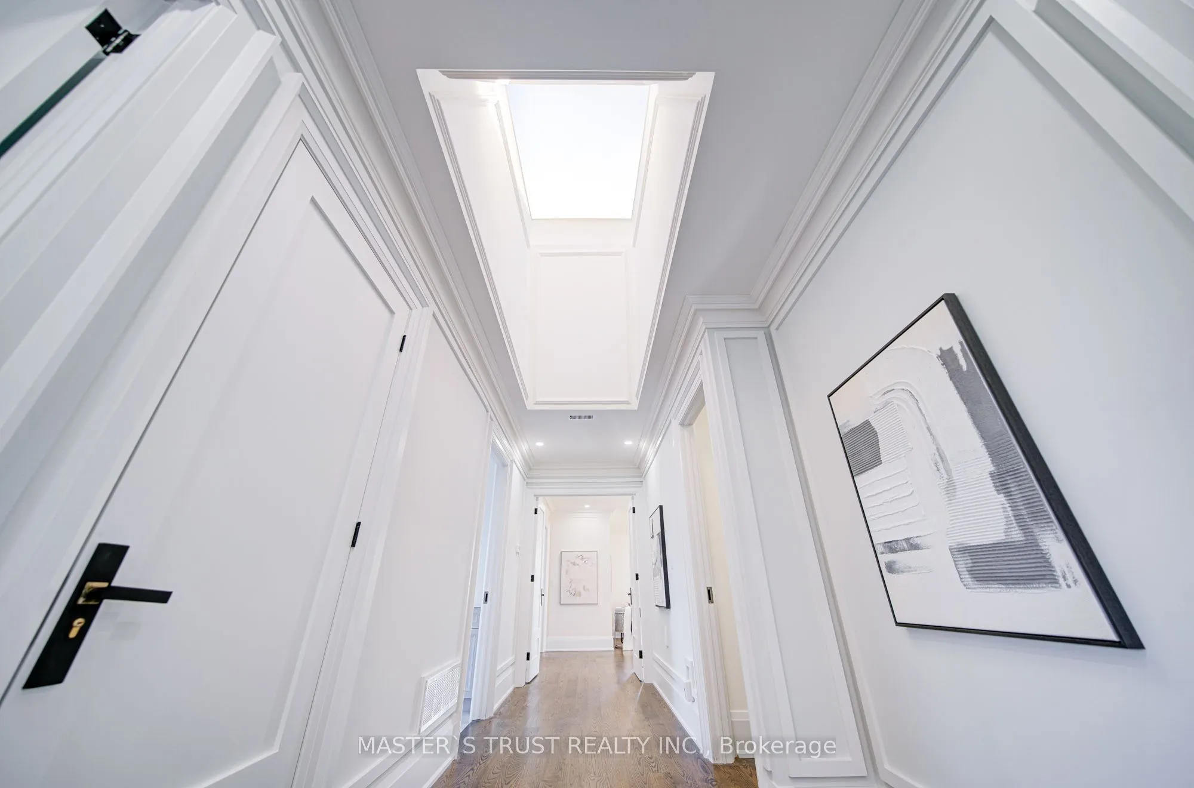
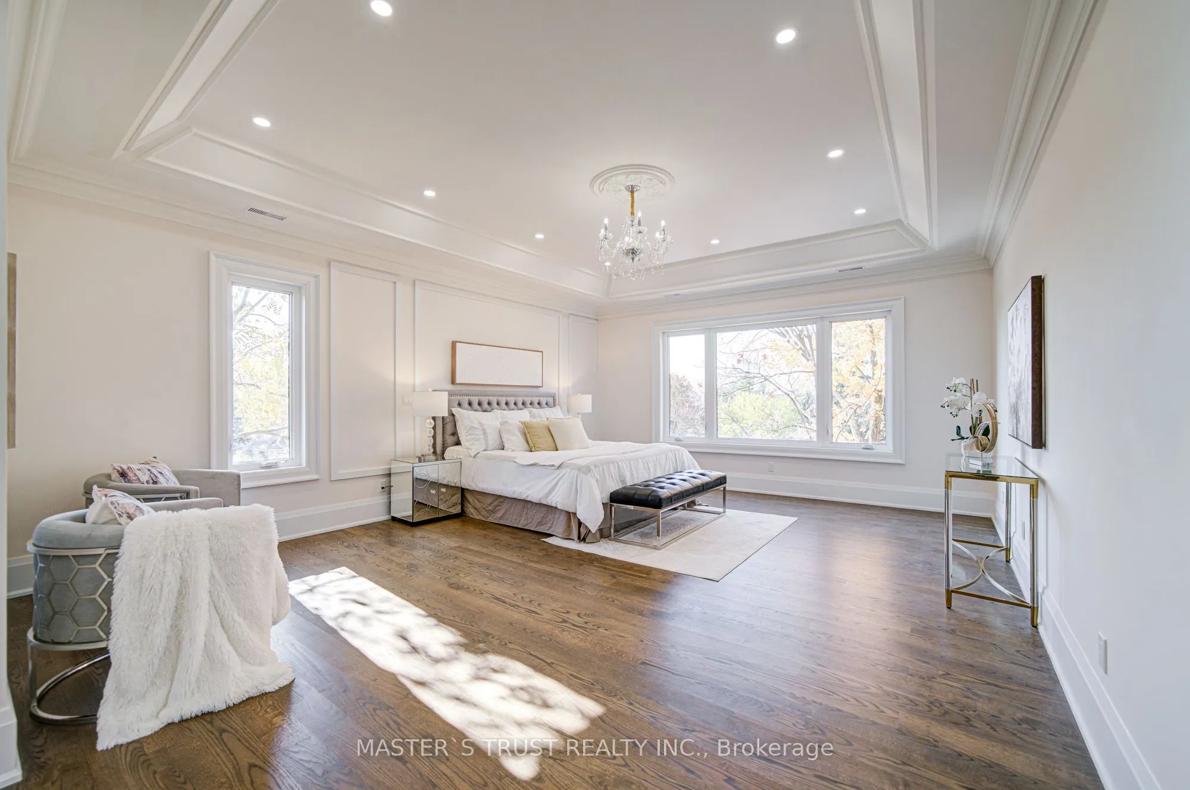
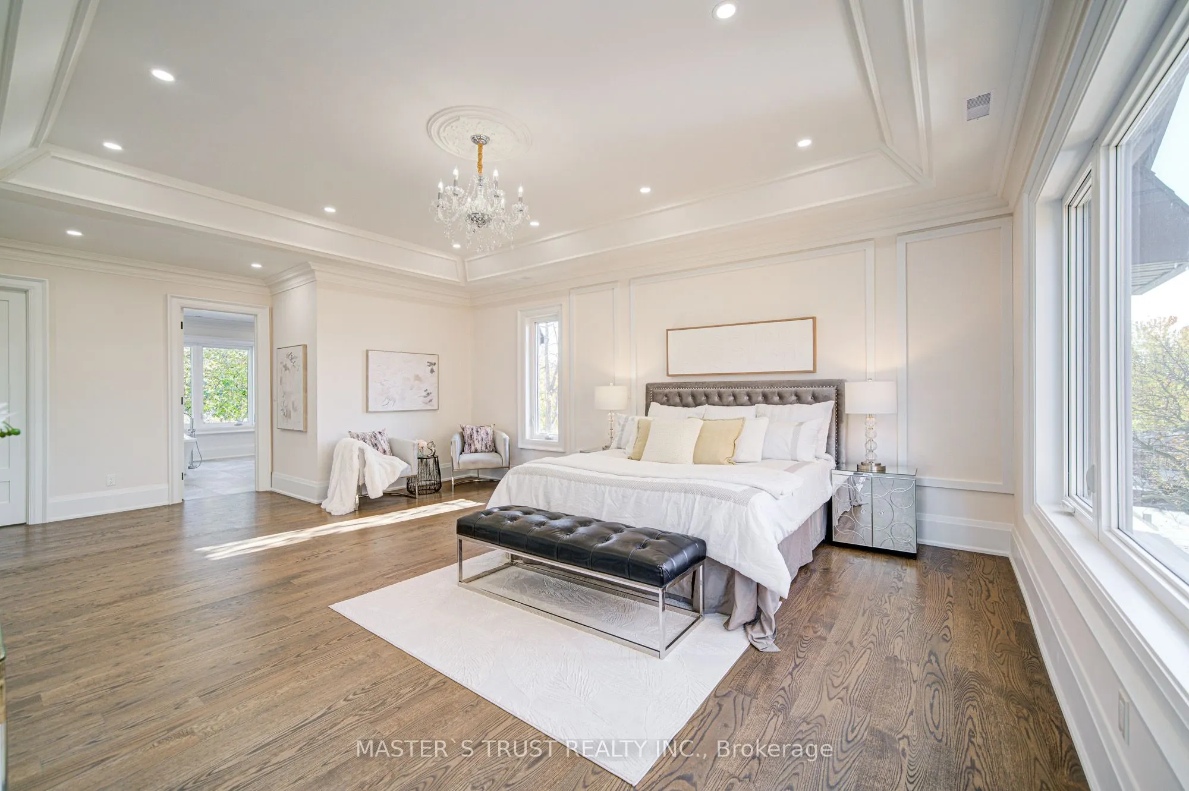
Sign In or Create a Free Account to see full details of this property
Key Facts
Key facts for 36 Sussex Avenue
Property Type
House, 2-Storey
Parking
Built-In 3 garage, 6 parking
MLS #
N12502492
Size
3500-5000 sqft
Basement
Finished with Walk-Out,Separate Entrance
Listed on
2025-11-03
Lot size
62 x 89.47
Tax
$12,352 /yr
Days on Market
344
Approximate Age
0-5
Maintenance Fee
-
Description
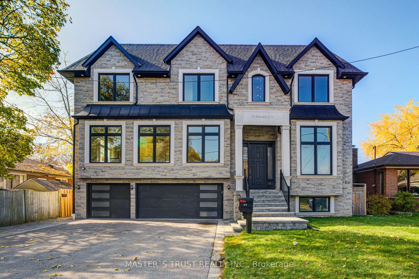
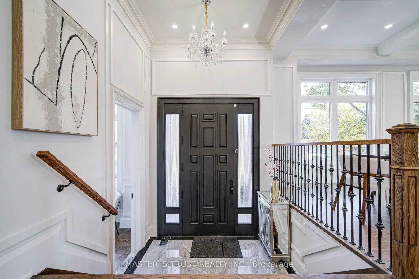
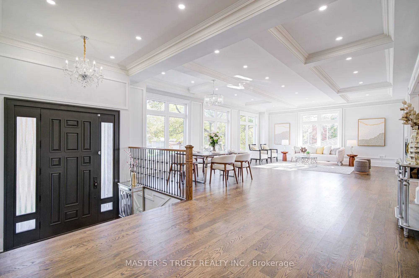
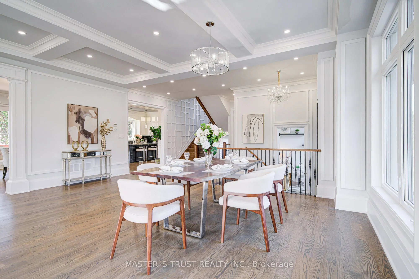
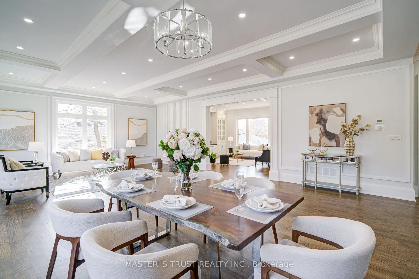
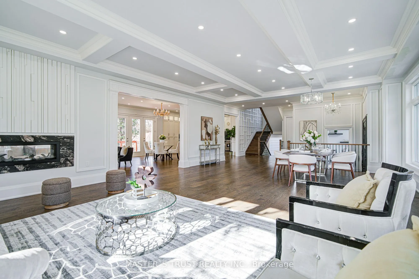
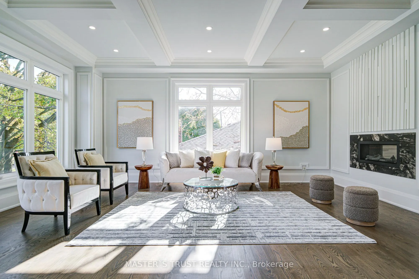
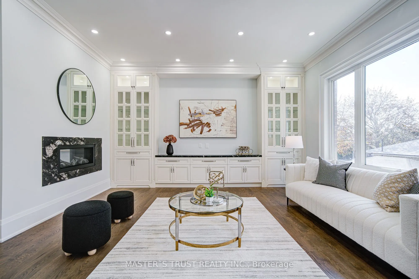
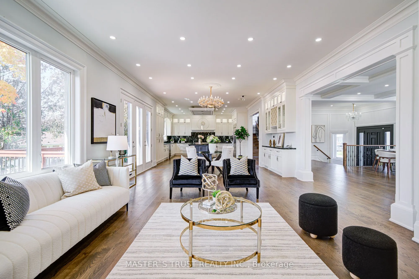
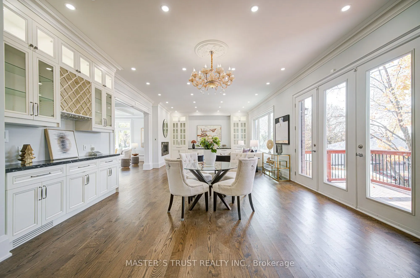
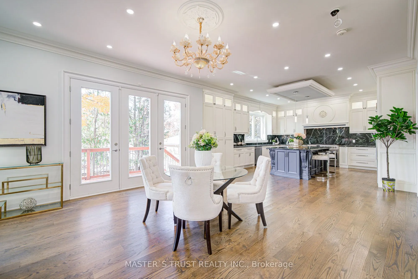
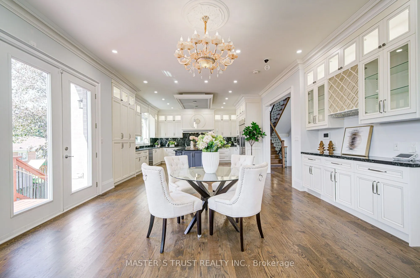
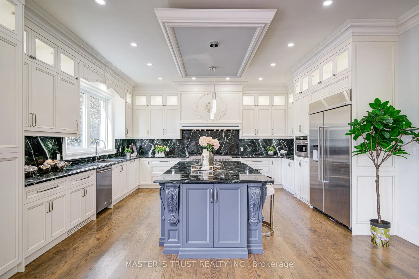
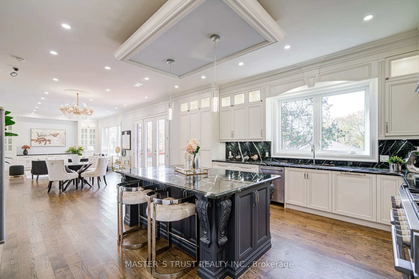
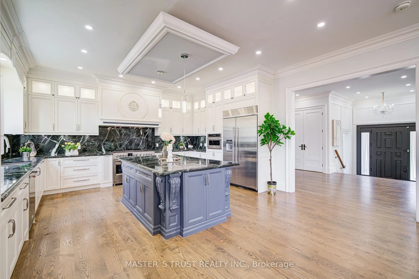
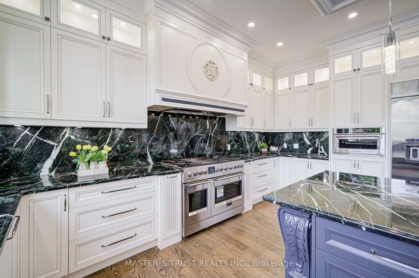
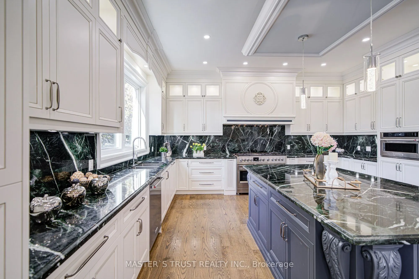
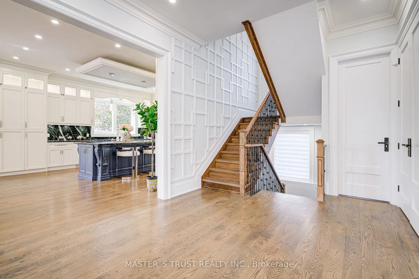
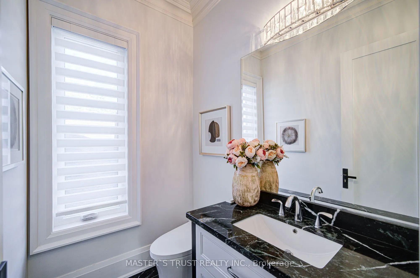
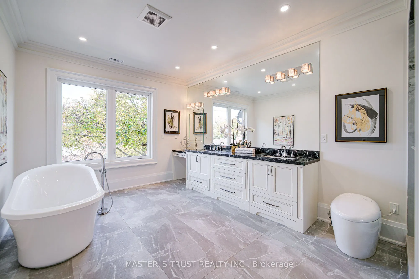
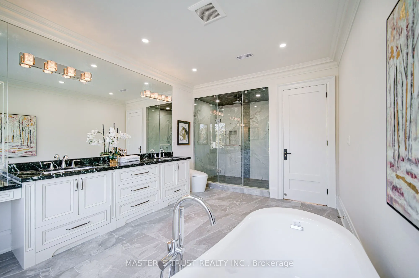
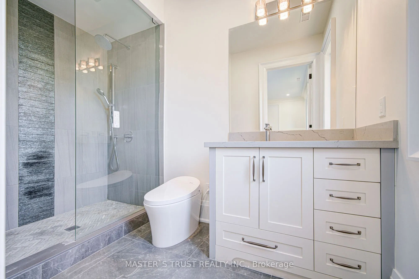
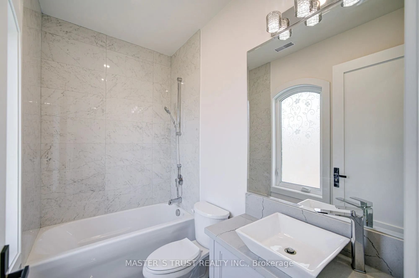
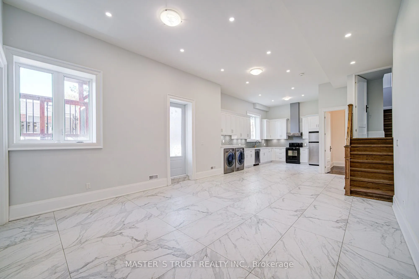
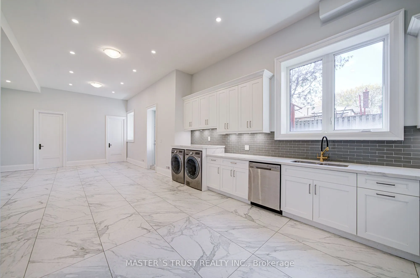
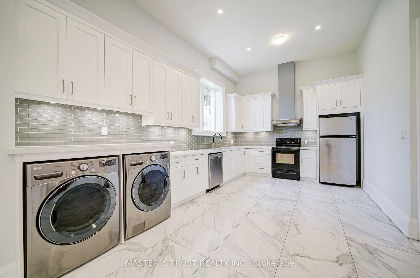
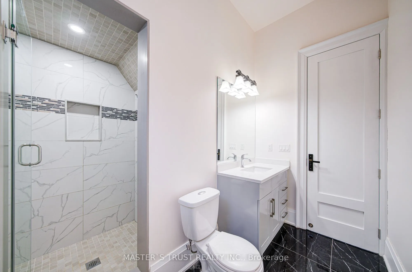
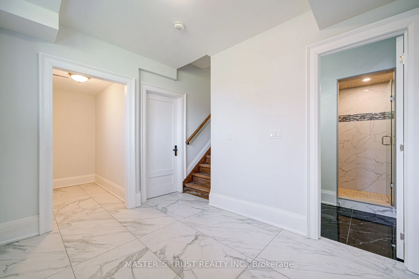
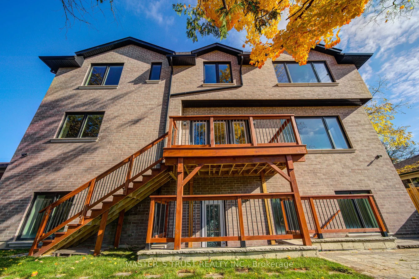
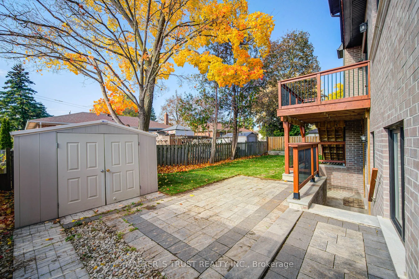
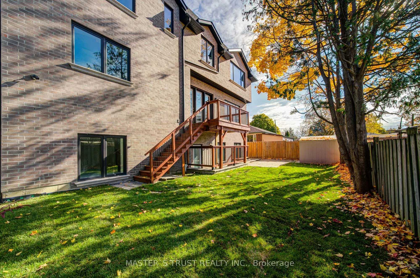
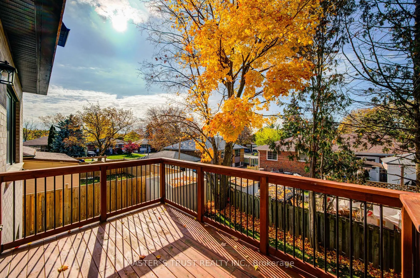
Welcome to this stunning custom-built luxury home in the prestigious Richmond Hill community, offering nearly 6,000 sq.ft. of finished living space. Nestled on a quiet, family-friendly street, this home combines elegant design with top-quality craftsmanship.Featuring 10-ft ceilings on the main floor..., 9-ft on the second, and an impressive 12-ft ceiling in the finished basement, this open-concept residence offers expansive sightlines and abundant natural light.The chef's kitchen showcases custom spray-painted cabinetry, natural marble countertops and backsplash, and an oversized center island. Equipped with premium Italian Fulgor gas stove and range hood, plus KitchenAid built-in appliances, it blends luxury and functionality. A retractable central vacuum adds convenience throughout. Enjoy year-round comfort with dual independent HVAC/AC systems (separate mechanic room in basement and 2nd floor) and a fully upgraded spray foam insulation system. The home features custom site-finished solid hardwood flooring, which can be refinished or re-stained for future customization. The bathrooms are customized with spray-painted vanities and brand name shower systems with thermostat. The finished basement offers 12-ft ceilings, a separate entrance, full kitchen (all appliances included), laundry and bathroom, perfect for recreation, in-law suite, or rental purpose. It also includes a private nanny suite with ensuite bath.Exterior highlights include a built-in 3-car garage and driveway parking for up to 6 vehicles.Prime location near top-rated schools: Bayview Secondary (IB Program), Crosby Heights (Gifted Program), and Beverley Acres (French Immersion). Easy access to Hwy 404, parks, shops, restaurants and community amenities.
Full Property Details
Interior
Bedrooms
4
Bedrooms Plus
3
Total Bedrooms
7
Washrooms
6
Square Footage
3500-5000 sqft
Basement
Finished with Walk-Out,Separate Entrance
Heating Source
Gas
Heating Fuel
Forced Air
Air Conditioning
Central Air
Family Room
Yes
Kitchens
1
Kitchens Plus
1
Total Kitchens
2
Fireplace Features
Yes
Bedrooms
4
Bedrooms Plus
3
Total Bedrooms
7
Washrooms
6
Square Footage
3500-5000 sqft
Basement
Finished with Walk-Out,Separate Entrance
Heating Source
Gas
Heating Fuel
Forced Air
Air Conditioning
Central Air
Family Room
Yes
Kitchens
1
Kitchens Plus
1
Total Kitchens
2
Fireplace Features
Yes
Exterior
Depth
89.47
Front
62.04
Lot Size
62 x 89.47 ft
Pool
None
Parking Spaces
6
Total Parking Spaces
9.00
Parking Description
Built-In
Garage Spaces
3
Depth
89.47
Front
62.04
Lot Size
62 x 89.47 ft
Pool
None
Parking Spaces
6
Total Parking Spaces
9.00
Parking Description
Built-In
Garage Spaces
3
Building Description
Style
2-Storey
Home Type
House
Subtype
Detached
Year Built
0-5
Property Orientation
West
Exterior Finish
Brick,Stone
Sewers
Sewers
Water Supply
Municipal
Possession Date
11/3/2025
Style
2-Storey
Home Type
House
Subtype
Detached
Year Built
0-5
Property Orientation
West
Exterior Finish
Brick,Stone
Sewers
Sewers
Water Supply
Municipal
Possession Date
11/3/2025
Community
Community
Crosby
Community
Crosby
Taxes & Fees
Taxes
$12,352 /yr
Tax Year
2025
Taxes
$12,352 /yr
Tax Year
2025
Room Types
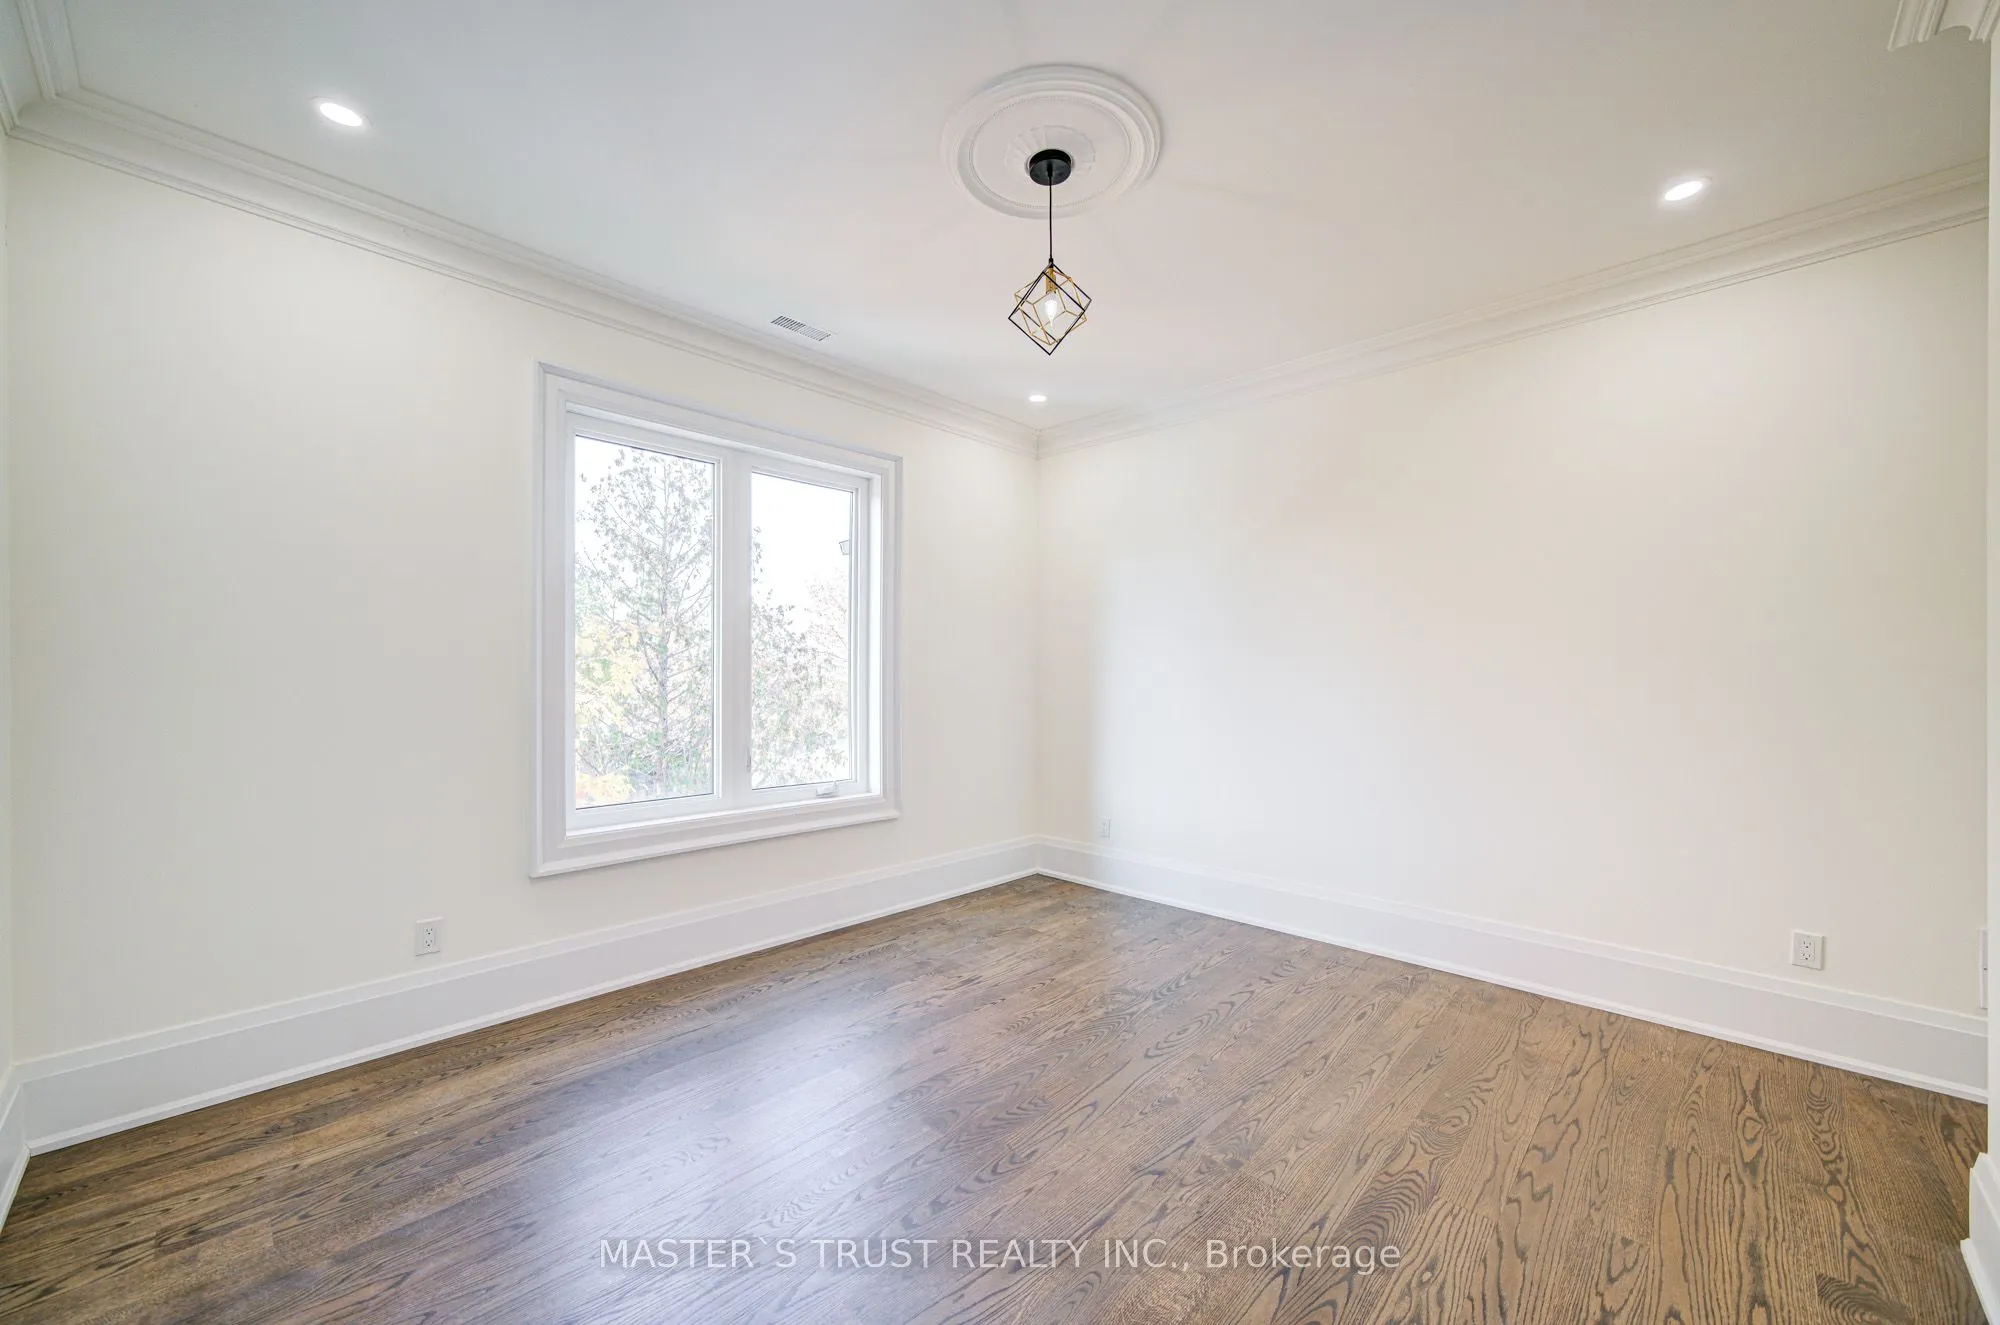
Bedroom 2
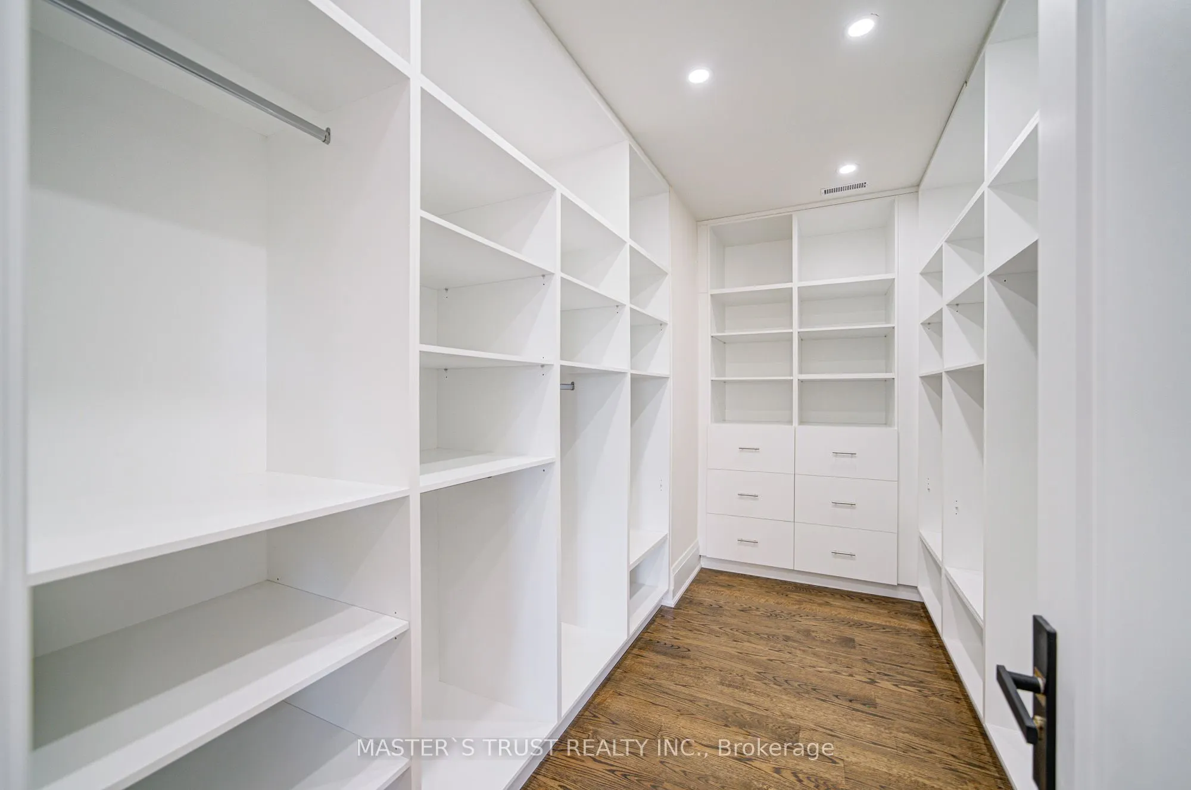
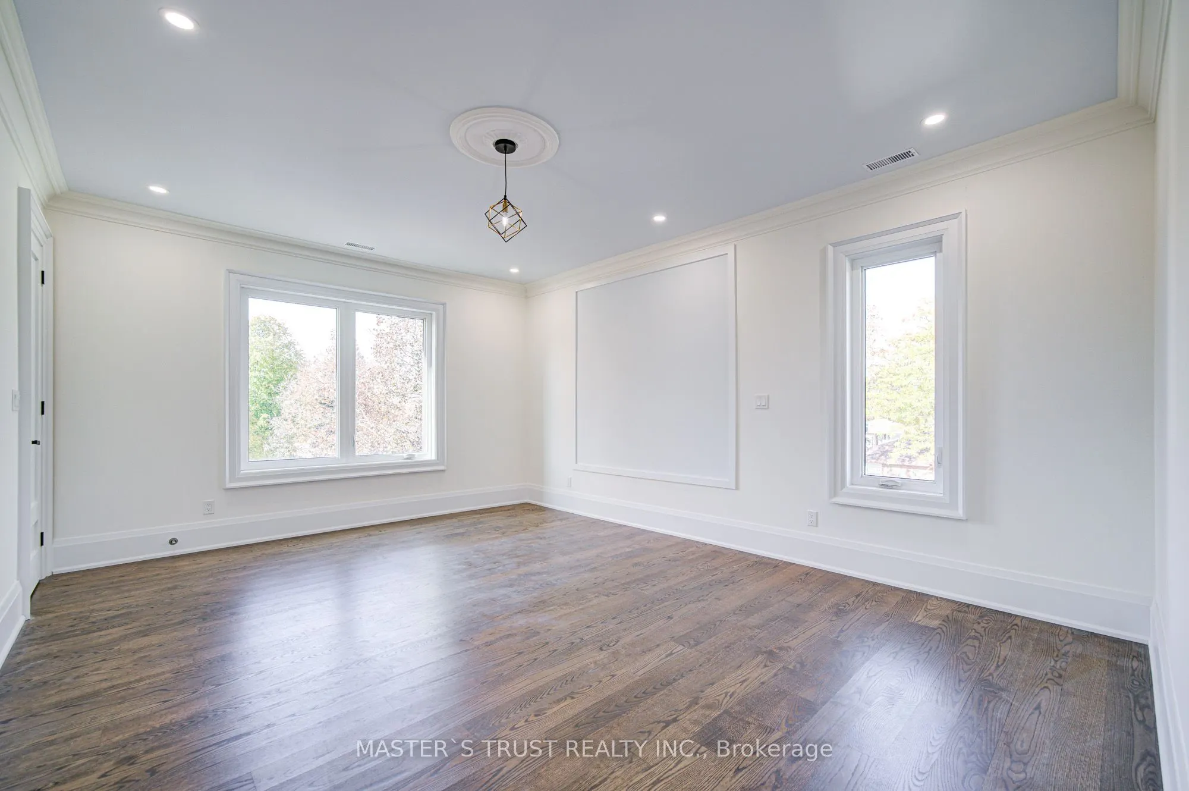
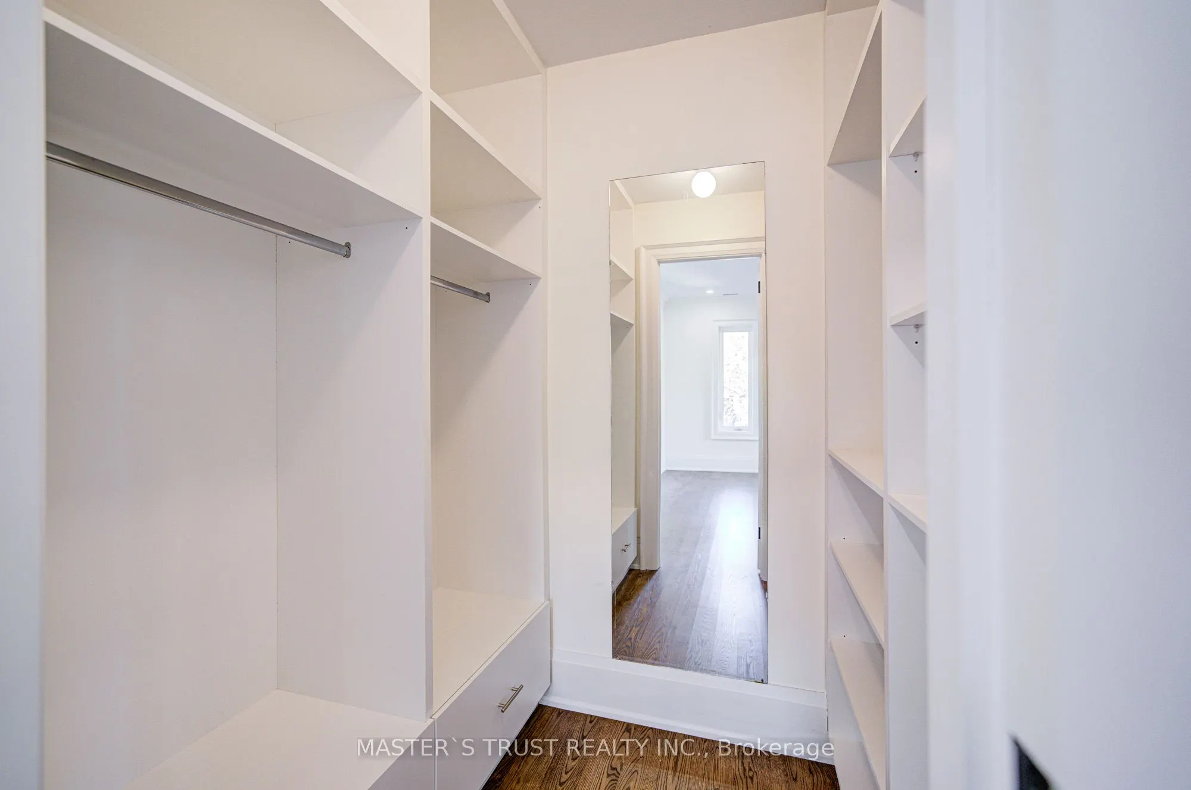
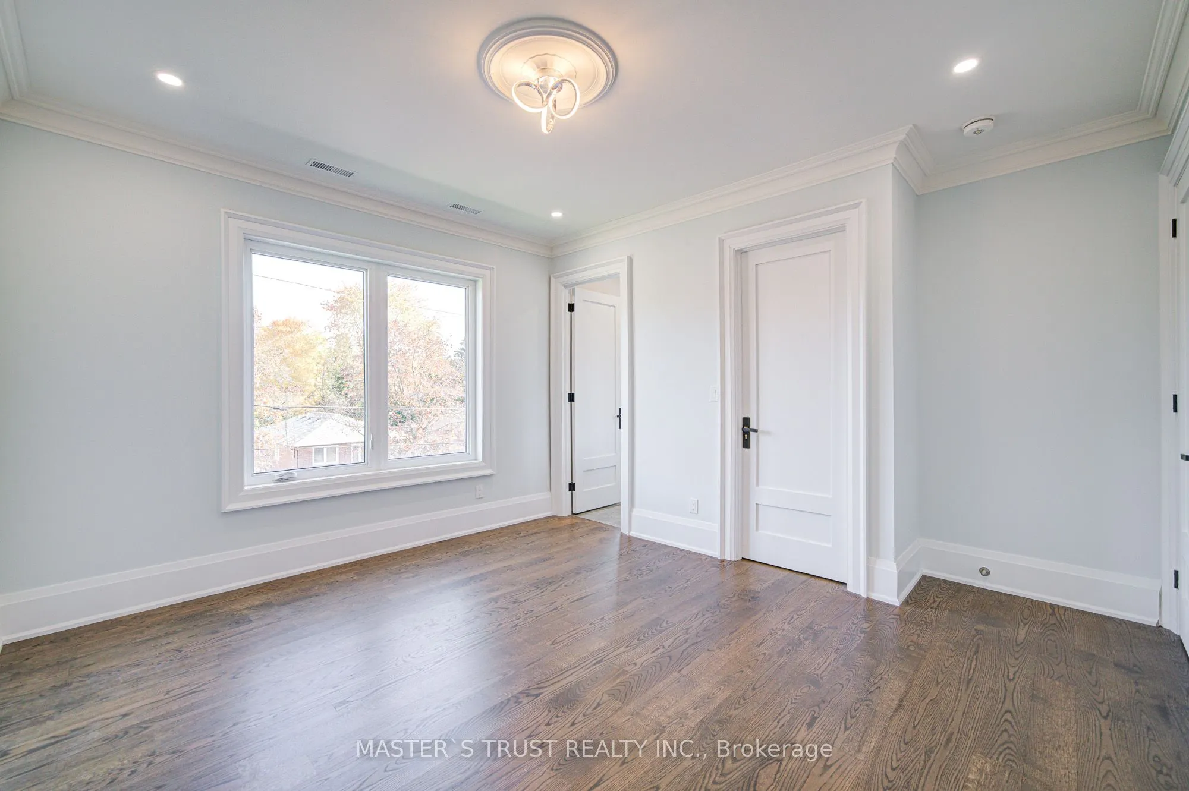
Walk-In Closet(s), Crown Moulding, 4 Pc Ensuite
Dimensions 17.49 x 19.69 feet
344.38 sqft
Bedroom 3
Walk-In Closet(s), Window, 4 Pc Ensuite
Dimensions 19.69 x 13.12 feet
258.33 sqft
Bedroom 4
Hardwood Floor, Overlooks Backyard, 4 Pc Ensuite
Dimensions 18.37 x 13.12 feet
241.01 sqft
Breakfast
Combined w/Family, W/O To Deck, Open Concept
Dimensions 31 x 16.99 feet
526.69 sqft
Dining Room
Open Concept, Combined w/Living, Central Vacuum
Dimensions 38.06 x 19.69 feet
749.4 sqft
Family Room
Combined w/Br, W/O To Deck, 2 Way Fireplace
Dimensions 31 x 16.99 feet
526.69 sqft
Kitchen
Stone Counters, Centre Island, Overlooks Backyard
Dimensions 19.03 x 17.49 feet
332.83 sqft
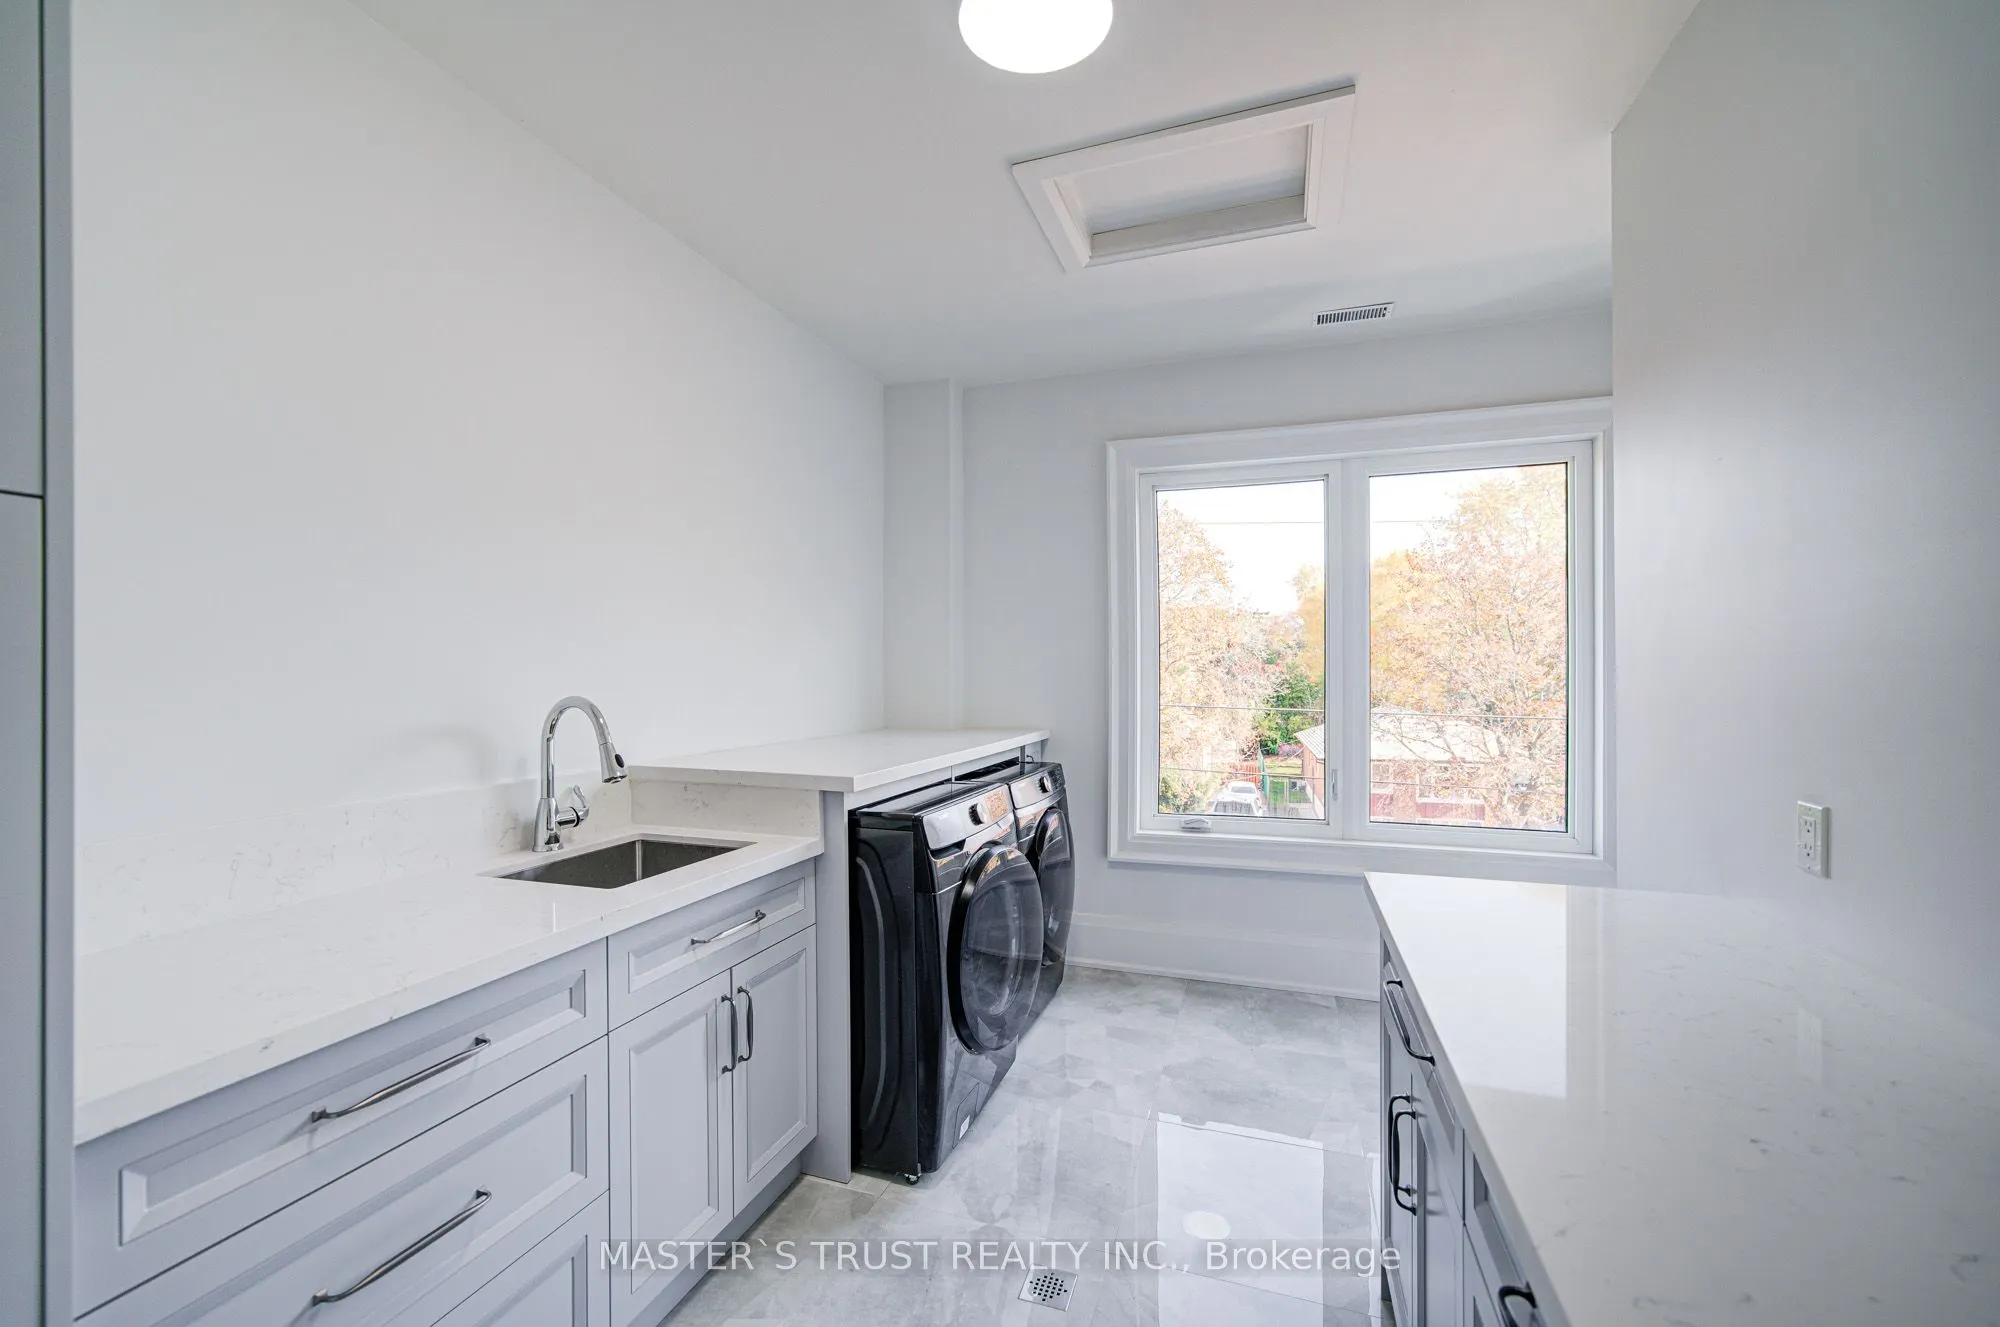
Laundry
Large Window, Pantry, Stone Counters
Dimensions 13.78 x 8.99 feet
123.88 sqft
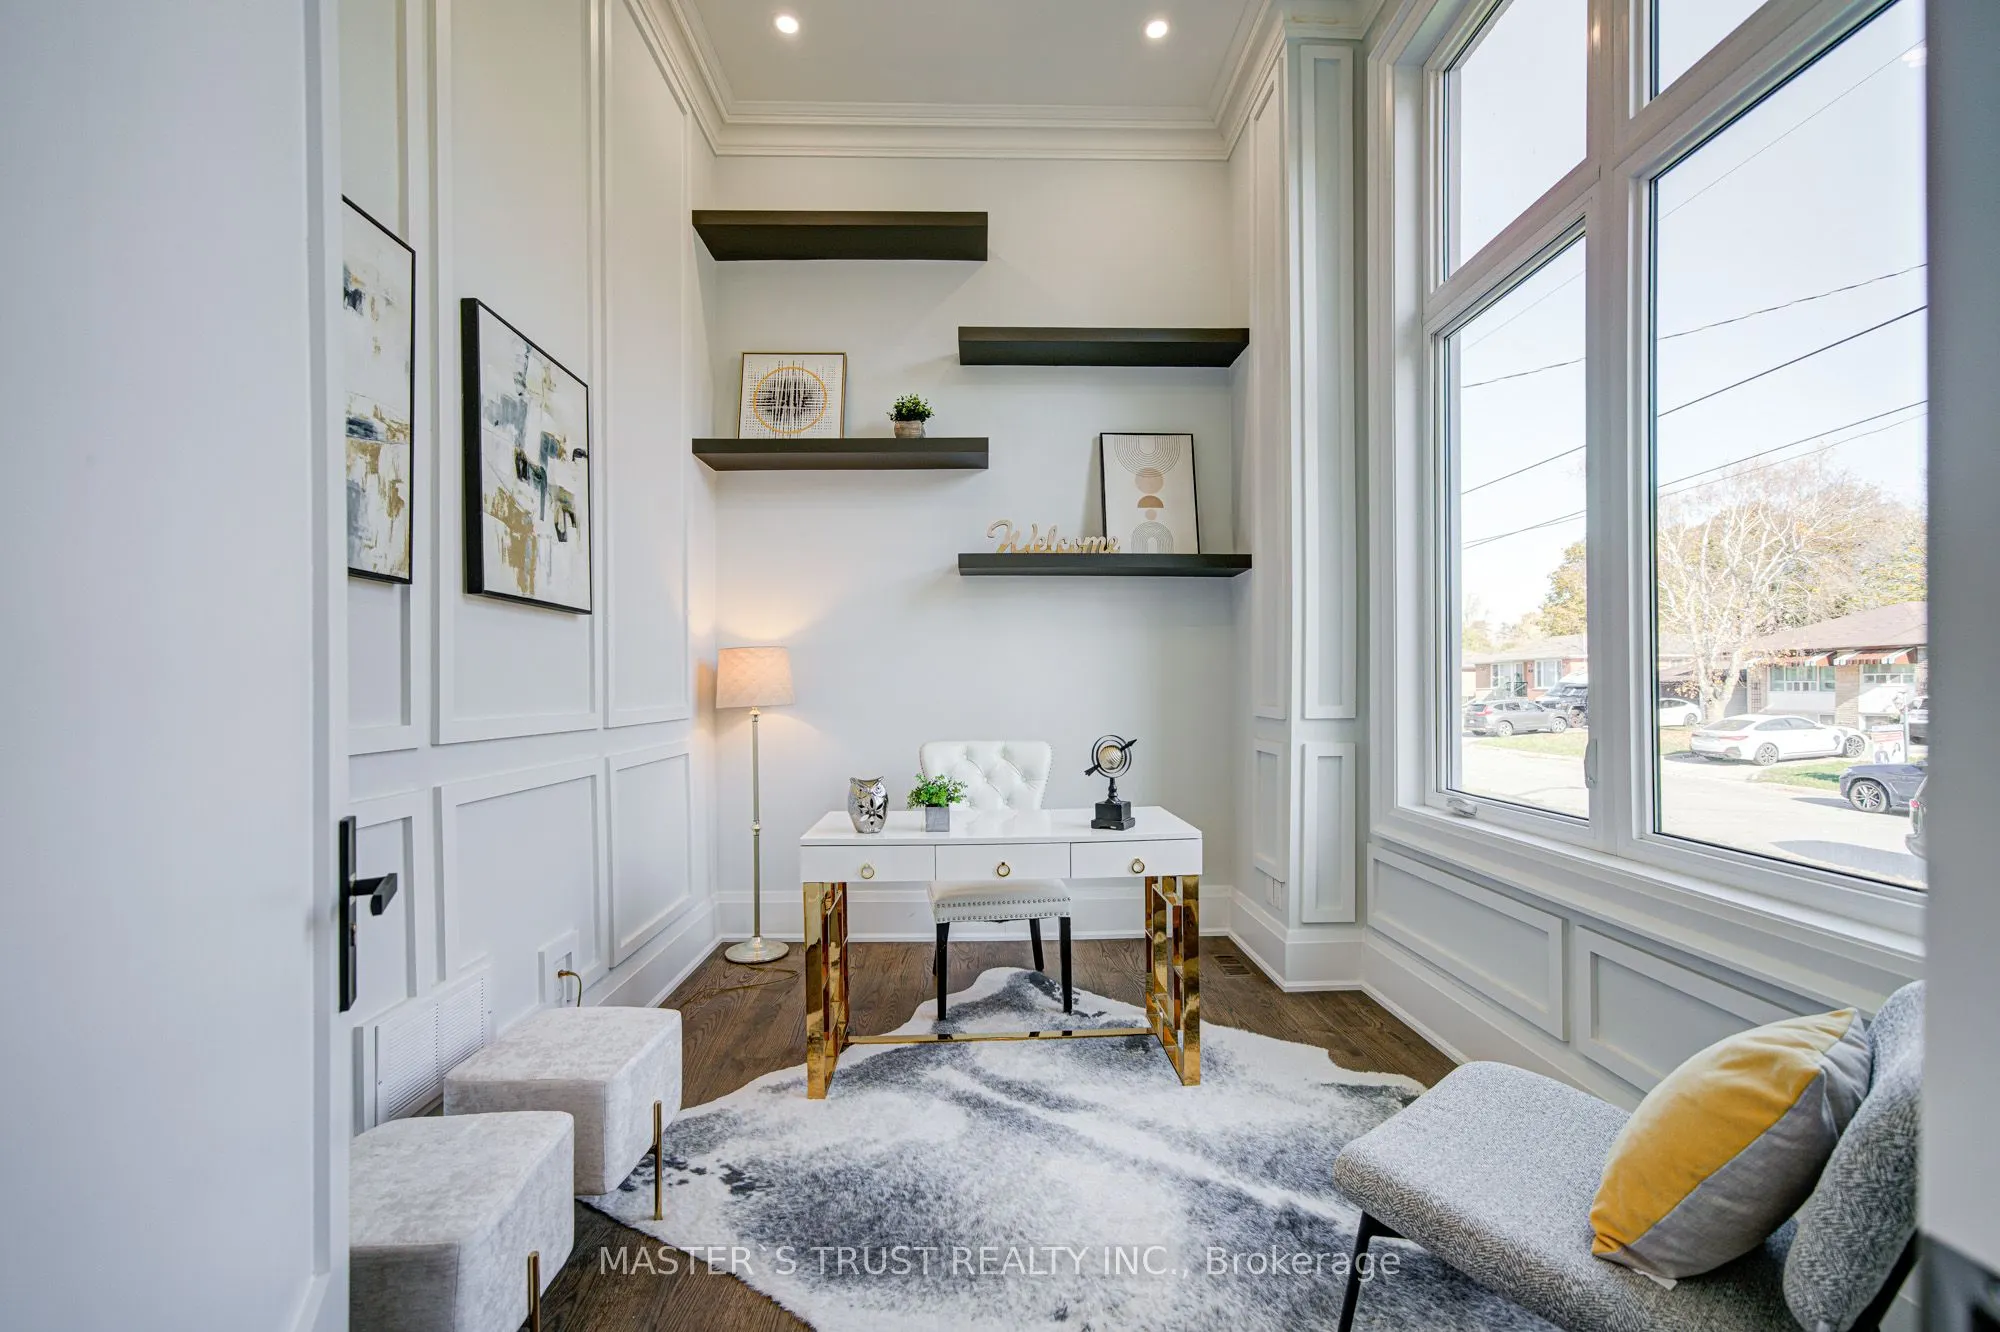
Library
Crown Moulding, Large Window, Overlooks Frontyard
Dimensions 12.3 x 8.53 feet
104.92 sqft
Living Room
2 Way Fireplace, Combined w/Dining, Hardwood Floor