Sign In or Create a Free Account to see full details of this property
Key Facts
Key facts for 2916 Highway 7 #2502
Property Type
Condo, Apartment
Parking
None 1 garage, 1 parking
MLS #
N13865738
Size
800-899 sqft
Basement
None
Listed on
2026-10-06
Lot size
-
Tax
-
Days on Market
7
Approximate Age
-
Maintenance Fee
-
Common Elements
Description
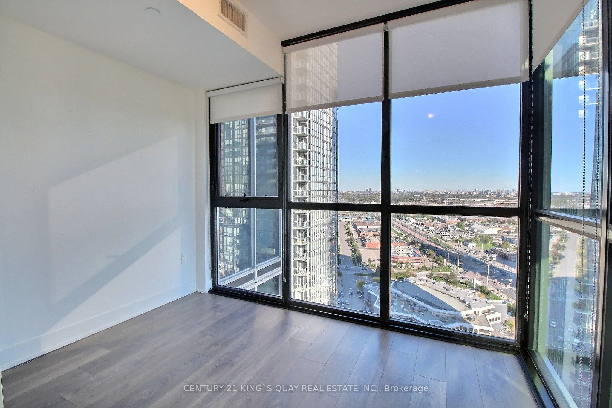
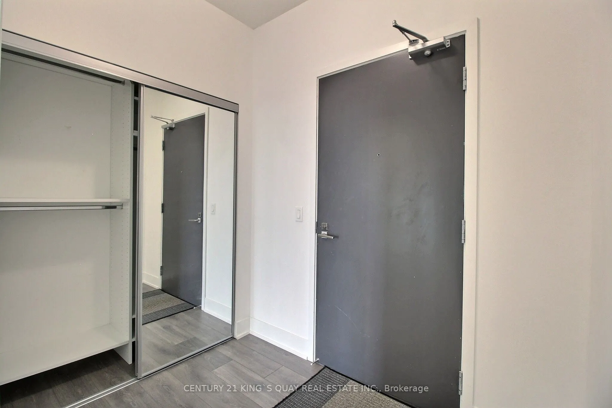
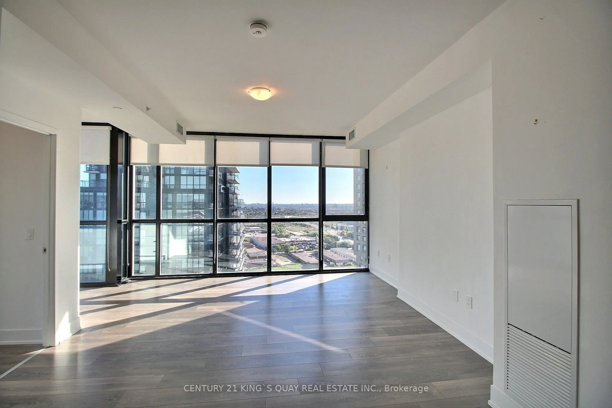
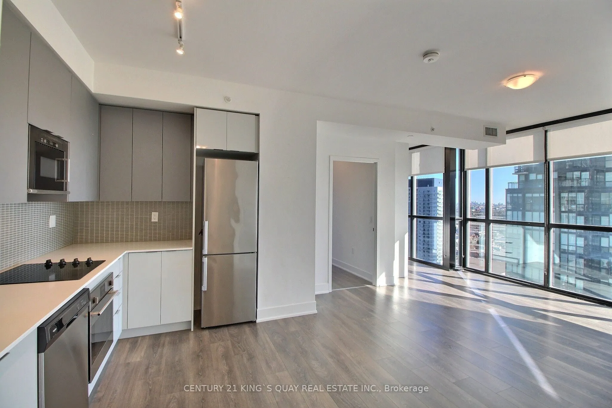
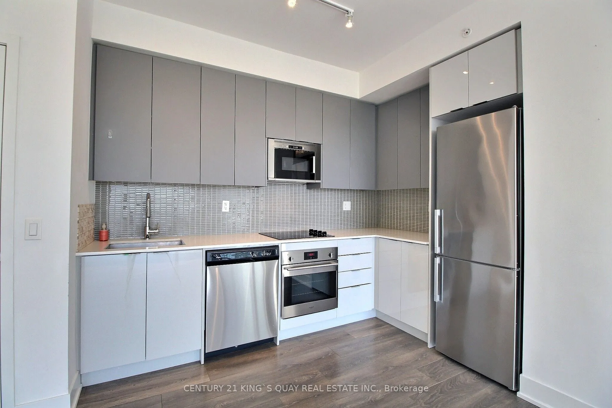
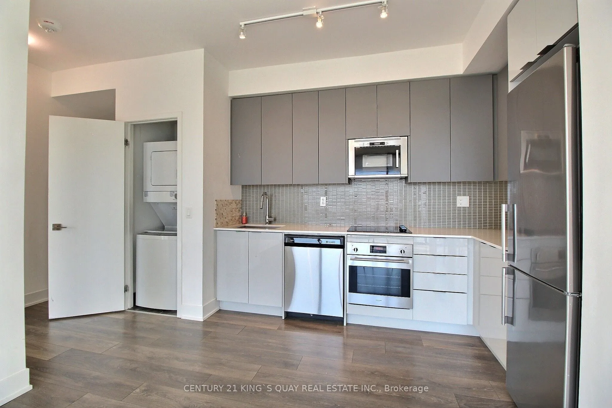
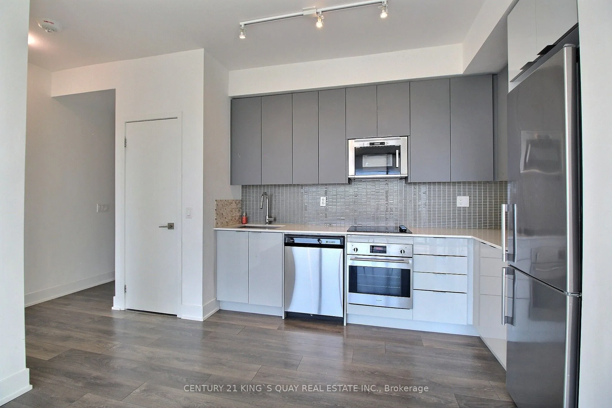
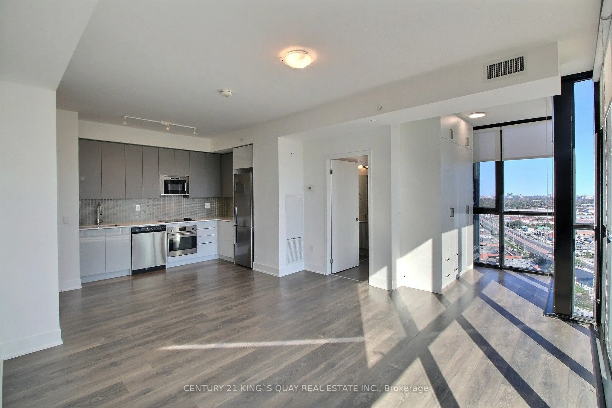
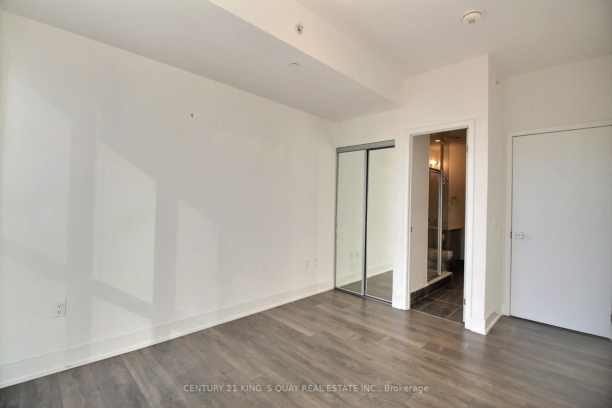
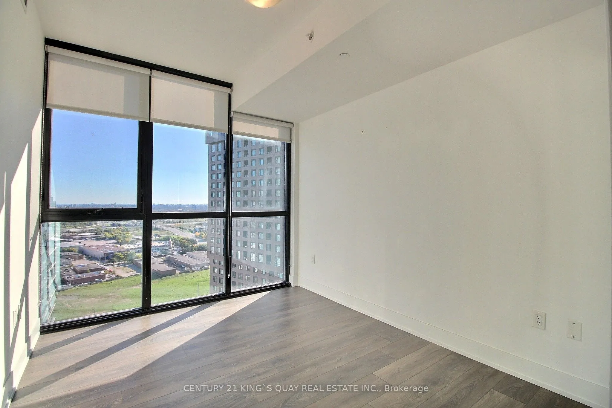
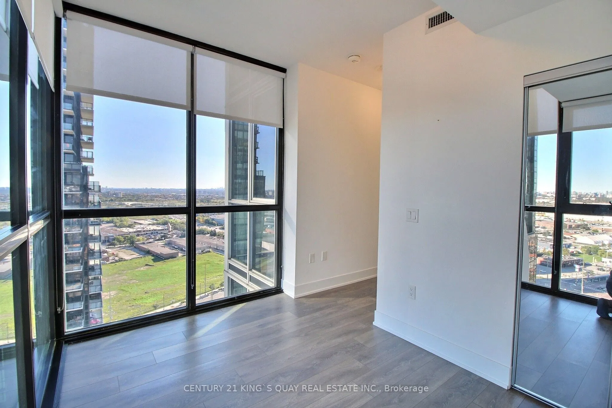
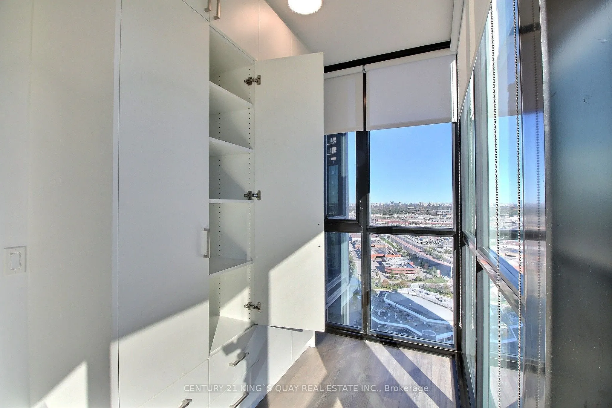
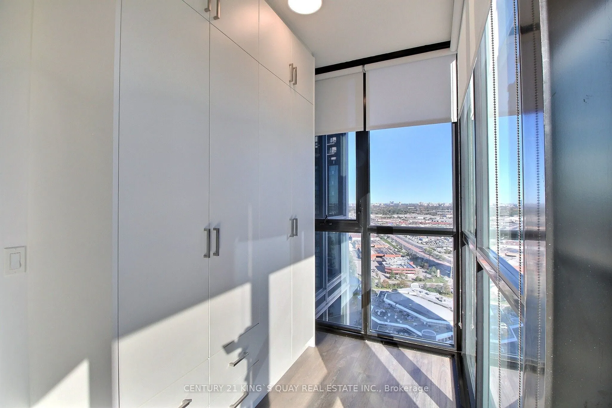
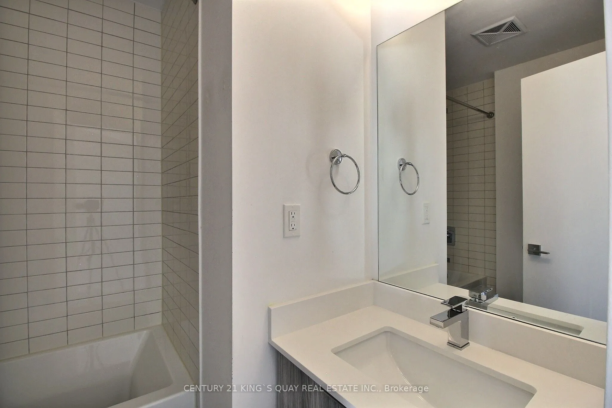
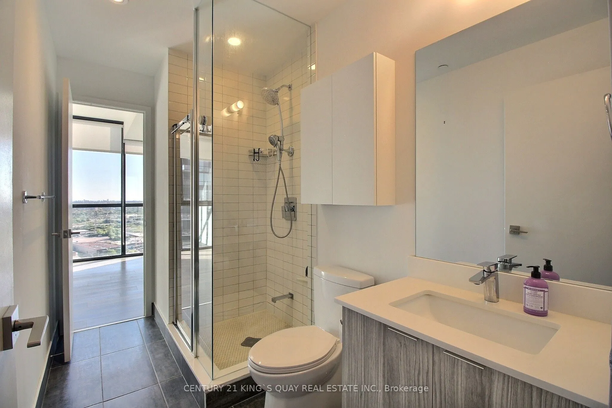
Prime downtown Vaughan living at its finest! This bright and functional 2-bedroom + den, 2-bathroom suite is situated on the 25th floor, showcasing 9-ft ceilings and panoramic floor-to-ceiling windows with unobstructed views. Sun-filled southeast exposure. Featuring a desirable split-bedroom layout ...for optimal privacy, each bedroom comes equipped with its own ensuite bath access. The open-concept kitchen boasts built-in stainless steel appliances, a modern backsplash, and generous cabinet storage that flows seamlessly into the living and dining area. The versatile den features wrap-around floor-to-ceiling windows and custom full-height built-in wardrobes, making it an ideal home office or third-bedroom setup. Step right into unbeatable convenience: steps to the TTC Subway Station, Viva Transit, and minutes from Highway 400/407, Vaughan Mills, Costco, IKEA, dining and entertainment. Includes one underground parking spot and one storage locker. Outstanding building amenities include a 24-hour concierge, a fully equipped fitness centre, an indoor pool, and party/meeting facilities.
Full Property Details
Interior
Bedrooms
2
Bedrooms Plus
1
Total Bedrooms
3
Washrooms
2
Square Footage
800-899 sqft
Basement
None
Heating Source
Gas
Heating Fuel
Forced Air
Air Conditioning
Central Air
Family Room
No
Kitchens
1
Total Kitchens
1
Fireplace Features
No
Bedrooms
2
Bedrooms Plus
1
Total Bedrooms
3
Washrooms
2
Square Footage
800-899 sqft
Basement
None
Heating Source
Gas
Heating Fuel
Forced Air
Air Conditioning
Central Air
Family Room
No
Kitchens
1
Total Kitchens
1
Fireplace Features
No
Exterior
Driveway
None
Pool
Indoor
Parking Spaces
1
Total Parking Spaces
1.00
Parking Description
None
Garage Spaces
1
Balcony
None
Driveway
None
Pool
Indoor
Parking Spaces
1
Total Parking Spaces
1.00
Parking Description
None
Garage Spaces
1
Balcony
None
Building Description
Style
Apartment
Home Type
Condo
Subtype
Condo Apt
Property Orientation
South East
Exterior Finish
Concrete
Possession Date
10/12/2026
Locker
Owned
Style
Apartment
Home Type
Condo
Subtype
Condo Apt
Property Orientation
South East
Exterior Finish
Concrete
Possession Date
10/12/2026
Locker
Owned
Community
Community
Concord
Community
Concord
Taxes & Fees
Occupancy
Vacant
Common Elements
Included
Occupancy
Vacant
Common Elements
Included
Other
Pets
Yes-with Restrictions
Pets
Yes-with Restrictions
Room Types
Bedroom 2
Ensuite Bath, Laminate, Window Floor to Ceiling
Dimensions 11.52 x 9.42 feet
108.52 sqft
Den
Window Floor to Ceiling, Laminate
Dimensions 7.71 x 5.91 feet
45.57 sqft
Dining Room
Combined w/Kitchen, Laminate
Dimensions 14.99 x 13.22 feet
198.17 sqft
Kitchen
Open Concept, Laminate, Backsplash
Dimensions 10.66 x 7.09 feet
75.58 sqft
Living Room
Combined w/Dining, Laminate, Window Floor to Ceiling