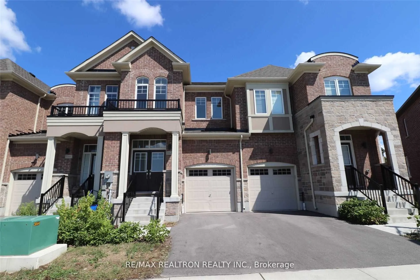
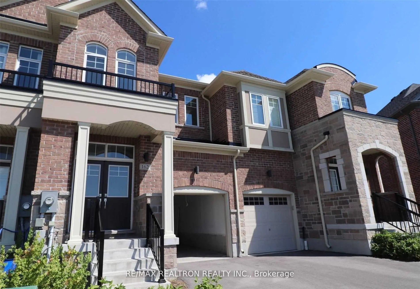
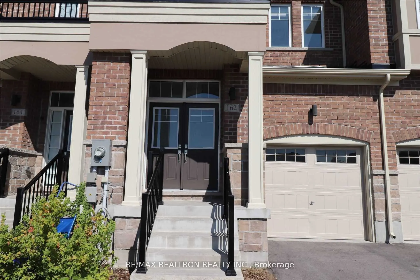
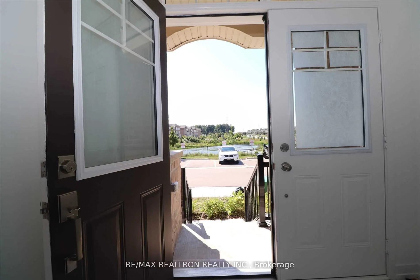
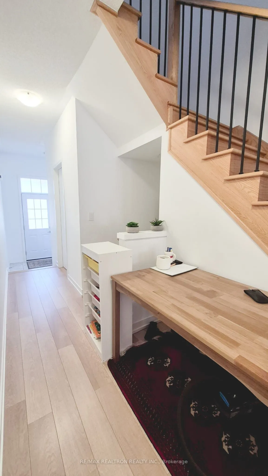
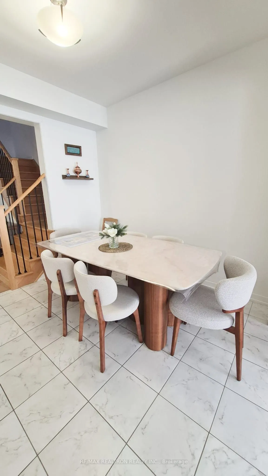
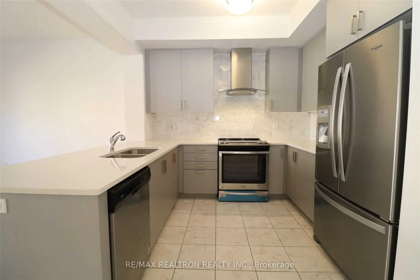
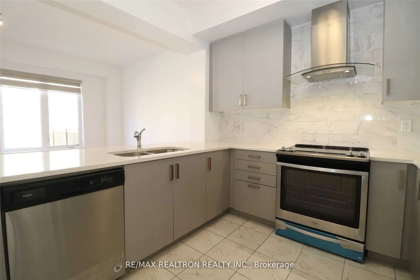
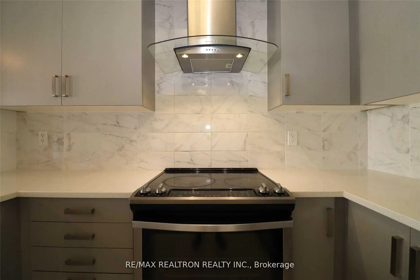
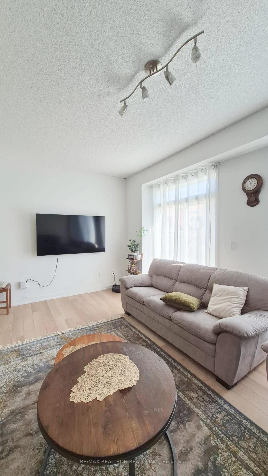
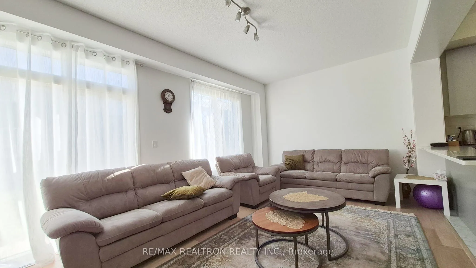
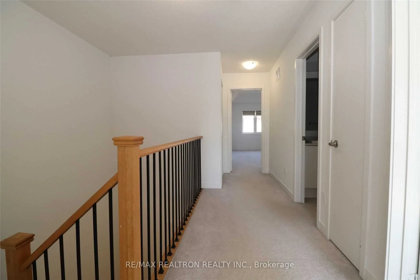
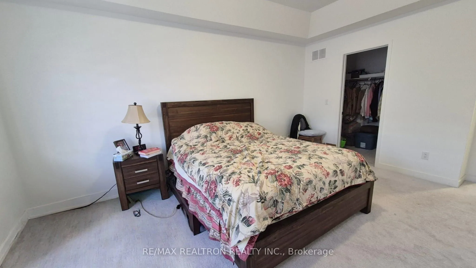
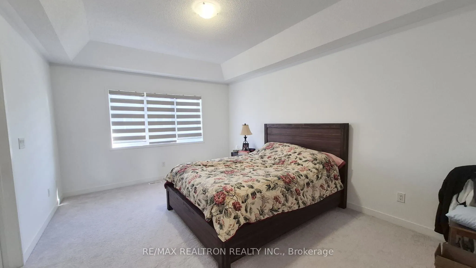
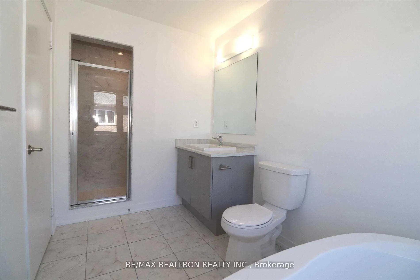
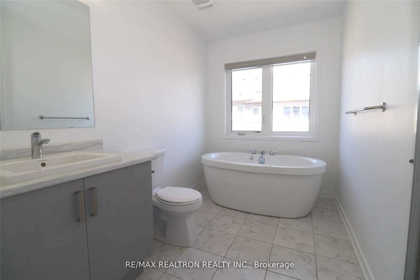
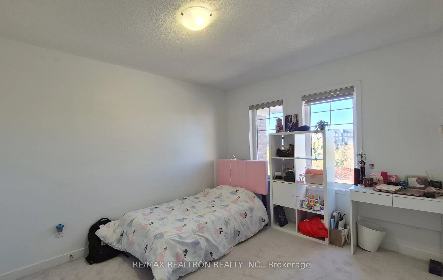
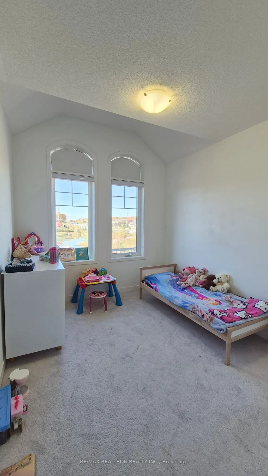
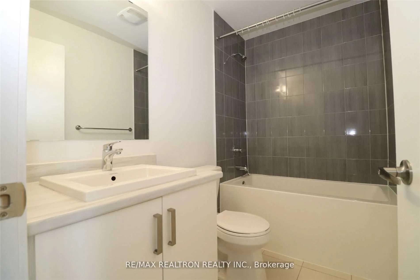
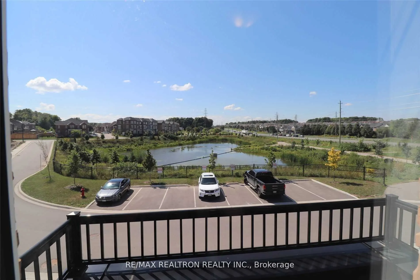
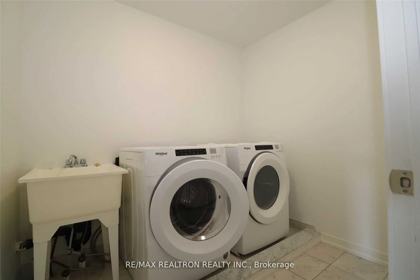
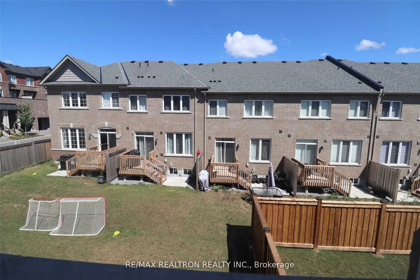
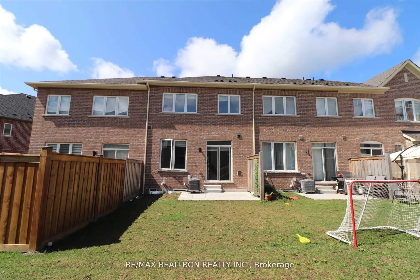
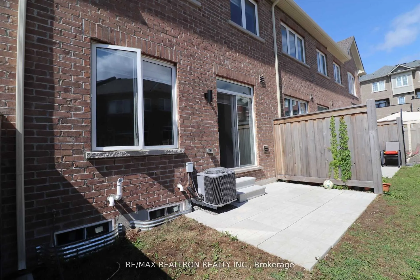
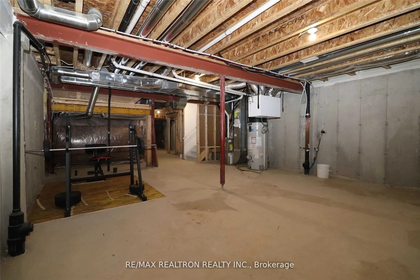
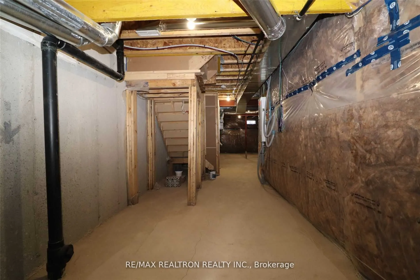
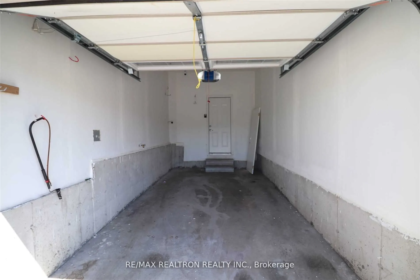
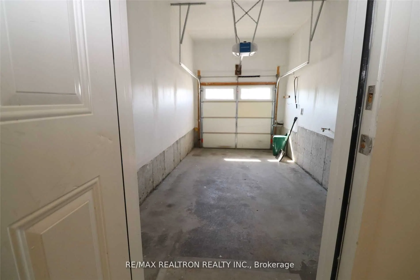
Sun-drenched, 6-year-old townhouse in a highly sought-after Newmarket location! This bright home features 9-ft ceilings on the main floor, oak stairs with elegant metal pickets, stunning granite kitchen countertops, and a modern ceramic backsplash. Upgraded zebra blinds stream beautifully throughout.... Enjoy the ultimate convenience of second-floor ensuite laundry. The spacious primary bedroom serves as a true retreat, boasting a striking trey ceiling, a walk-in closet, and a luxurious 5-piece ensuite complete with a soothing soaker tub. Unbeatable location just a 3-minute drive to Upper Canada Mall and the GO Terminal, 5 minutes to Newmarket Health Centre (Southlake General Hospital), and only 10 minutes to Hwy 404.
Full Property Details
Interior
Bedrooms
3
Total Bedrooms
3
Washrooms
3
Square Footage
1500-2000 sqft
Basement
Unfinished
Heating Source
Gas
Heating Fuel
Forced Air
Air Conditioning
Central Air
Family Room
No
Kitchens
1
Total Kitchens
1
Fireplace Features
No
Bedrooms
3
Total Bedrooms
3
Washrooms
3
Square Footage
1500-2000 sqft
Basement
Unfinished
Heating Source
Gas
Heating Fuel
Forced Air
Air Conditioning
Central Air
Family Room
No
Kitchens
1
Total Kitchens
1
Fireplace Features
No
Exterior
Driveway
Private
Pool
None
Parking Spaces
2
Total Parking Spaces
2.00
Parking Description
Built-In
Garage Spaces
1
Driveway
Private
Pool
None
Parking Spaces
2
Total Parking Spaces
2.00
Parking Description
Built-In
Garage Spaces
1
Building Description
Style
2-Storey
Home Type
Townhome
Subtype
Att/Row/Townhouse
Year Built
6-15
Property Orientation
East
Exterior Finish
Brick
Sewers
Sewers
Water Supply
Municipal
Possession Date
12/8/2026
Style
2-Storey
Home Type
Townhome
Subtype
Att/Row/Townhouse
Year Built
6-15
Property Orientation
East
Exterior Finish
Brick
Sewers
Sewers
Water Supply
Municipal
Possession Date
12/8/2026
Community
Community
Glenway Estates
Community
Glenway Estates
Taxes & Fees
Occupancy
Tenant
Common Elements
Included
Occupancy
Tenant
Common Elements
Included
Room Types
Bedroom 2
Window, Closet, Broadloom
Dimensions 12.01 x 9.51 feet
114.22 sqft
Bedroom 3
Window, Closet, Broadloom
Dimensions 10.01 x 8.5 feet
85.08 sqft
Breakfast
Ceramic Floor, Open Concept
Dimensions 9.51 x 10.01 feet
95.2 sqft
Great Room
W/O To Patio, Laminate, Window
Dimensions 12.01 x 18.83 feet
226.15 sqft
Kitchen
Granite Counters, Ceramic Backsplash, Open Concept