Sign In or Create a Free Account to see full details of this property
Key Facts
Key facts for 2285 Lake Shore Boulevard W #1204
Property Type
Condo, Apartment
Parking
Private 1 garage, 1 parking
MLS #
W13598190
Size
900-999 sqft
Basement
None
Listed on
2026-07-22
Lot size
-
Tax
-
Days on Market
83
Approximate Age
-
Maintenance Fee
-
Cable TV, Central Ai...
Description
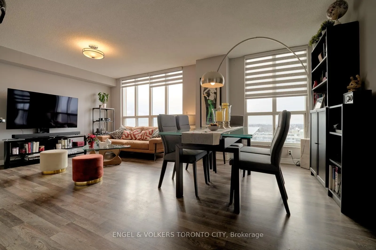
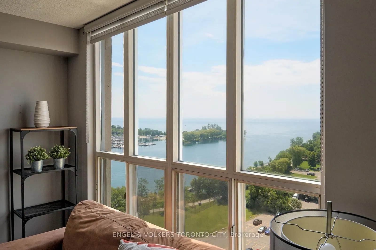
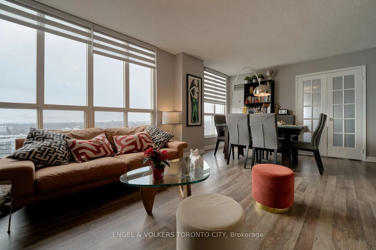
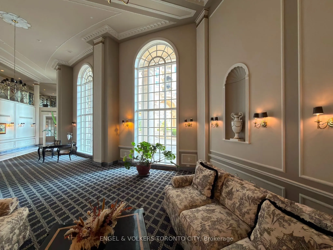
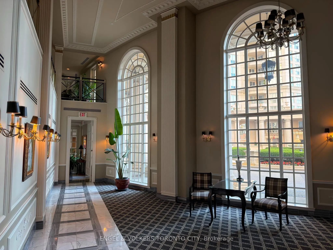
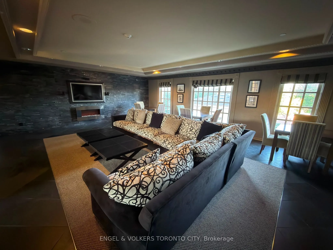
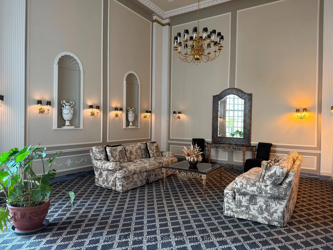
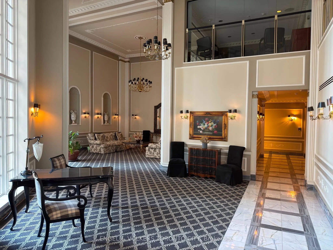
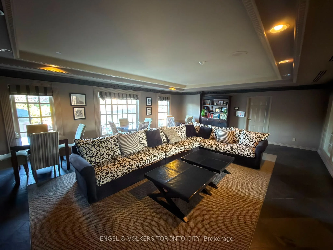
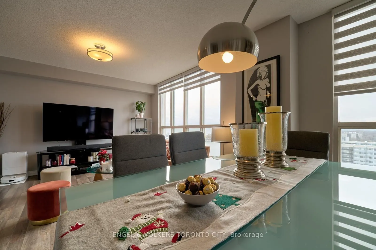
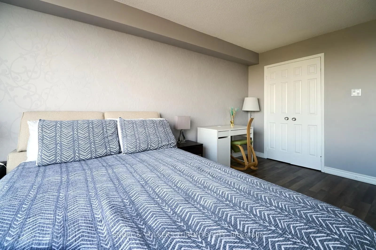
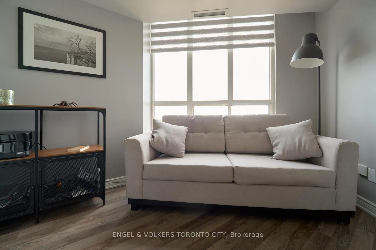
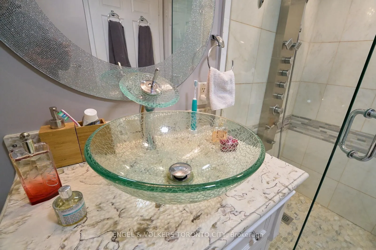
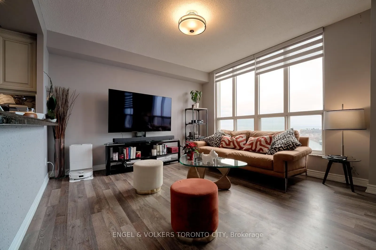
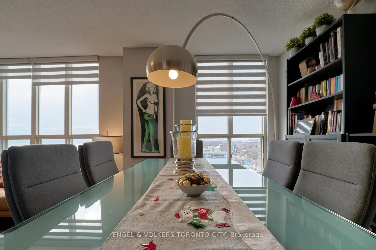
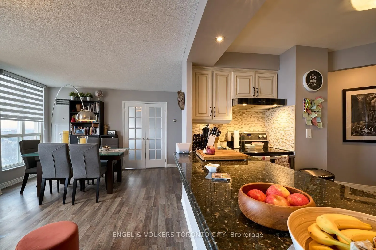
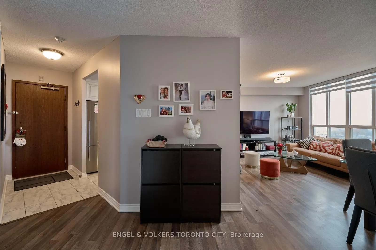
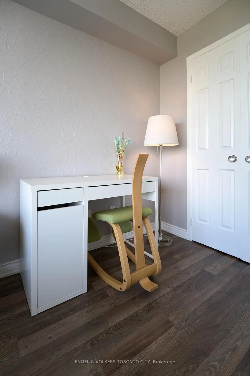
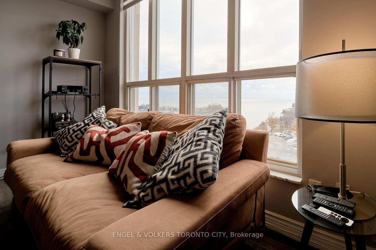
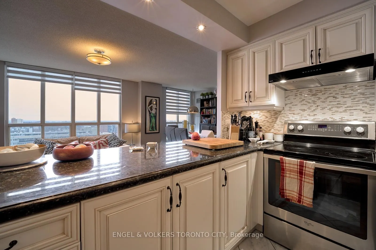
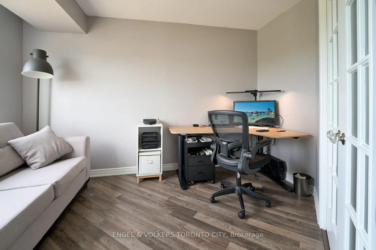
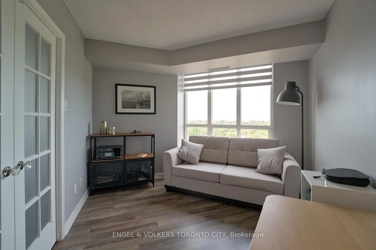
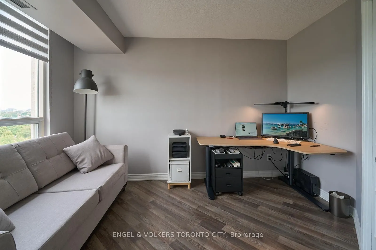
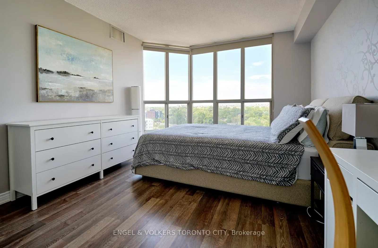
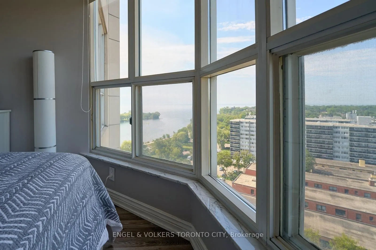
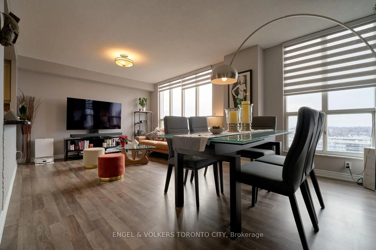
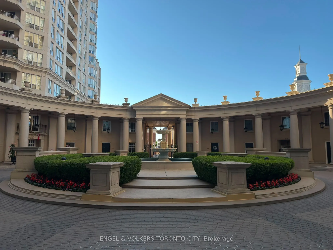
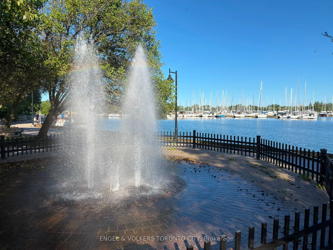
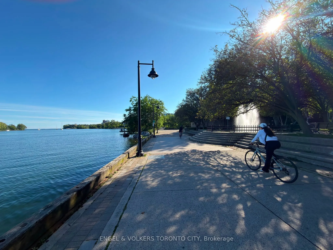
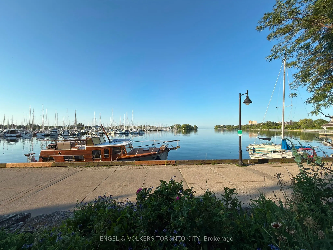
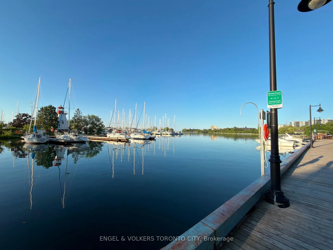
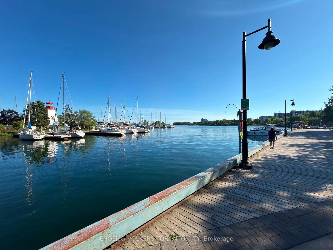
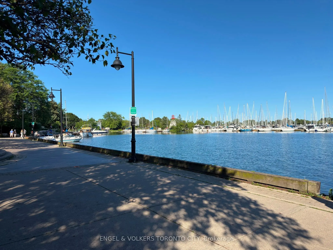
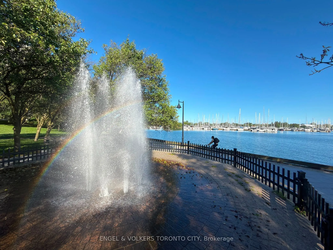
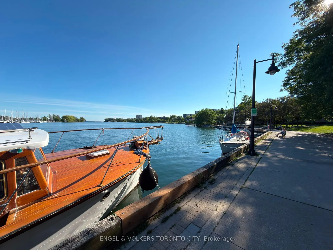
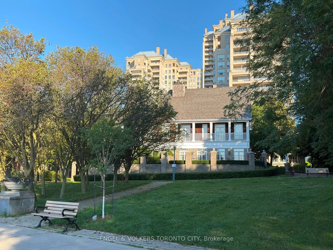
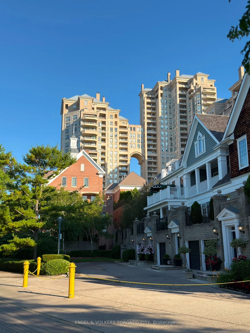
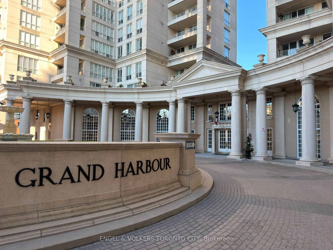
Welcome to Grand Harbour, one of Toronto's most distinguished waterfront communities. This fully furnished, sun filled southwest facing 1+1 suite offers over 900 sq. ft. of beautifully appointed living space, with sweeping marina and lake views through dramatic floor to ceiling windows.Considered on...e of the building's most desirable layouts, the suite offers exceptional flow, generous living and dining areas, and a versatile den with a sofa bed that can function as a private office or second bedroom. The residence is thoughtfully furnished with high end furniture, premium appliances, and quality technology, offering a refined and truly move in ready living experience.Residents enjoy an impressive collection of amenities, including an indoor pool, fitness centre, squash and tennis courts, sauna, party room, BBQ terrace, and rooftop Sky Lounge with panoramic harbour views. Underground parking, in suite laundry, all utilities, Rogers cable, and internet are included. Steps from the waterfront, marina, parks, trails, shops, restaurants, and TTC, with convenient access to the Gardiner, downtown Toronto, and Pearson Airport. A rare opportunity to enjoy a spacious and beautifully furnished waterfront residence in one of Toronto's most established communities. Available to qualified AAA tenants. Full rental application, credit report, employment verification, references, and proof of income required.The successful tenant will be expected to care for the residence and its contents with the utmost consideration. No smoking.
Full Property Details
Interior
Bedrooms
1
Bedrooms Plus
1
Total Bedrooms
2
Washrooms
1
Square Footage
900-999 sqft
Basement
None
Heating Source
Gas
Heating Fuel
Forced Air
Air Conditioning
Central Air
Family Room
No
Kitchens
1
Total Kitchens
1
Fireplace Features
No
Bedrooms
1
Bedrooms Plus
1
Total Bedrooms
2
Washrooms
1
Square Footage
900-999 sqft
Basement
None
Heating Source
Gas
Heating Fuel
Forced Air
Air Conditioning
Central Air
Family Room
No
Kitchens
1
Total Kitchens
1
Fireplace Features
No
Exterior
Driveway
Private
Parking Spaces
1
Total Parking Spaces
1.00
Parking Description
Private
Garage Spaces
1
Balcony
None
Driveway
Private
Parking Spaces
1
Total Parking Spaces
1.00
Parking Description
Private
Garage Spaces
1
Balcony
None
Building Description
Style
Apartment
Home Type
Condo
Subtype
Condo Apt
Property Orientation
South West
Exterior Finish
Concrete
Possession Date
No Data
Locker
Owned
Style
Apartment
Home Type
Condo
Subtype
Condo Apt
Property Orientation
South West
Exterior Finish
Concrete
Possession Date
No Data
Locker
Owned
Community
Community
Mimico
Community
Mimico
Taxes & Fees
Cable TV
Included
Central Air Conditioning
Included
Common Elements
Included
Heating
Included
Hydro
Included
Cable TV
Included
Central Air Conditioning
Included
Common Elements
Included
Heating
Included
Hydro
Included
Other
Pets
Yes-with Restrictions
Pets
Yes-with Restrictions
Room Types
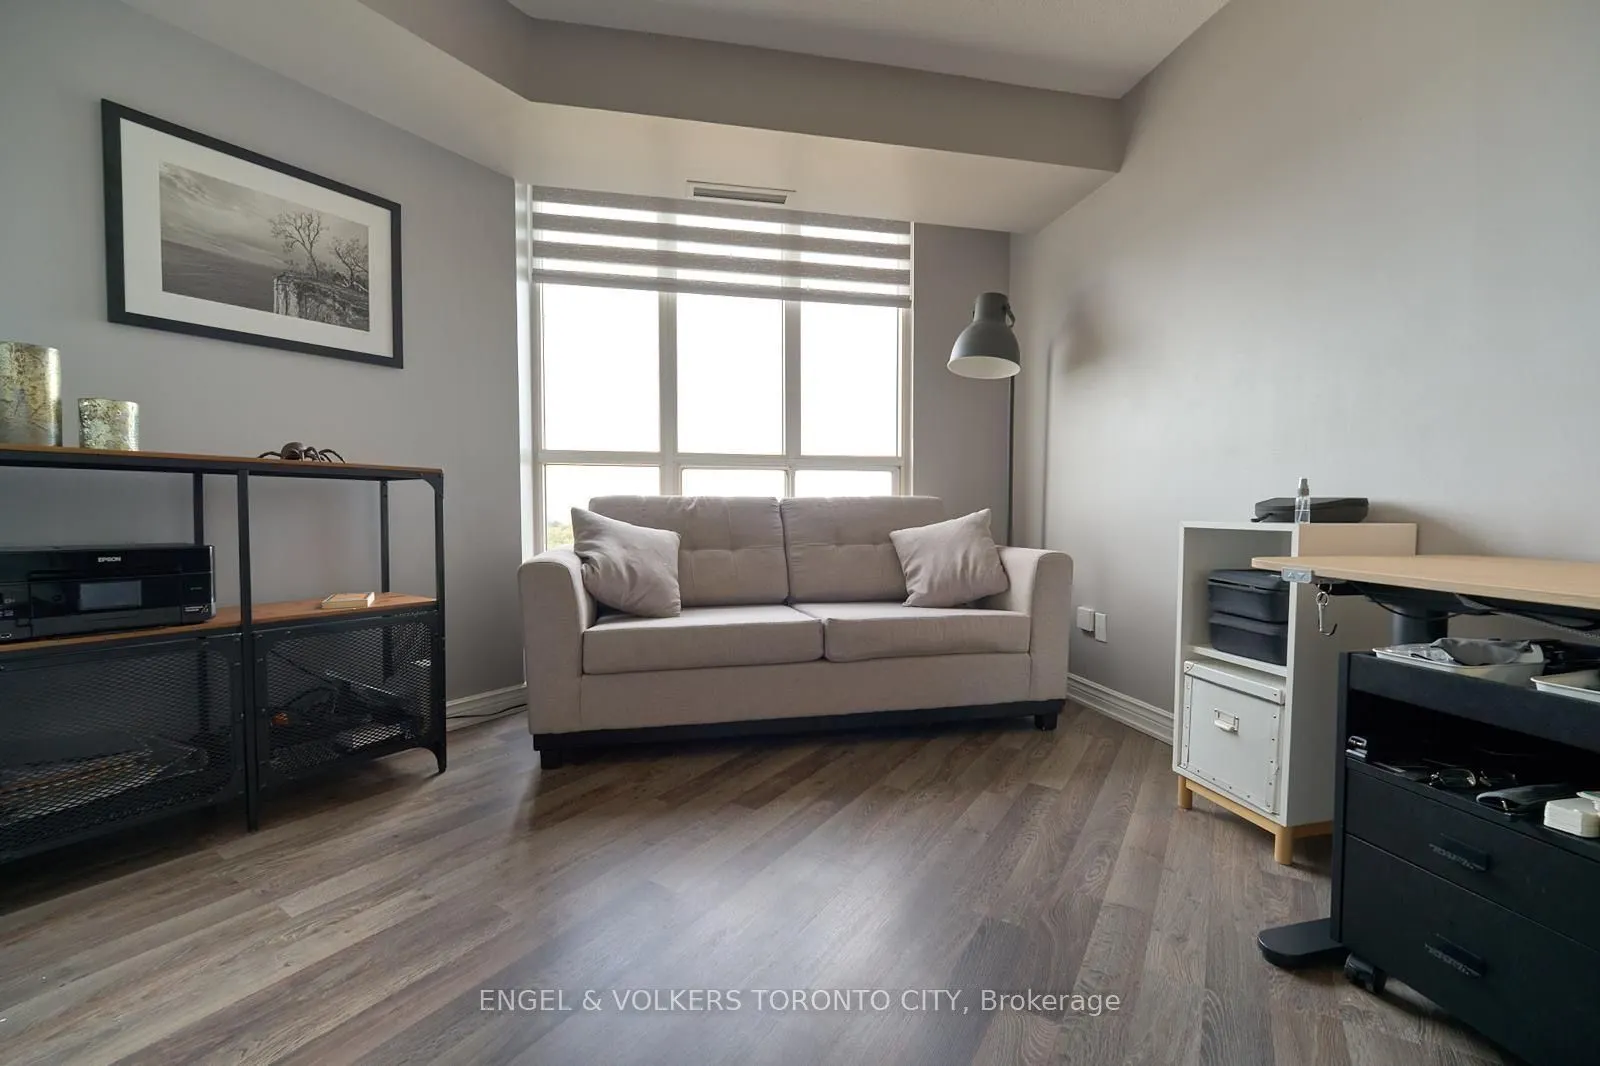
Bedroom 2
Window Floor to Ceiling, Overlook Water, French Doors
Dimensions 12.01 x 8.33 feet
100.04 sqft
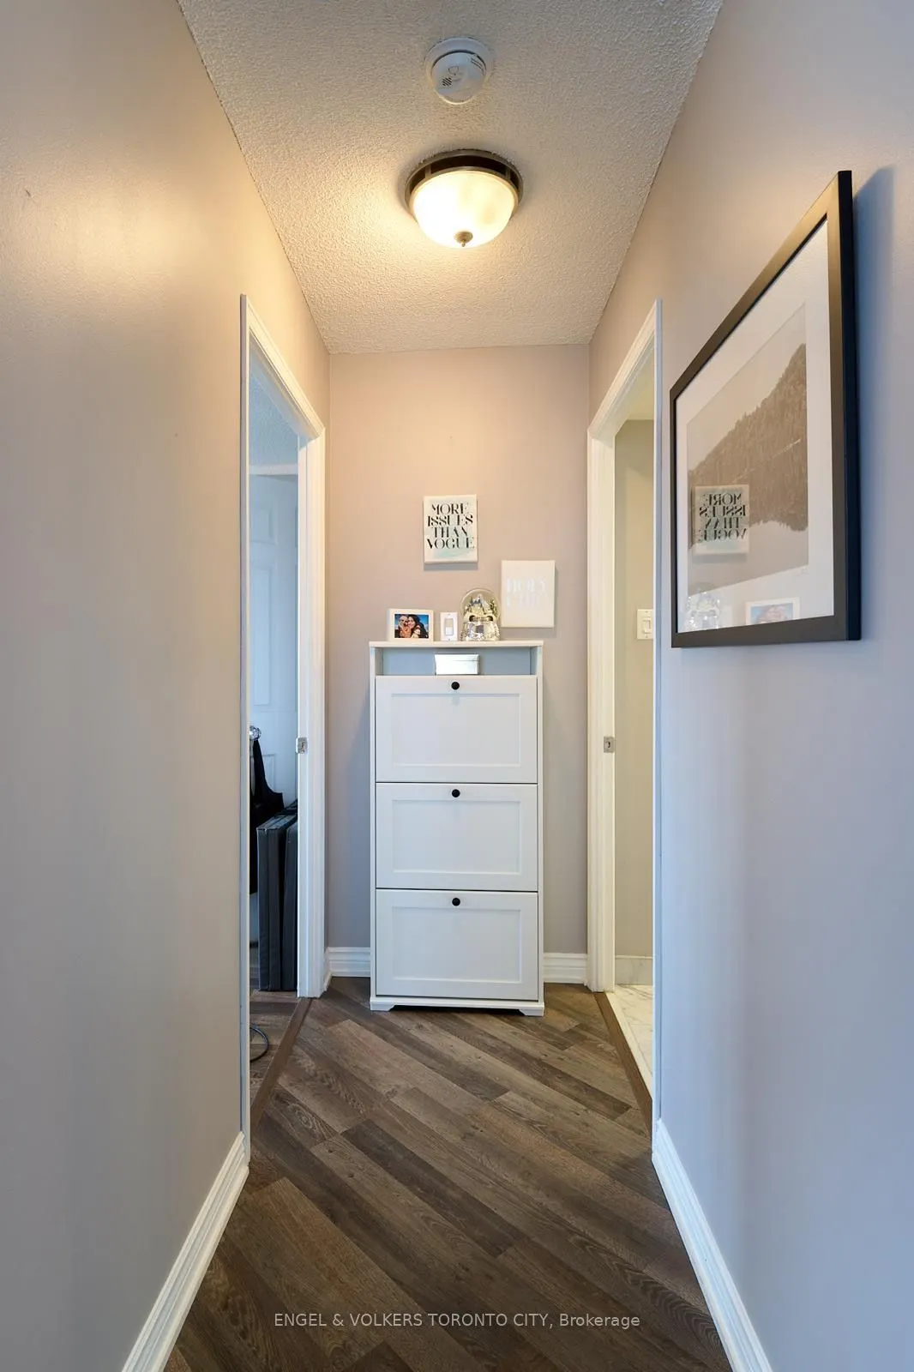
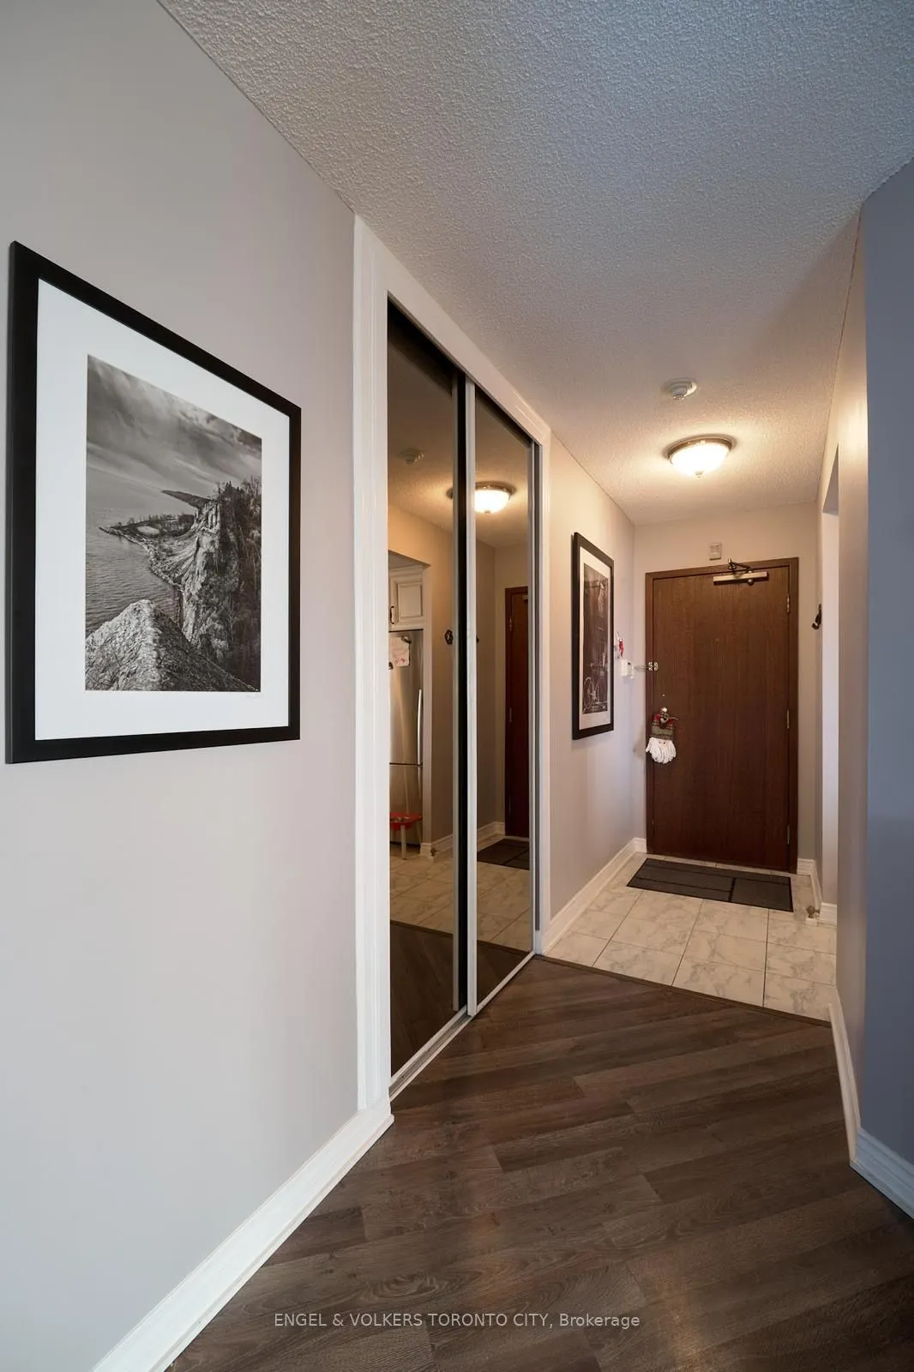
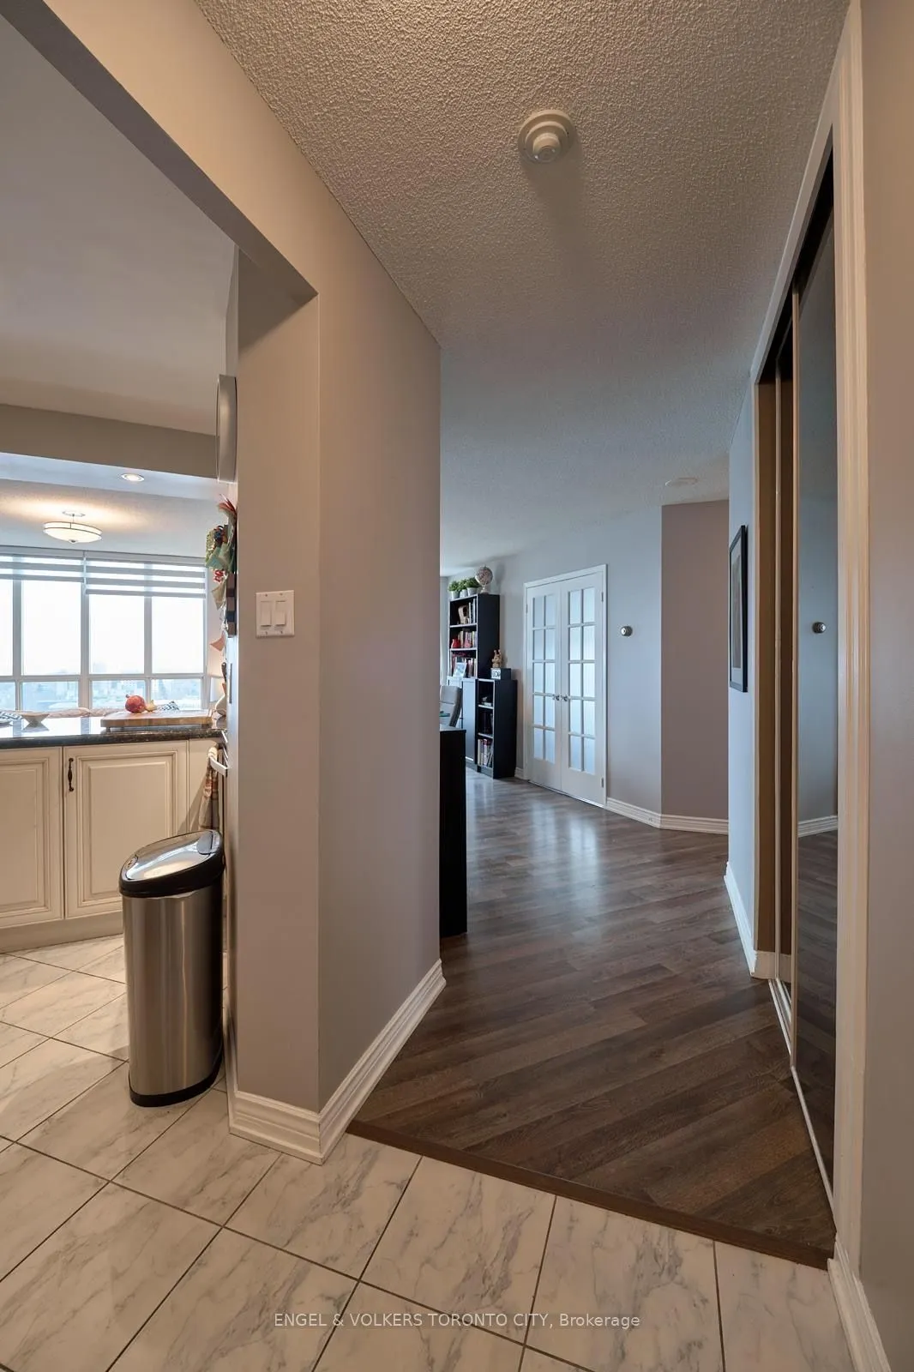
Foyer
Closet
Dimensions 12.99 x 3.74 feet
48.58 sqft
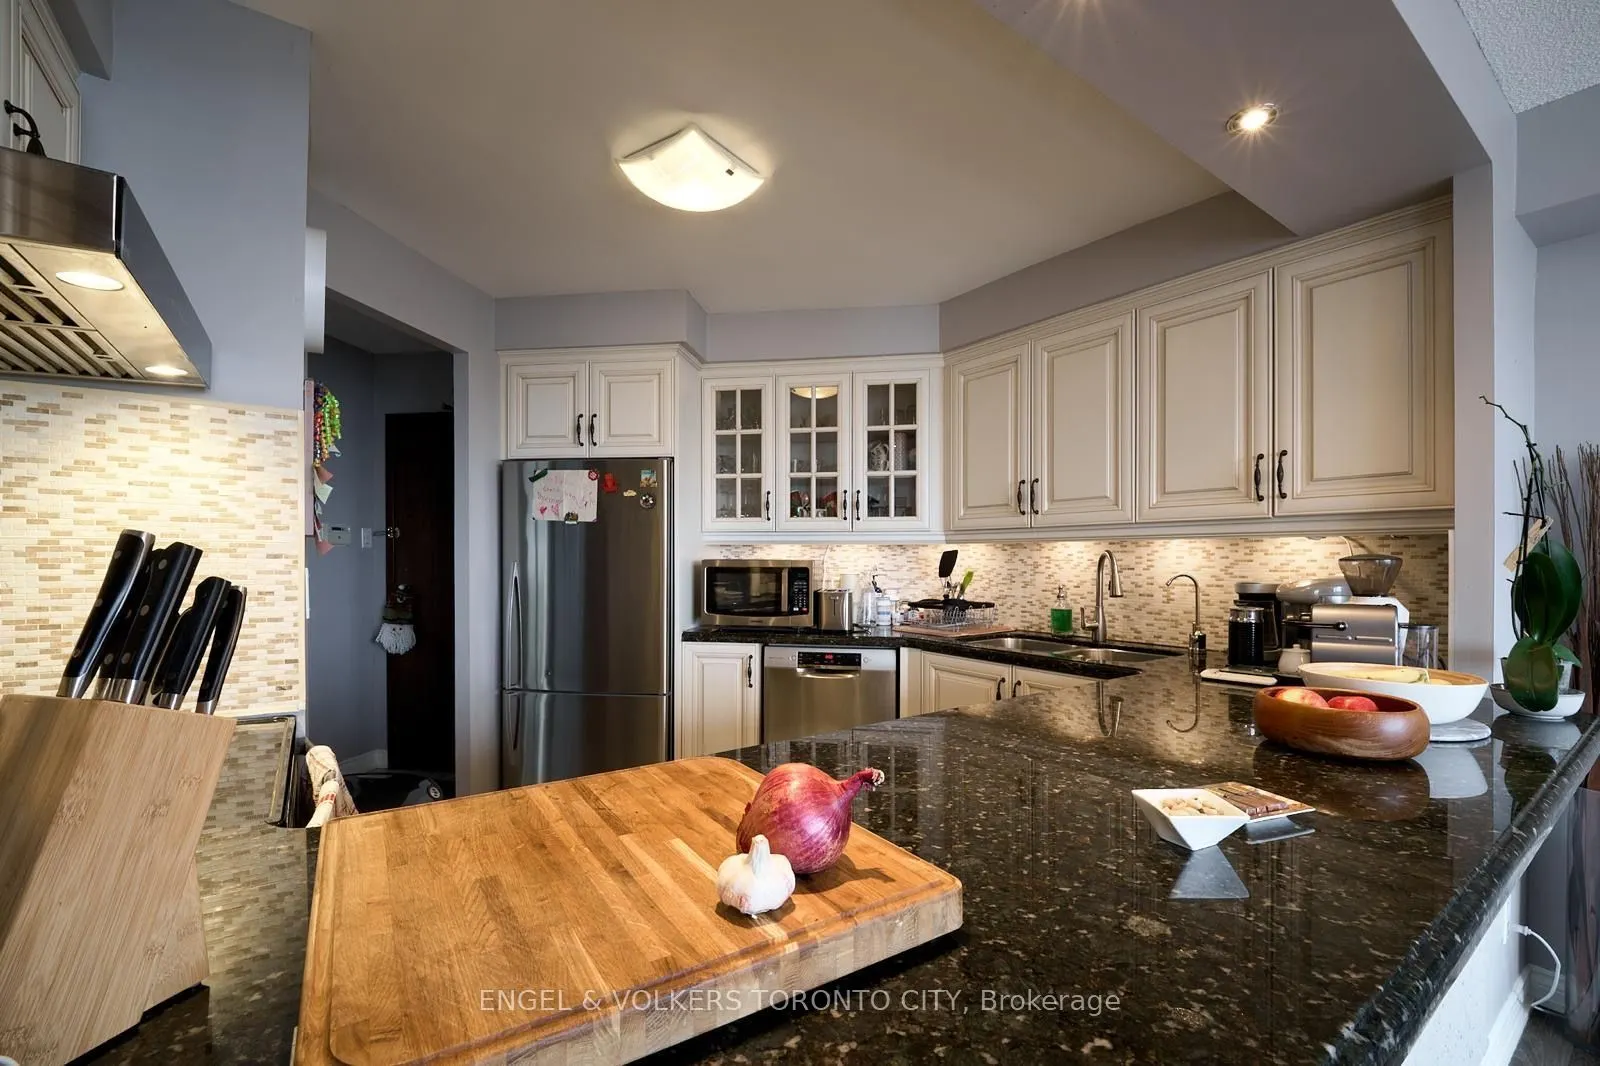
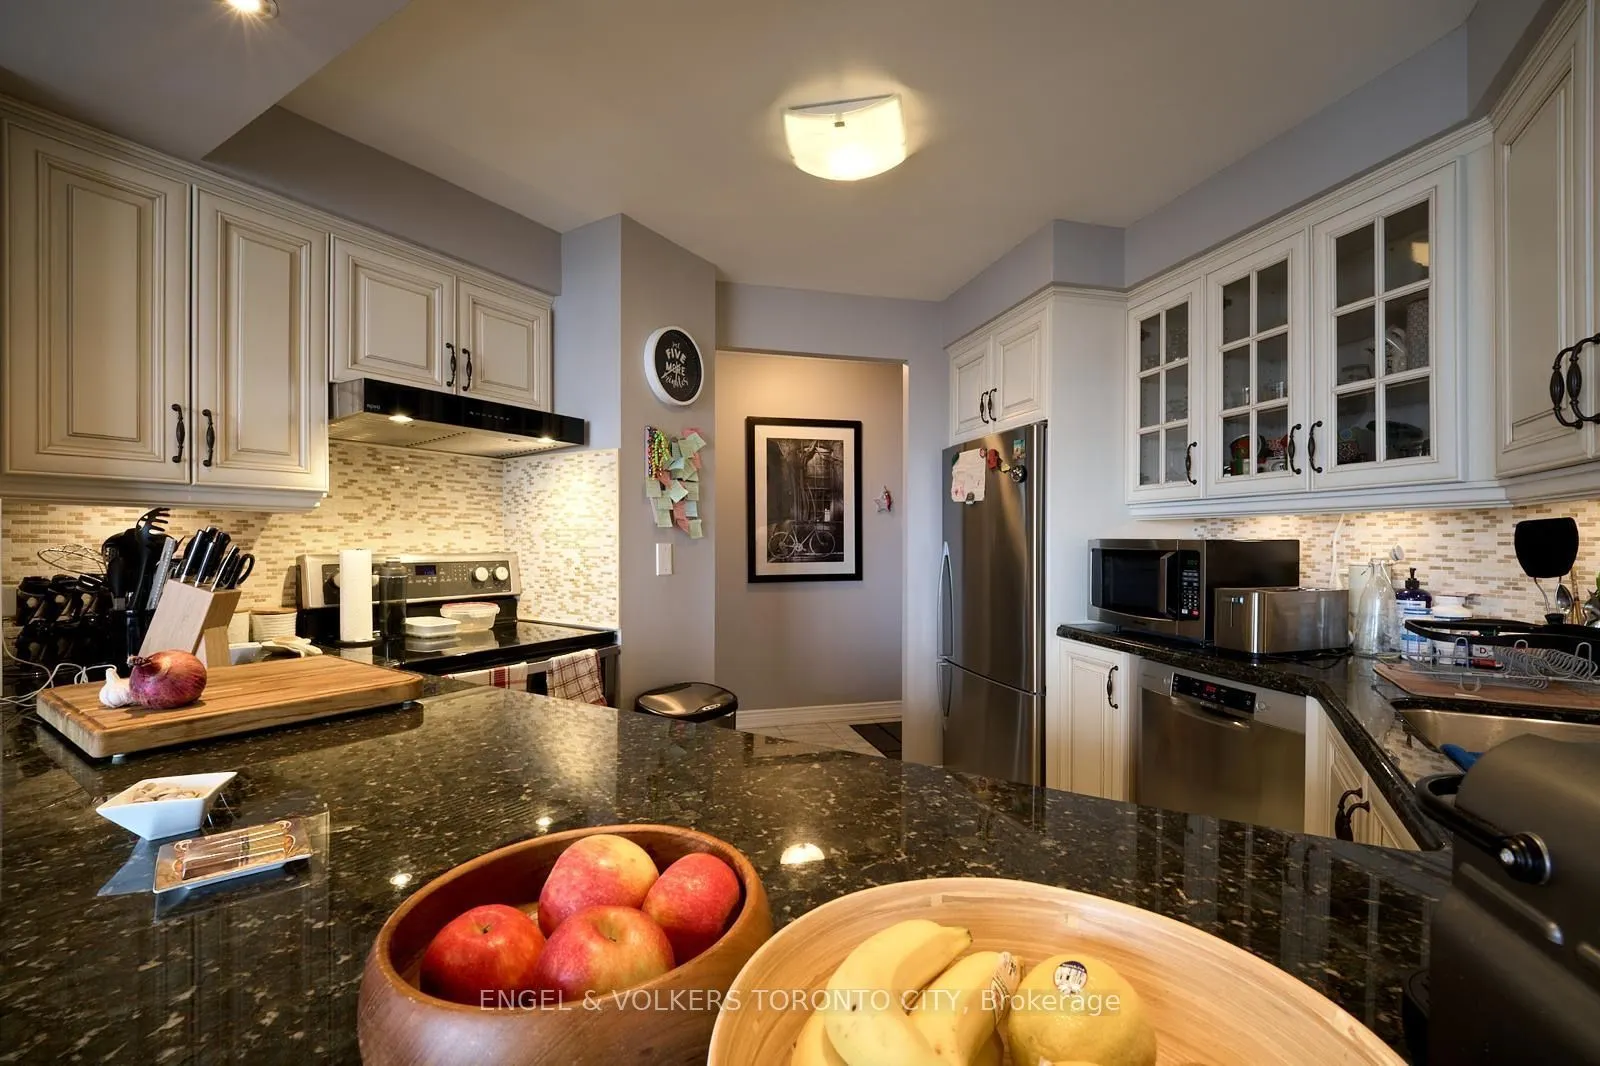
Kitchen
Combined w/Living, Backsplash, Granite Counters
Dimensions 10.99 x 9.51 feet
104.51 sqft
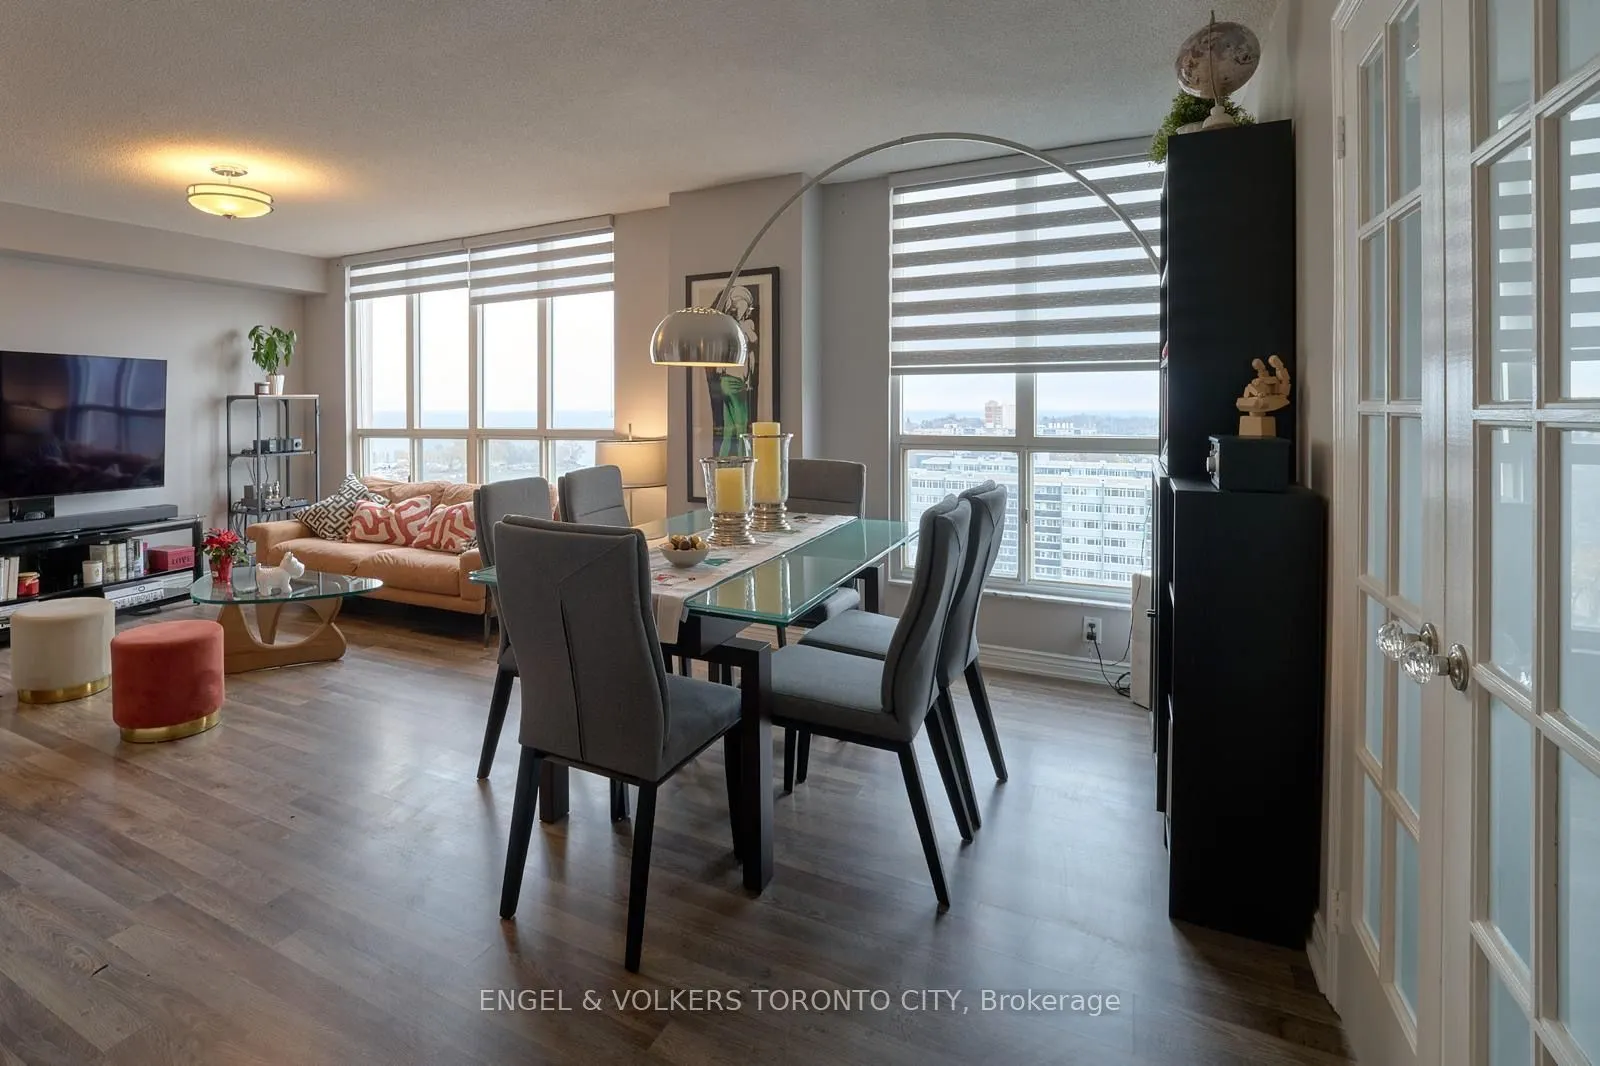
Living Room
Open Concept, Window Floor to Ceiling, Overlook Water
Dimensions 20.01 x 11.68 feet
233.72 sqft
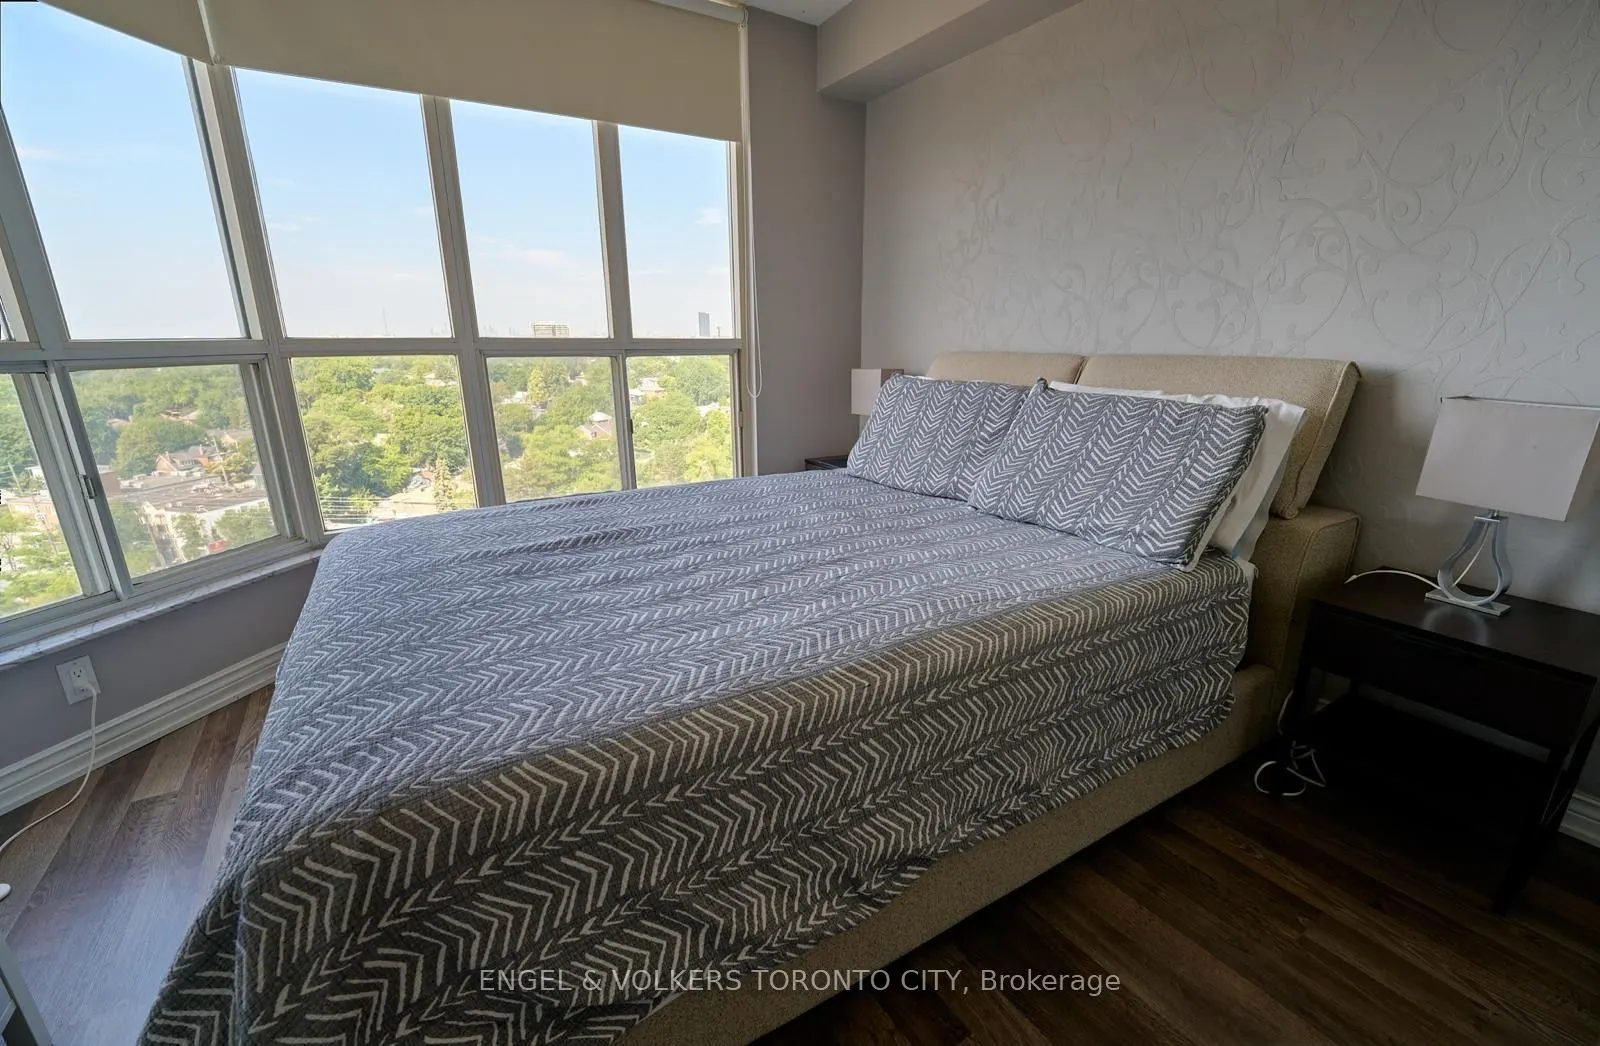
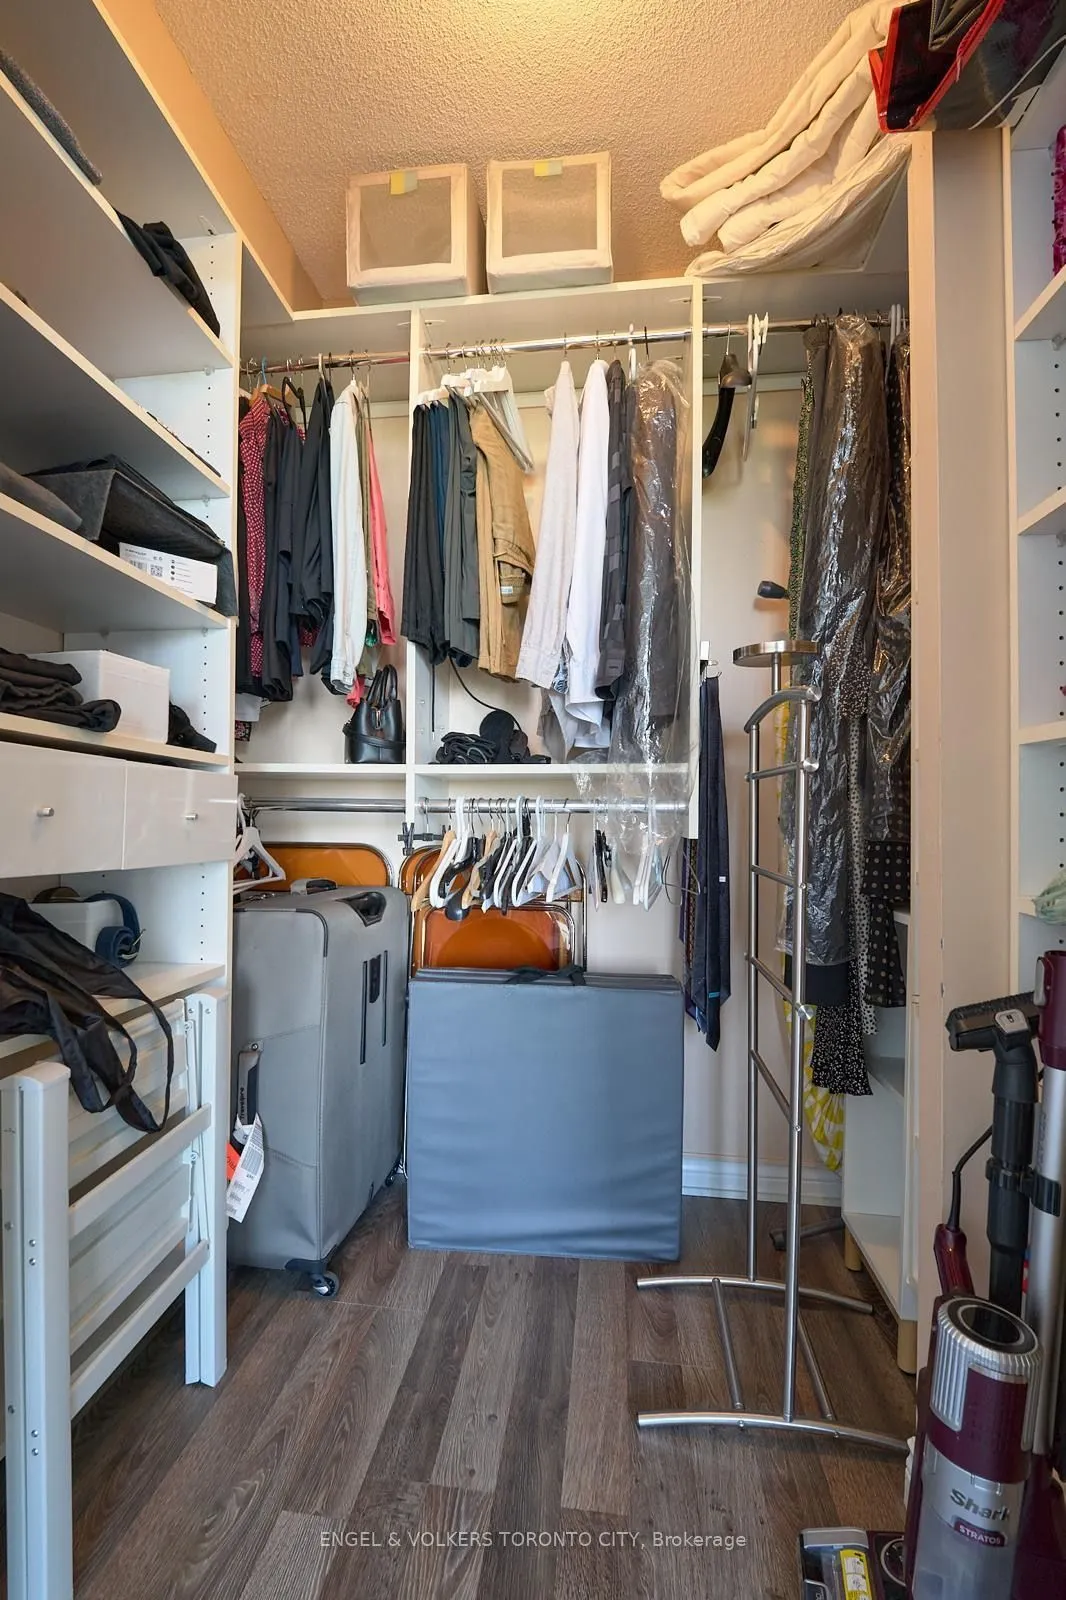
Primary Bedroom
Window Floor to Ceiling, Walk-In Closet(s), SW View