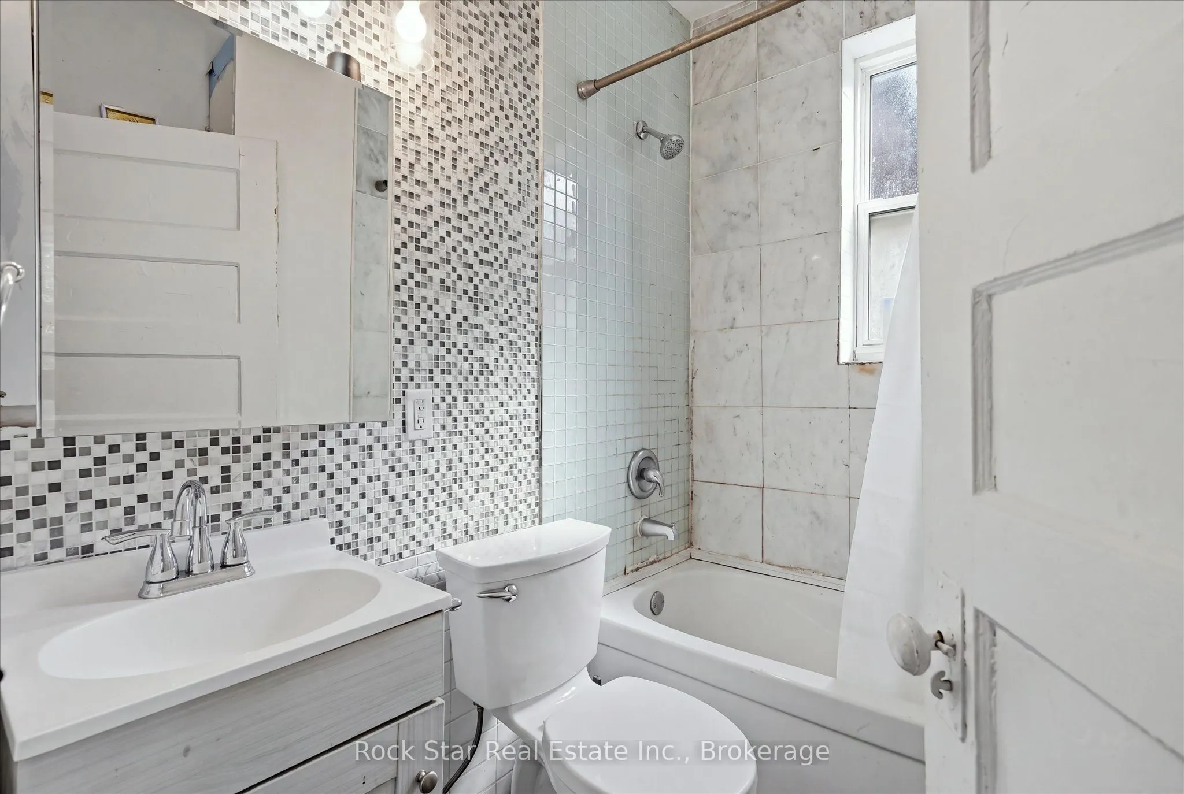
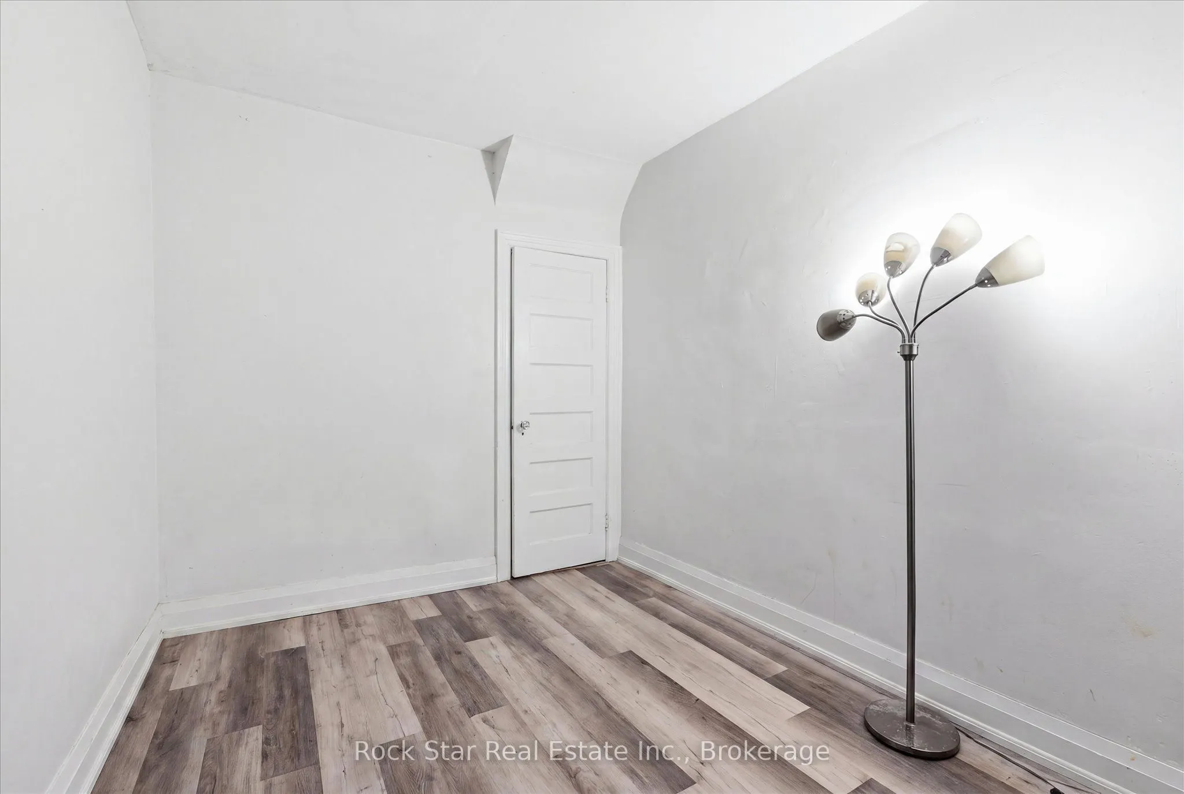
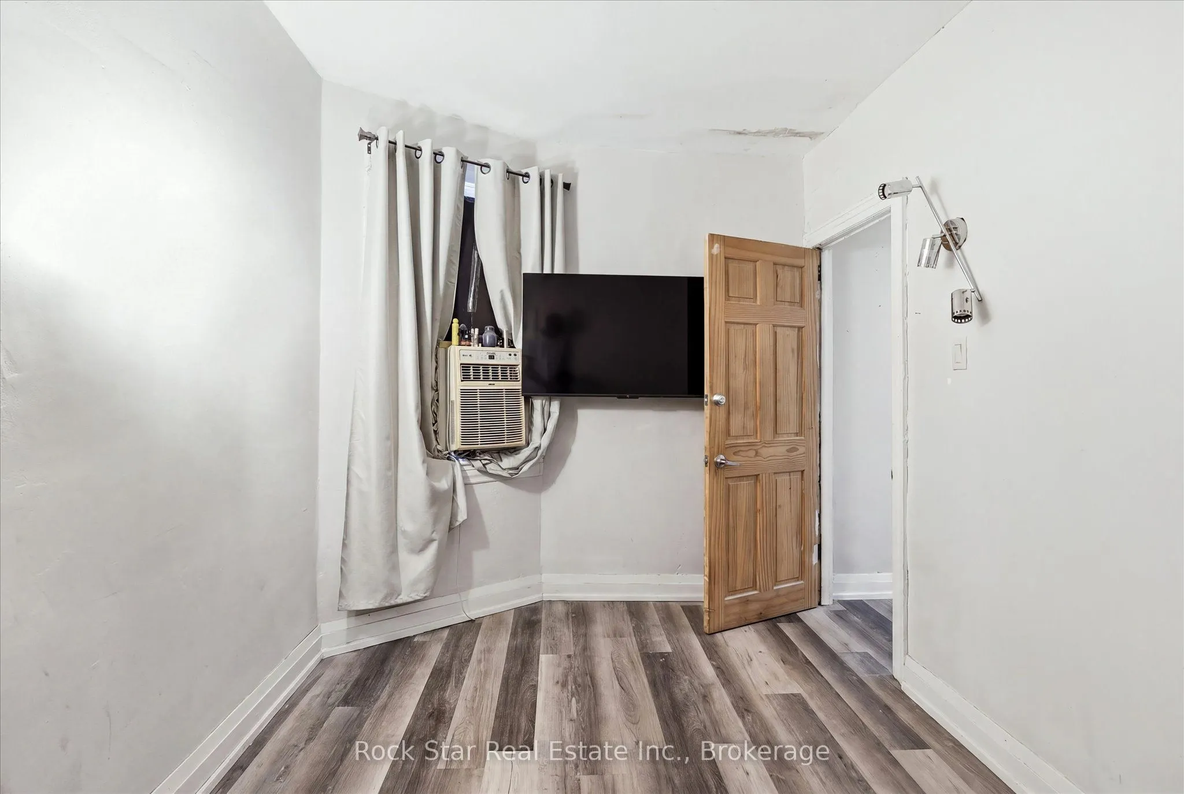
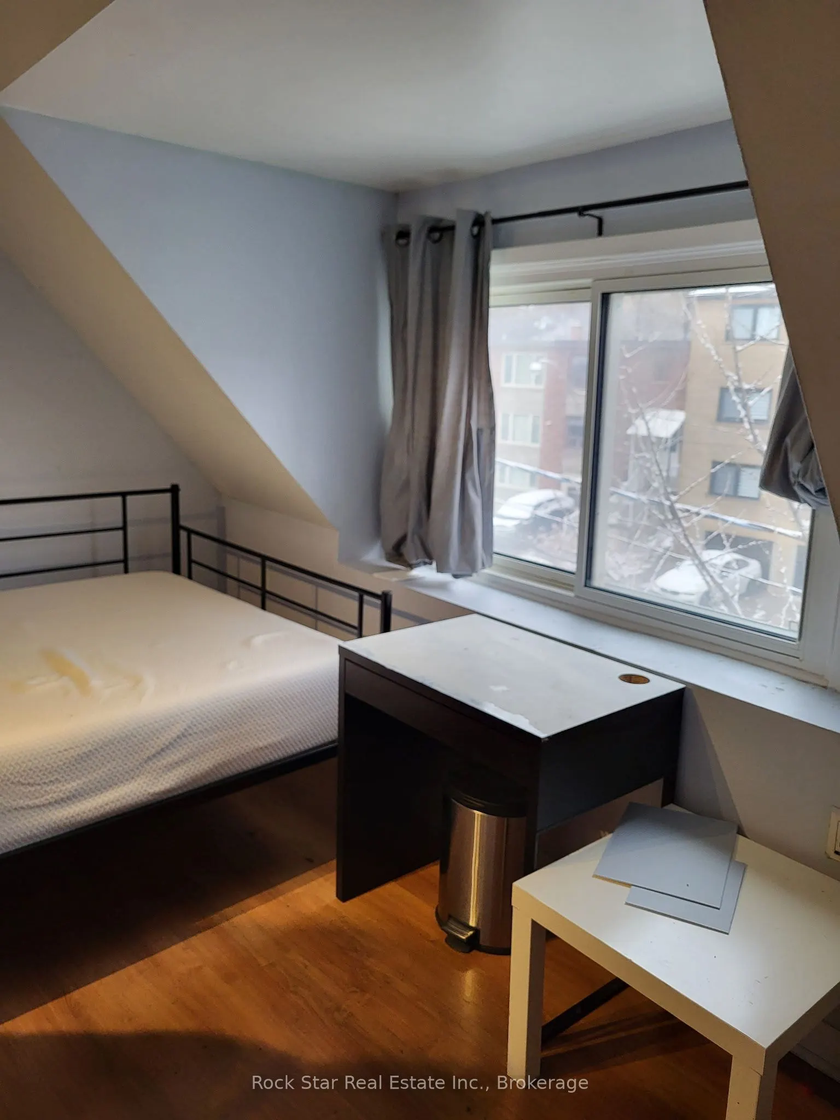
Sign In or Create a Free Account to see full details of this property
Key Facts
Key facts for 1259 Davenport Road
Property Type
Townhome, 2 1/2 Storey
Parking
None 0 garage, 0 parking
MLS #
W13815862
Size
1500-2000 sqft
Basement
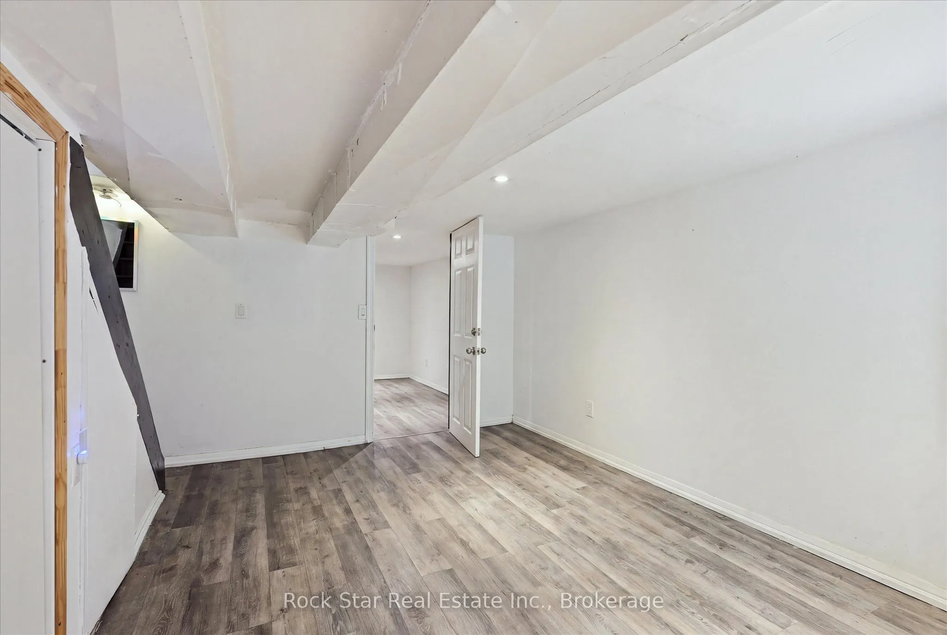
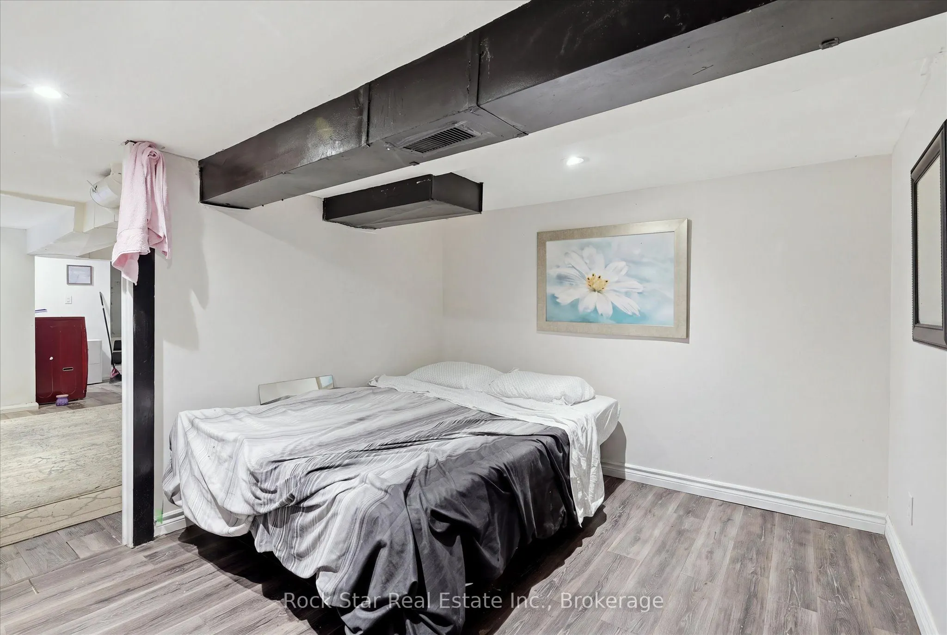
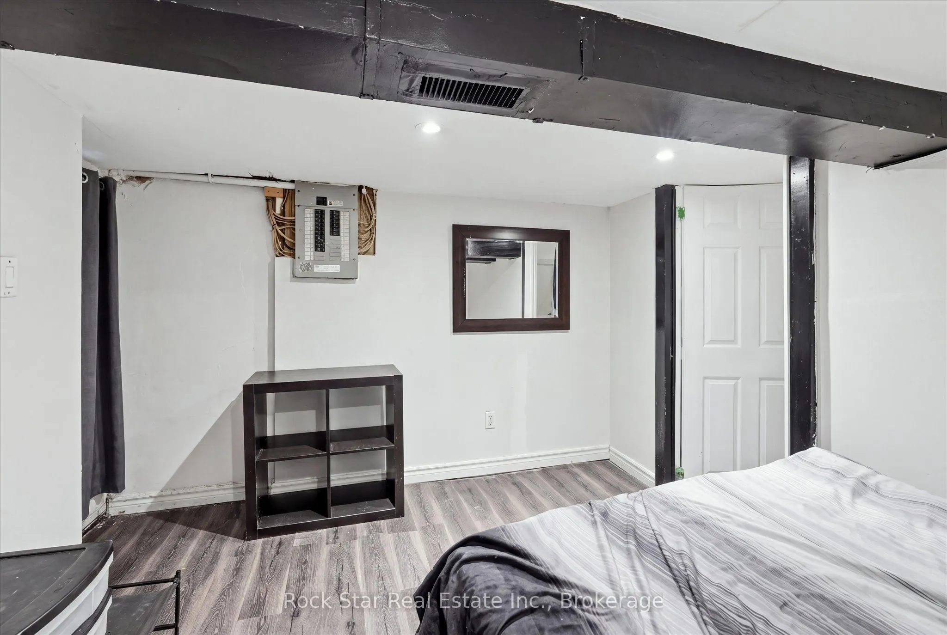
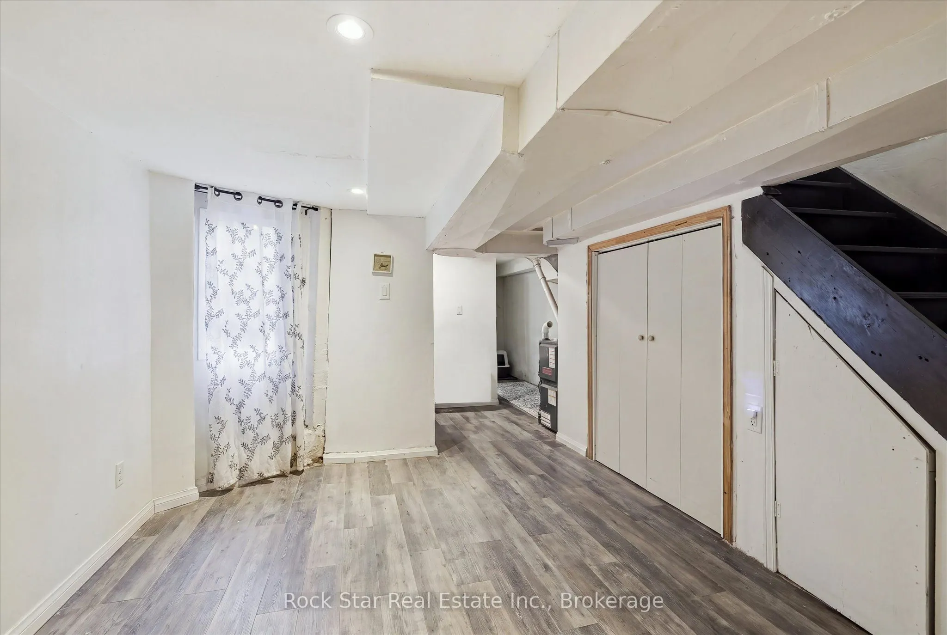
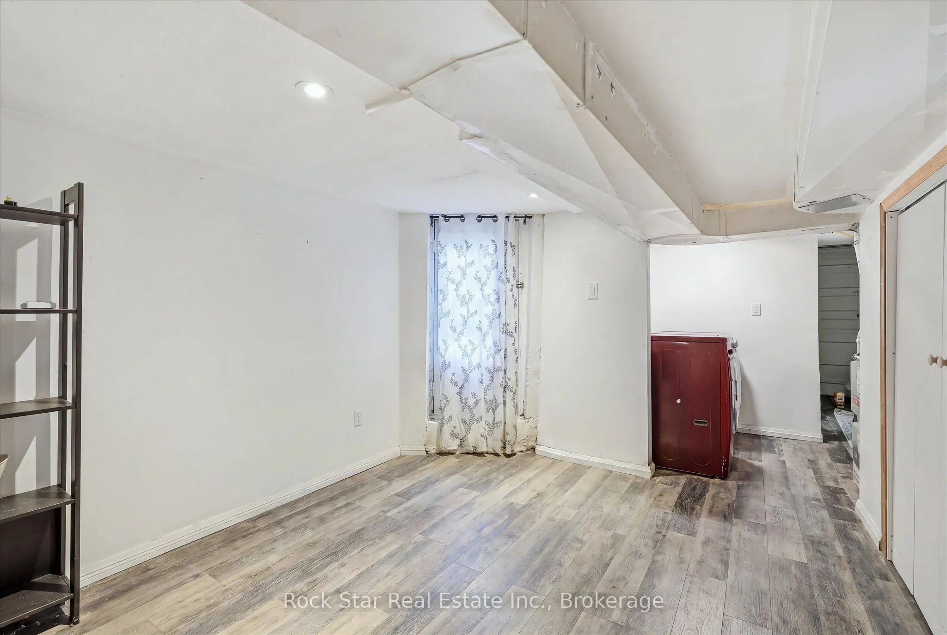
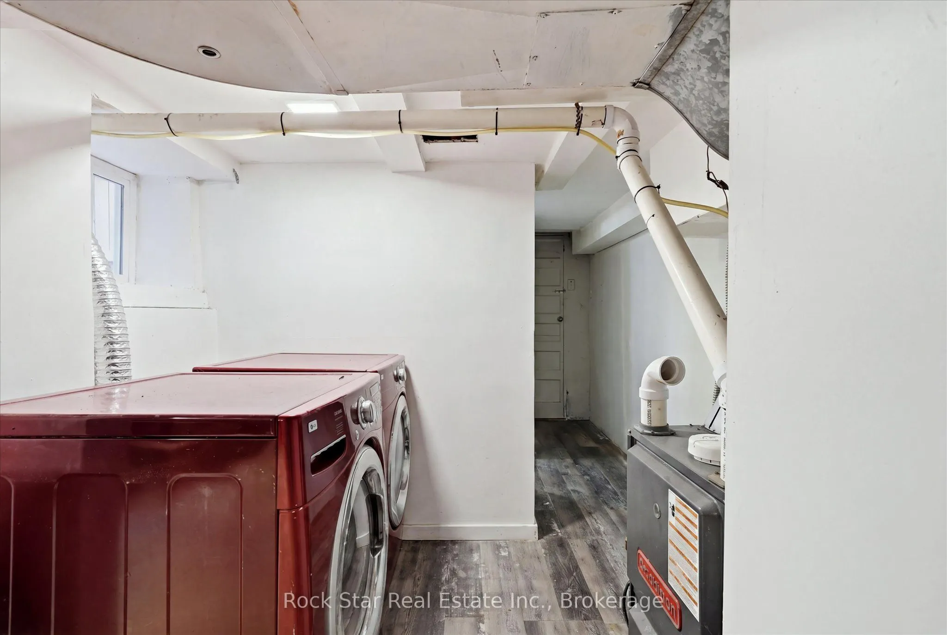
Full,Finished,Separate Entrance
Listed on
2026-09-22
Lot size
14 x 77.0
Tax
$4,253.05 /yr
Days on Market
21
Approximate Age
100+
Maintenance Fee
-
Description
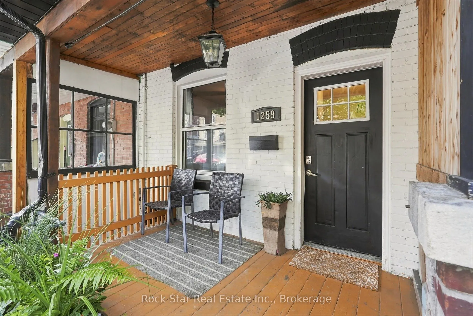
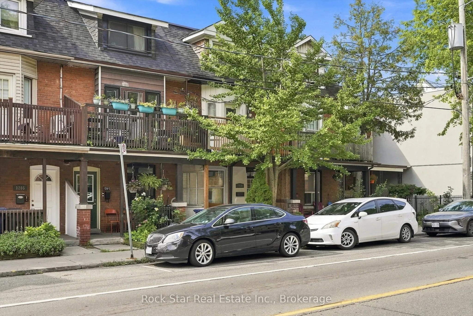
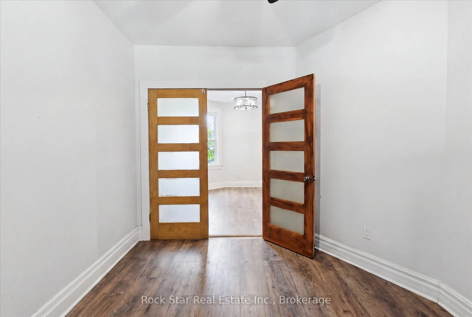
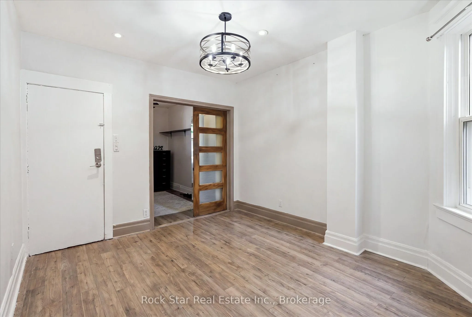
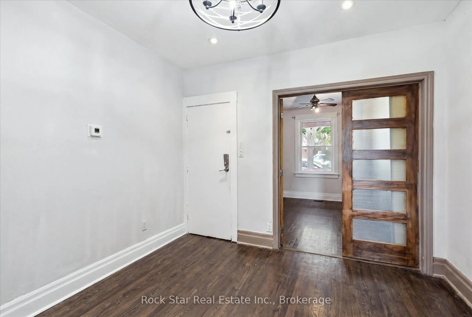
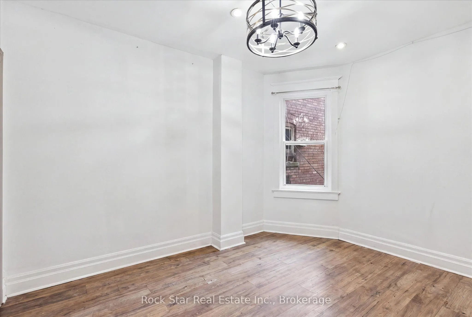
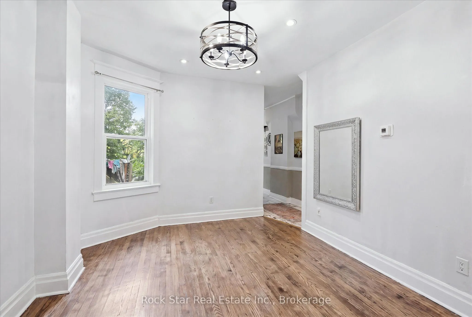
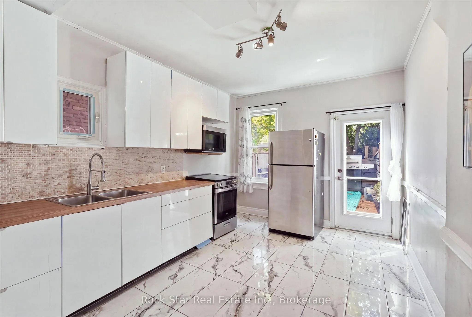
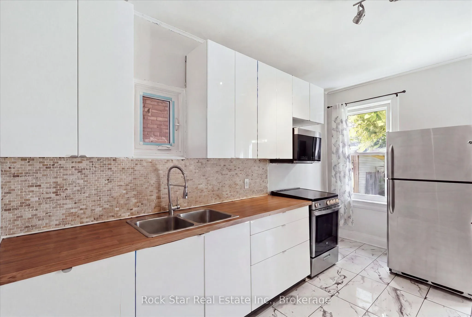
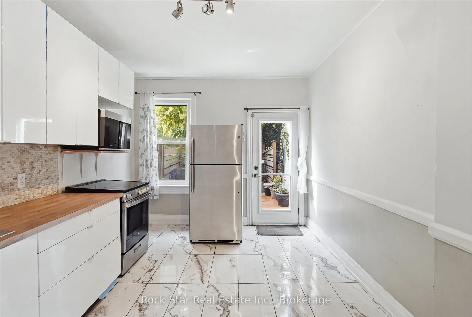
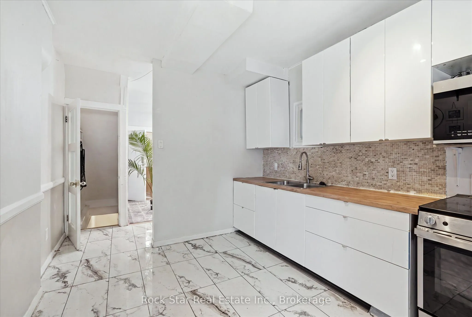
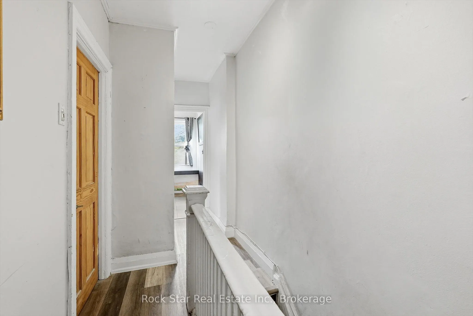
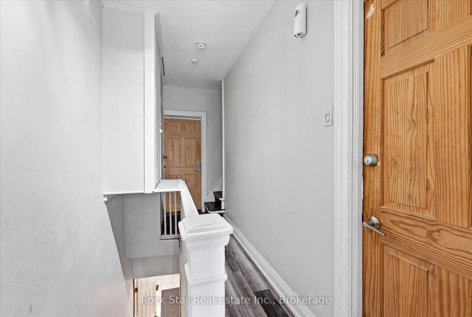
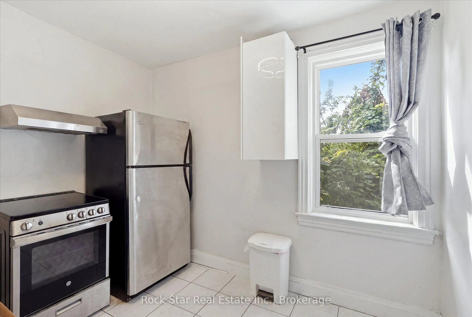
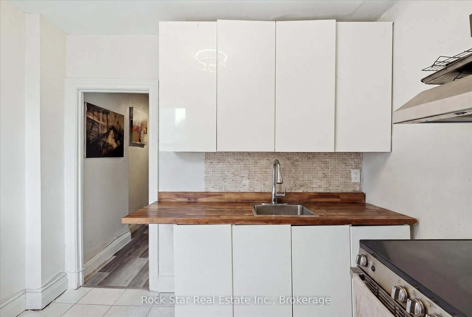
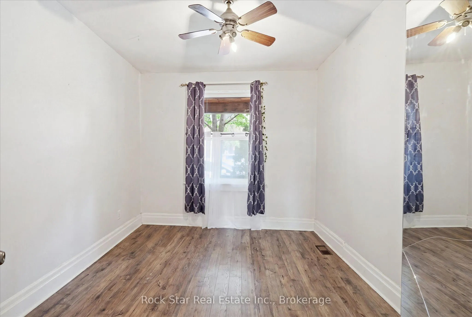
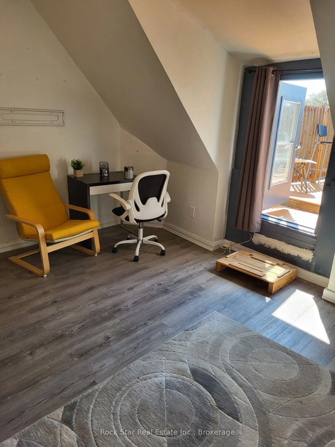
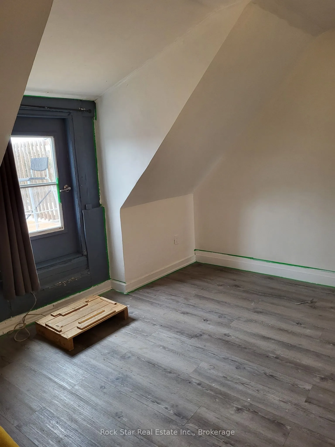
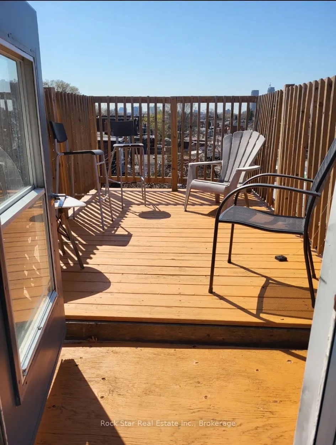
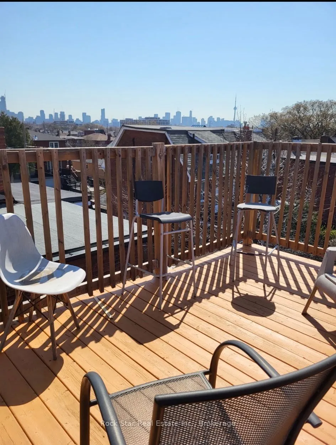
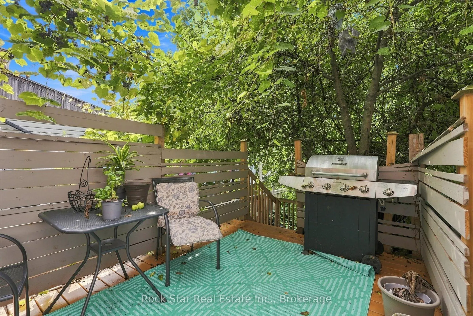
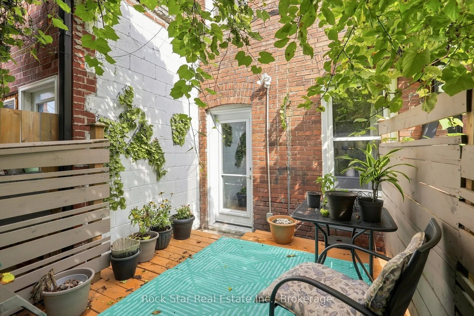
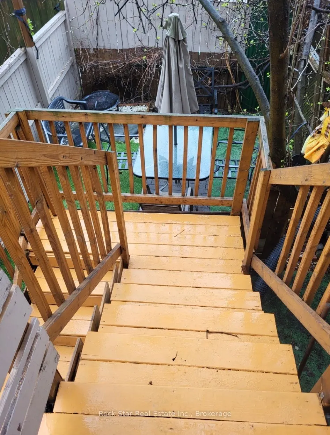
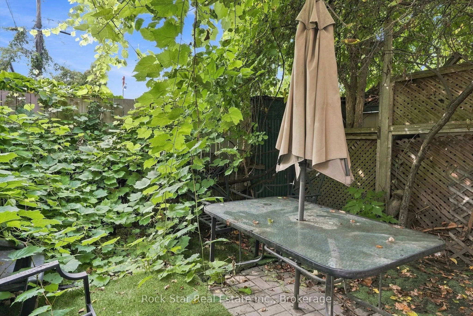
A Two-Unit Property Opportunity in Toronto! Investors and house hackers, discover 1259 Davenport Rd, a substantial 3-storey freehold townhome offering over 2,000 sq. ft. of living space and the potential to generate approximately $6,000/month in rental income. This recently updated home features 5+1... bedrooms, 2 kitchens, multiple private decks and two separate basement entrances, creating an ideal setup for investors seeking strong income potential or buyers looking to house hack and significantly reduce their monthly cost of living. Live in one portion while generating rental income from the additional living spaces, or maximize the property's income potential as an investment. The standout feature is the spacious rooftop deck with unobstructed panoramic views of the downtown Toronto skyline and CN Tower. Ideally located just steps from the Geary Avenue revitalization and future Galleria on the Park, with Ossington, St. Clair West and Bloor all nearby, along with an incredible selection of restaurants, bars, breweries, entertainment and transit. A rare opportunity to secure a flexible, high-income property in one of Toronto's most dynamic and rapidly transforming neighbourhoods.
Full Property Details
Interior
Bedrooms
5
Bedrooms Plus
1
Total Bedrooms
6
Washrooms
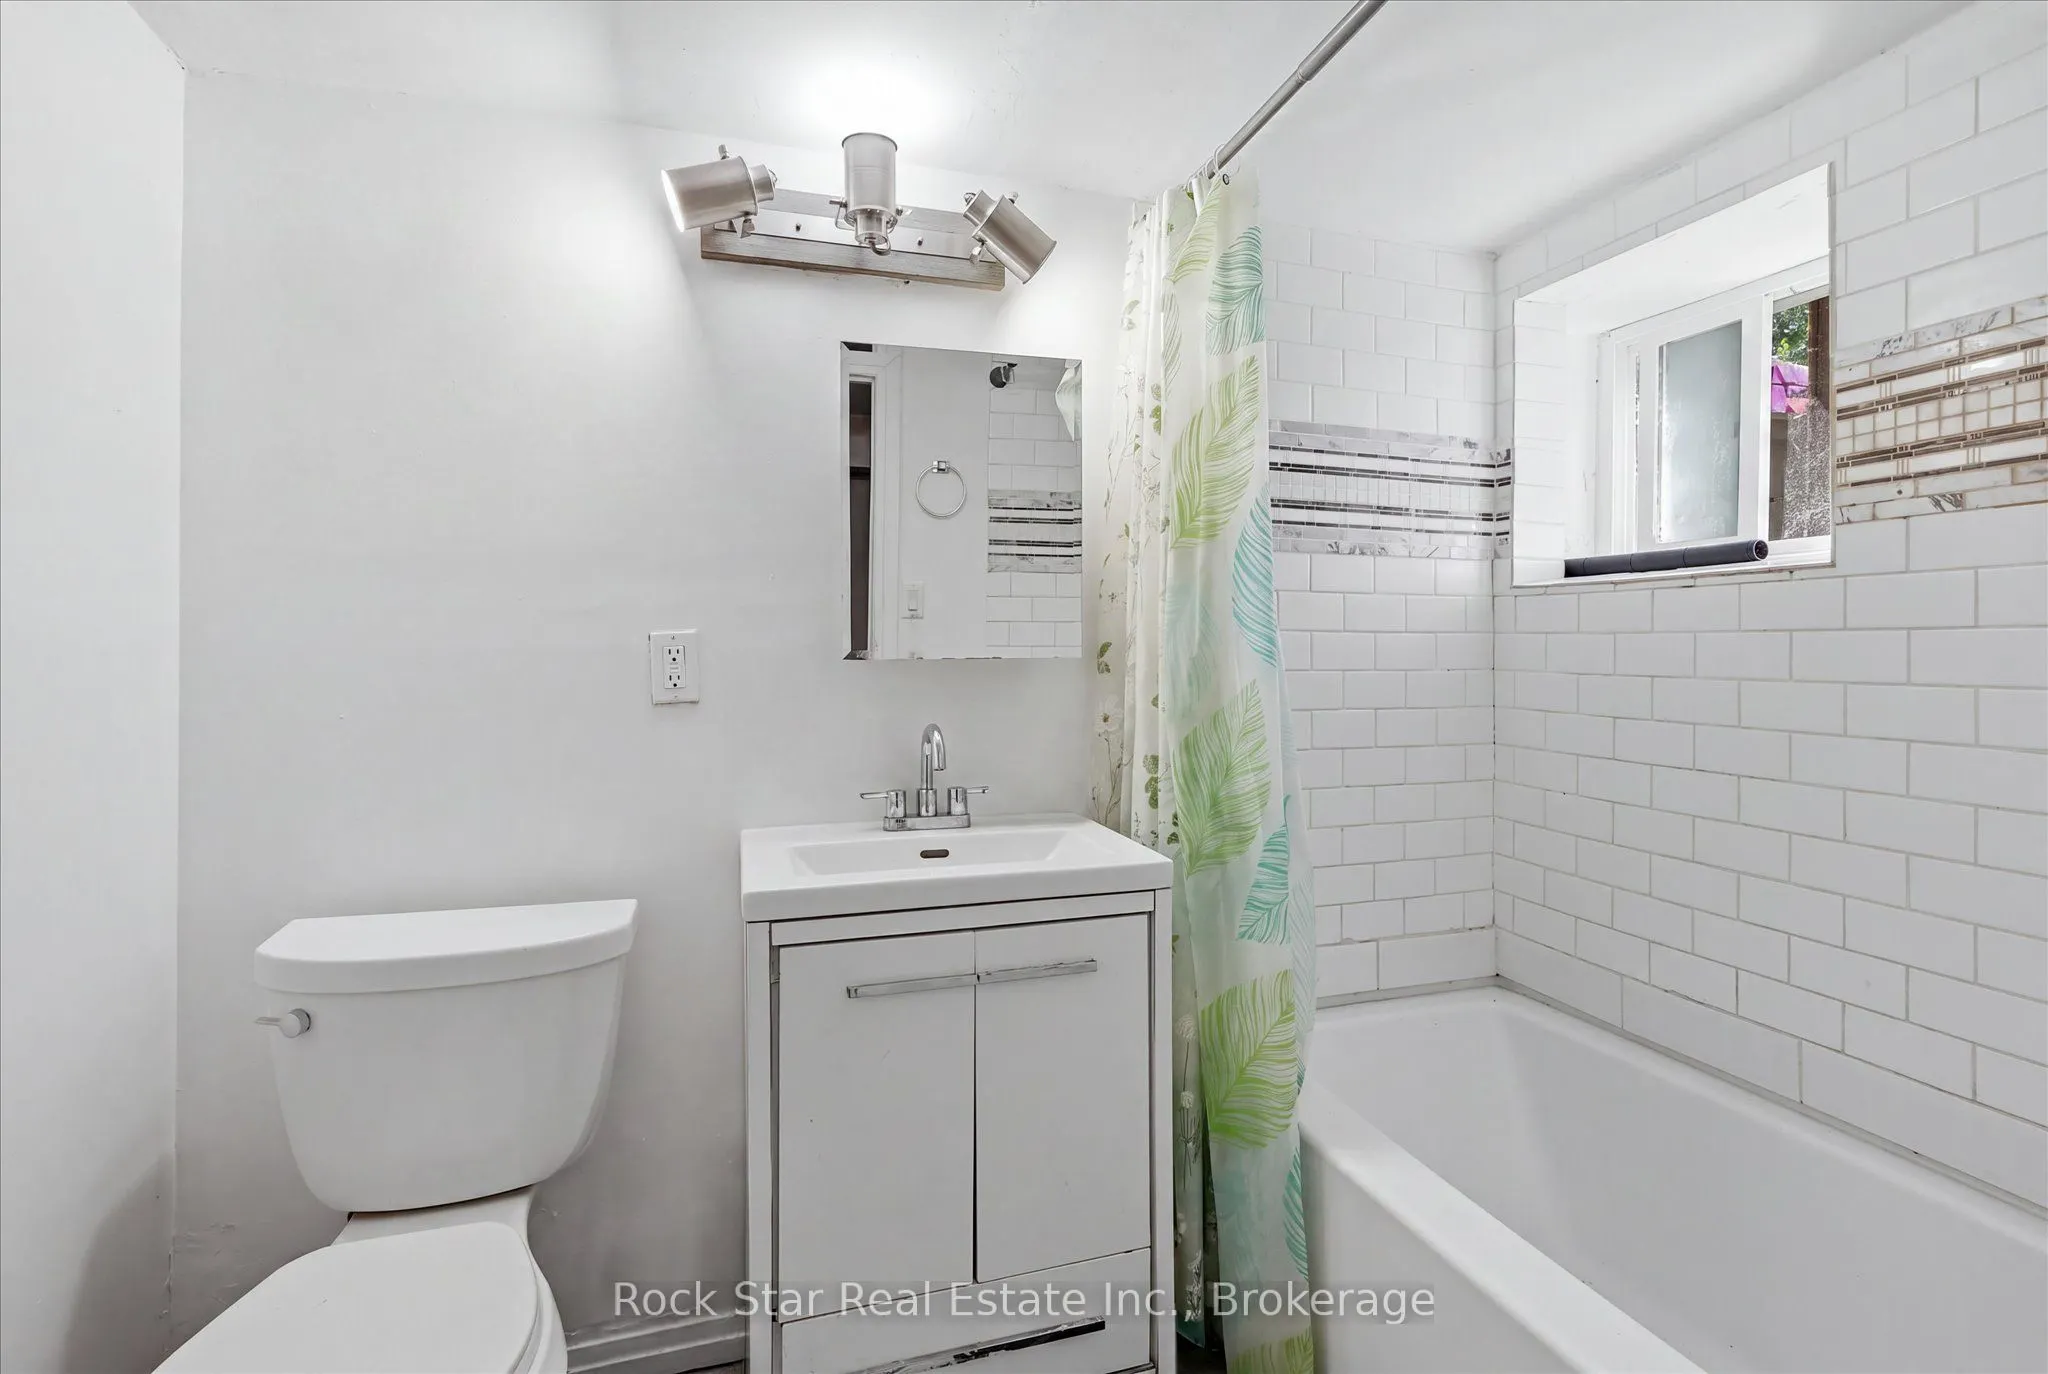
2
Square Footage
1500-2000 sqft
Basement
Full,Finished,Separate Entrance
Heating Source
Gas
Heating Fuel
Forced Air
Air Conditioning
Window Unit
Family Room
No
Kitchens
2
Total Kitchens
2
Fireplace Features
No
Bedrooms
5
Bedrooms Plus
1
Total Bedrooms
6
Washrooms
2
Square Footage
1500-2000 sqft
Basement
Full,Finished,Separate Entrance
Heating Source
Gas
Heating Fuel
Forced Air
Air Conditioning
Window Unit
Family Room
No
Kitchens
2
Total Kitchens
2
Fireplace Features
No
Exterior
Depth
77.0
Front
14.33
Lot Size
14 x 77.0 ft
Pool
None
Parking Spaces
0
Total Parking Spaces
0.00
Parking Description
None
Garage Spaces
0
Depth
77.0
Front
14.33
Lot Size
14 x 77.0 ft
Pool
None
Parking Spaces
0
Total Parking Spaces
0.00
Parking Description
None
Garage Spaces
0
Building Description
Style
2 1/2 Storey
Home Type
Townhome
Subtype
Att/Row/Townhouse
Year Built
100+
Property Orientation
South
Exterior Finish
Brick
Sewers
Sewers
Water Supply
Municipal
Possession Date
No Data
Style
2 1/2 Storey
Home Type
Townhome
Subtype
Att/Row/Townhouse
Year Built
100+
Property Orientation
South
Exterior Finish
Brick
Sewers
Sewers
Water Supply
Municipal
Possession Date
No Data
Community
Community
Dovercourt-Wallace Emerson-Junction
Community
Dovercourt-Wallace Emerson-Junction
Taxes & Fees
Taxes
$4,253.05 /yr
Tax Year
2025
Occupancy
Owner+Tenant
Taxes
$4,253.05 /yr
Tax Year
2025
Occupancy
Owner+Tenant
Room Types
Bedroom
-
Dimensions 12.4 x 10.6 feet
131.44 sqft
Bedroom
-
Dimensions 13.06 x 10.01 feet
130.73 sqft
Bedroom
-
Dimensions 13.06 x 11.58 feet
151.23 sqft
Bedroom
-
Dimensions 13.35 x 11.25 feet
150.19 sqft
Bedroom
-
Dimensions 8.04 x 12.24 feet
98.41 sqft
Bedroom
-
Dimensions 9.97 x 9.97 feet
99.4 sqft
Kitchen
-
Dimensions 10.14 x 13.71 feet
139.02 sqft
Kitchen
-
Dimensions 9.88 x 8.5 feet
83.98 sqft
Living Room
-
Dimensions 9.55 x 12.43 feet
118.71 sqft
Similar Properties(No results)
Mortgage Calculator
Calculate your estimated monthly mortgage payment
Price
$1,095,000
$
%
%
Total cost of mortgage
$0
Monthly payment
By clicking Save, we will calculate your estimated mortgage for all properties using the saved values (down payment percentage, interest rate, and amortization).
The accuracy and applicability of this calculator are not guaranteed.