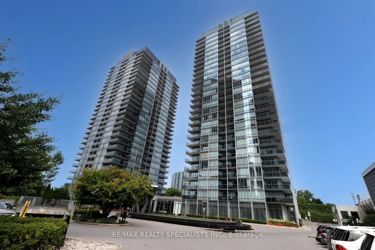
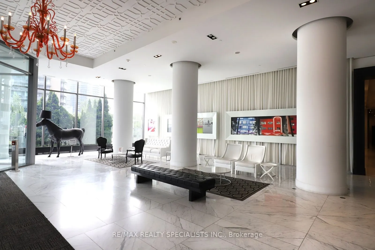
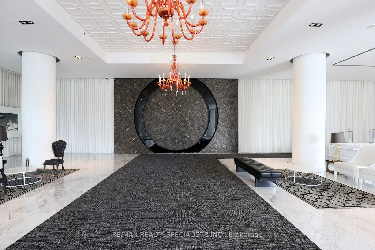
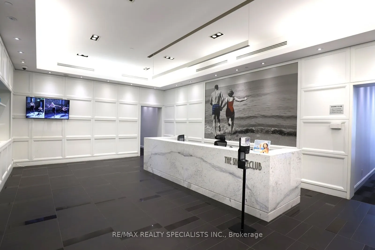
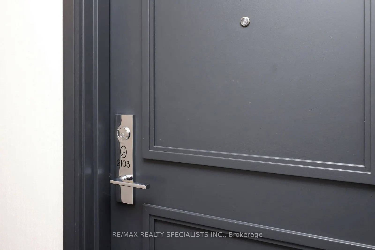
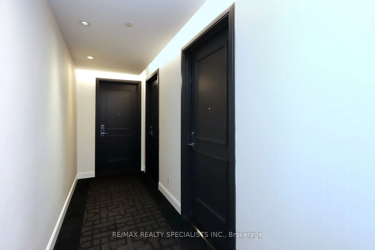
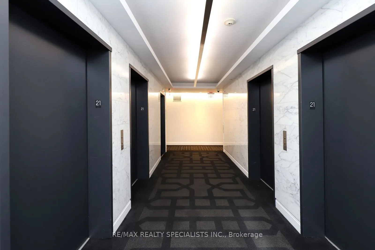
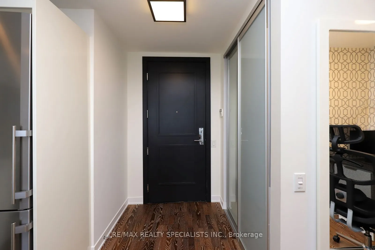
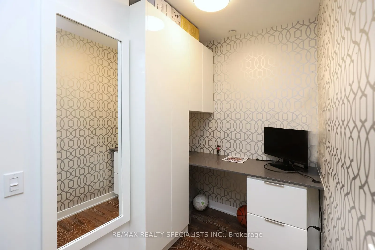
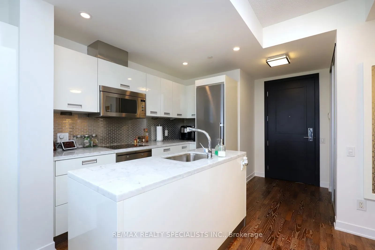
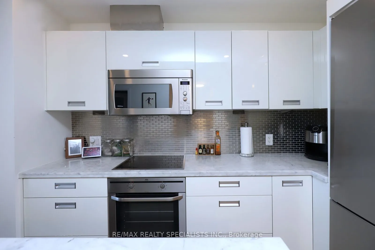
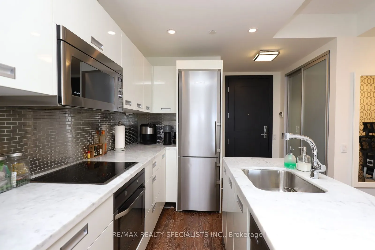
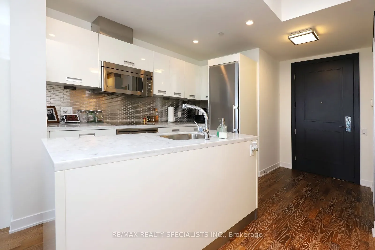
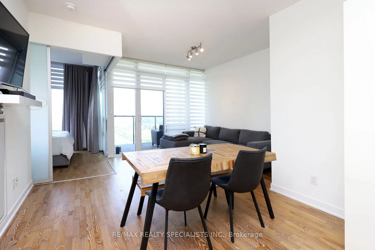
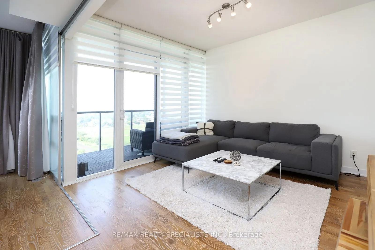
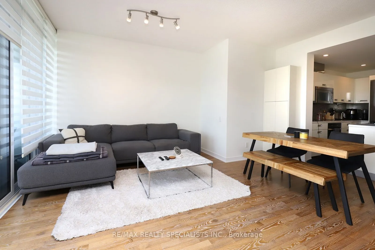
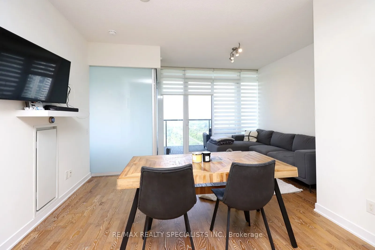
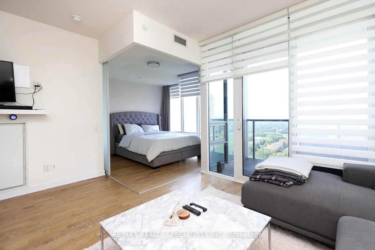
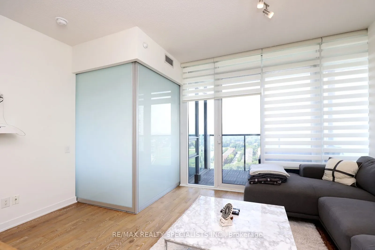
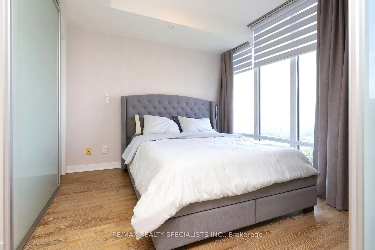
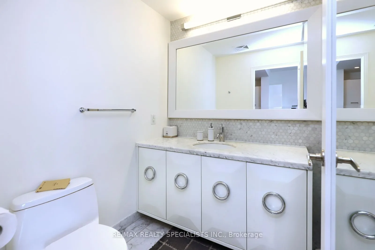
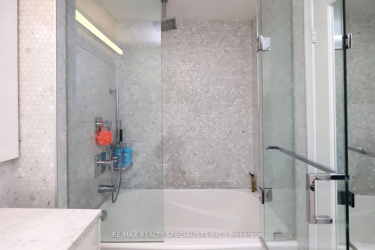
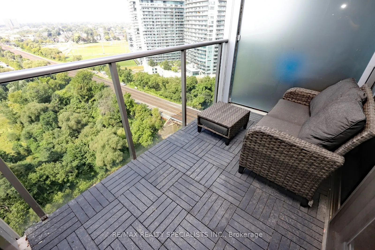
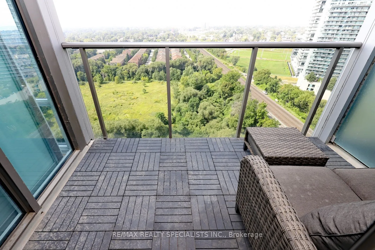
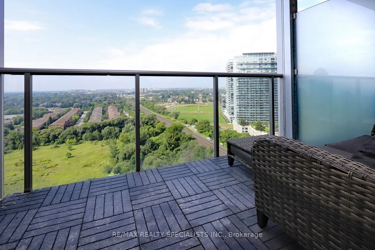
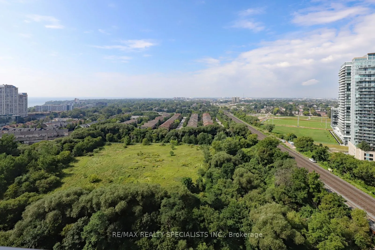
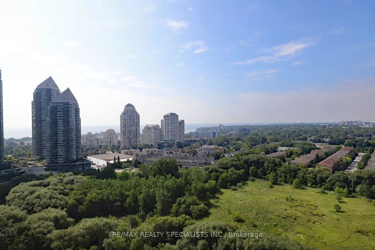
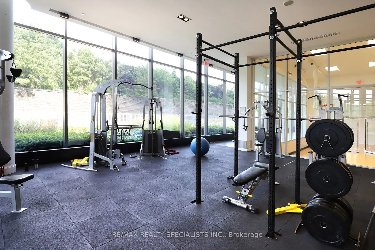
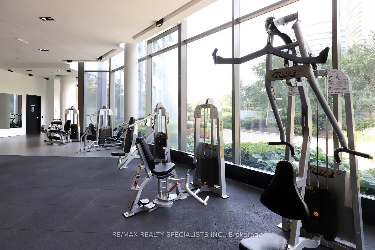
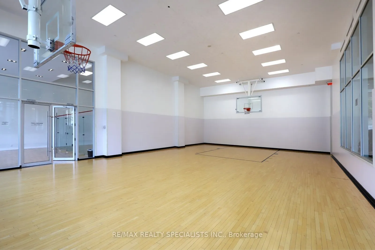
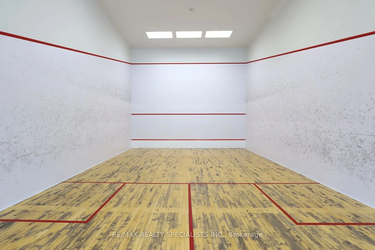
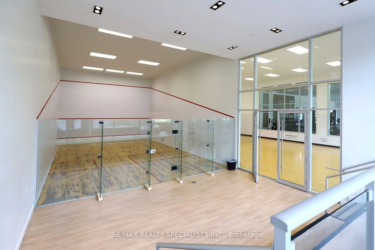
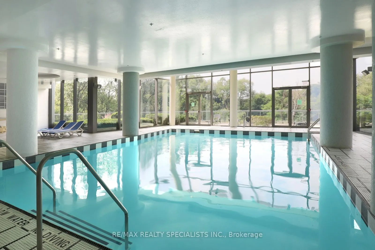
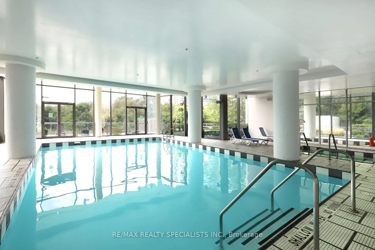
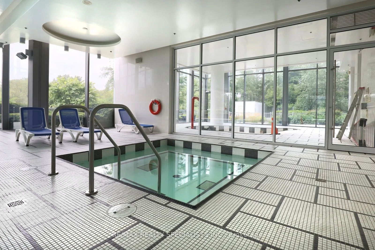
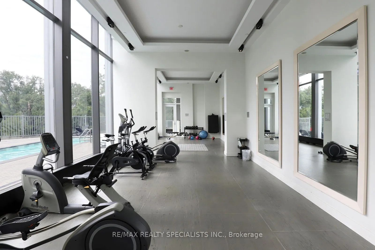
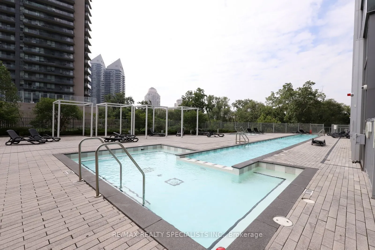
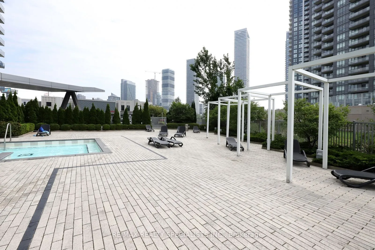
Welcome to South Beach Condos! This beautiful 1-bedroom + den suite features stunning southeast views, floor-to-ceiling windows, 9-foot ceilings, and hardwood flooring throughout. The modern kitchen is equipped with stainless steel appliances, a centre island, and a convenient breakfast bar. Enjoy a...n exceptional range of resort-style amenities, including a fully equipped gym, indoor/outdoor pool, squash and basketball courts, billiards room, party room, theatre, and more. The building also offers the convenience of on-site restaurants and a nail salon. Ideally located within walking distance to shops, restaurants, grocery stores, and everyday conveniences. Includes 1 parking space and 1 locker.
Full Property Details
Interior
Bedrooms
1
Total Bedrooms
1
Washrooms
1
Square Footage
600-699 sqft
Basement
None
Heating Source
Gas
Heating Fuel
Forced Air
Air Conditioning
Central Air
Family Room
No
Kitchens
1
Total Kitchens
1
Fireplace Features
No
Bedrooms
1
Total Bedrooms
1
Washrooms
1
Square Footage
600-699 sqft
Basement
None
Heating Source
Gas
Heating Fuel
Forced Air
Air Conditioning
Central Air
Family Room
No
Kitchens
1
Total Kitchens
1
Fireplace Features
No
Exterior
Driveway
Underground
Parking Spaces
1
Total Parking Spaces
1.00
Parking Description
Underground
Garage Spaces
1
Balcony
Open
Driveway
Underground
Parking Spaces
1
Total Parking Spaces
1.00
Parking Description
Underground
Garage Spaces
1
Balcony
Open
Building Description
Style
Apartment
Home Type
Condo
Subtype
Condo Apt
Property Orientation
South West
Exterior Finish
Concrete
Possession Date
12/1/2026
Locker
Owned
Style
Apartment
Home Type
Condo
Subtype
Condo Apt
Property Orientation
South West
Exterior Finish
Concrete
Possession Date
12/1/2026
Locker
Owned
Community
Community
Mimico
Community
Mimico
Taxes & Fees
Occupancy
Tenant
Common Elements
Included
Parking
Included
Occupancy
Tenant
Common Elements
Included
Parking
Included
Other
Pets
Yes-with Restrictions
Pets
Yes-with Restrictions
Room Types
Den
Hardwood Floor, B/I Desk
Dimensions 6.1 x 4.53 feet
27.63 sqft
Dining Room
Hardwood Floor, Open Concept
Dimensions 5.51 x 10.79 feet
59.45 sqft
Kitchen
Stainless Steel Appl, Centre Island, Backsplash
Dimensions 10.37 x 8.27 feet
85.76 sqft
Living Room
Hardwood Floor, W/O To Balcony, Combined w/Dining
Dimensions 10.27 x 14.67 feet
150.66 sqft
Primary Bedroom
Walk-In Closet(s), Window Floor to Ceiling, Sliding Doors